
844 Peach Blossom Ct, Griffin, GA 30223
Local realty services provided by:Better Homes and Gardens Real Estate Jackson Realty
844 Peach Blossom Ct,Griffin, GA 30223
$329,900
- 2 Beds
- 2 Baths
- 1,695 sq. ft.
- Single family
- Active
Listed by: jessica horton
Office: jessica horton & associates
MLS#:10866967
Source:METROMLS
Price summary
- Price:$329,900
- Price per sq. ft.:$194.63
- Monthly HOA dues:$265
About this home
Beautifully maintained home in the active adult community of Sun City Peachtree offering a wonderfully private, professionally landscaped backyard, flexible living spaces and numerous important updates! A welcoming foyer with crown molding and decorative judge's paneling opens to a light-filled, open-concept living area featuring hardwood floors, ceiling fan and flat-screen TV prep package. French doors lead to a separate office/den-perfect for a home office, reading room or additional flex space. The spacious kitchen features granite countertops, a large center island, stainless steel appliances, recessed lighting, ceiling fan and a generous eat-in dining area. Just off the kitchen is a true laundry room with built-in cabinetry and utility sink. The private owner's suite is generously sized and features a tray ceiling, ceiling fan, large walk-in closet and triple windows overlooking the beautifully landscaped backyard and berm beyond. The adjoining bath offers tile flooring, double vanities with cultured marble countertops, an oversized soaking tub with tile surround and picture window, separate walk-in shower with obscure glass and private water closet. A spacious guest bedroom and nearby full bath with tub/shower combination and linen storage provide comfortable accommodations for guests. One of the home's standout spaces is the sunroom, featuring beautiful tile flooring and double sliding glass doors opening to an oversized rear patio. An automatic SunSetter awning provides shade when desired, creating a wonderful outdoor living space overlooking the private, landscaped backyard. Additional features include hardwood flooring throughout the main living areas, 2-inch wood blinds throughout, recently painted neutral interior, full-home replumbing, NEW ROOF in 2025, programmable irrigation system, two-car garage with automatic opener and attic storage above the garage. Move-in ready, beautifully maintained and designed for comfortable everyday living-this Sun City Peachtree home offers the privacy, space and easy lifestyle buyers are looking for!...
Contact an agent
Home facts
- Year built:2010
- Subdivision & Development:Sun City Peachtree
- Listing ID #:10866967
- Updated:October 08, 2026 at 12:41 PM
Rooms and interior
- Bedrooms:2
- Total bathrooms:2
- Full bathrooms:2
- Flooring:Carpet, Hardwood, Tile
- Dining Description:Separate Room
- Bathrooms Description:Double Vanity, Separate Shower, Soaking Tub, Tile Bath
- Kitchen Description:Breakfast Area, Breakfast Bar, Breakfast Room, Dishwasher, Kitchen Island, Microwave, Oven/Range (Combo), Pantry, Refrigerator, Solid Surface Counters, Stainless Steel Appliance(s)
- Bedroom Description:Master On Main Level, Roommate Plan, Split Bedroom Plan, Walk-In Closet(s)
- Living area:1,695 sq. ft.
Heating and cooling
- Cooling:Central Air
- Heating:Central
- Central air:Yes
Structure and exterior
- Roof:Composition
- Year built:2010
- Building area:1,695 sq. ft.
- Lot area:0.14 Acres
- Lot Features:Level, Private
- Architectural Style:Ranch
- Construction Materials:Concrete
- Exterior Features:Deck/Patio, Sprinkler System
- Foundation Description:Slab
- Levels:1 Story
Schools
- High school:Other
- Middle school:Other
- Elementary school:Other
Utilities
- Water:Public, Water Available
- Sewer:Public Sewer, Sewer Connected
Finances and disclosures
- Price:$329,900
- Price per sq. ft.:$194.63
- Tax amount:$4,242 (2025)
Features and amenities
- Appliances:Dishwasher, Microwave, Oven/Range (Combo), Refrigerator, Stainless Steel Appliance(s)
- Laundry features:In Hall, In Mud Room, Laundry
- Amenities:Double Pane Windows, Pulldown Attic Stairs, Tray Ceiling(s)
Parking
- Total parking spaces:2
- Parking description:Attached, Garage, Garage Door Opener, Kitchen Level, Storage
- Garage:Yes
 2026 Georgia MLS. All rights reserved. Information Deem Reliable But Not Guaranteed October 8, 2026
New listings near 844 Peach Blossom Ct
- Coming Soon
 $375,000Coming Soon3 beds 3 baths2,362 sq. ft.
162 Skyview Drive, Griffin, GA 30224
MLS# 10867417Listed by: Prosperity Real Estate Group - Coming Soon
 $499,990Coming Soon5 beds 3 baths2,990 sq. ft.
2022 Emily Jane Drive, Griffin, GA 30224
MLS# 7849184Listed by: EXP REALTY, LLC. - Coming Soon
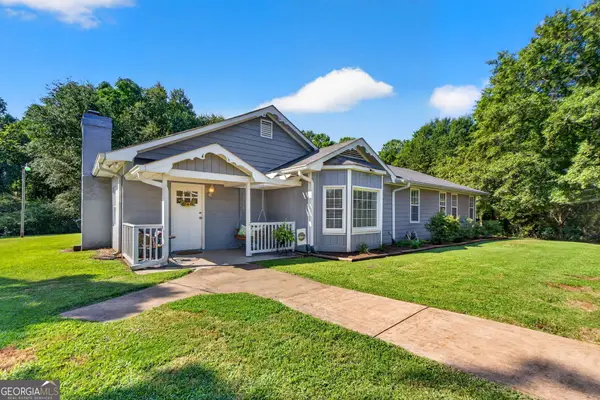 $369,900Coming Soon3 beds 3 baths2,288 sq. ft.
63 Dunlap Circle, Griffin, GA 30224
MLS# 10857926Listed by: Prosperity Real Estate Group - Coming Soon
 $299,900Coming Soon3 beds 2 baths
144 Begonia Court, Griffin, GA 30223
MLS# 7841355Listed by: CRYE-LEIKE REALTORS - Coming Soon
 $299,900Coming Soon3 beds 2 baths1,388 sq. ft.
144 Begonia Court, Griffin, GA 30223
MLS# 10850452Listed by: Crye-Leike, Realtors - New
 $129,900Active3 beds 3 baths1,512 sq. ft.
1303 W Solomon St, Griffin, GA 30223
MLS# 10868999Listed by: Maximum One Realtor Partners - New
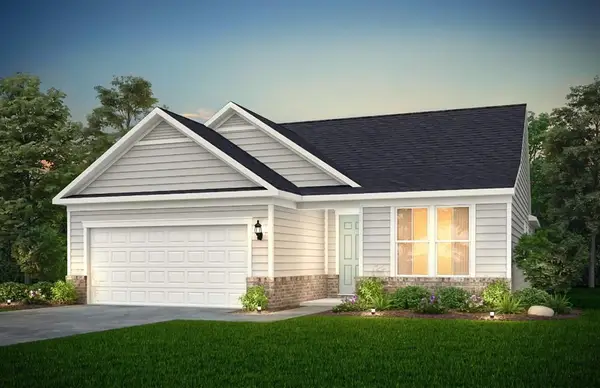 $446,200Active3 beds 2 baths1,959 sq. ft.
1248 Bartam Drive, Griffin, GA 30223
MLS# 7850916Listed by: PULTE REALTY OF GEORGIA, INC. - New
 Listed by BHGRE$279,900Active3 beds 2 baths1,476 sq. ft.
377 Bendview Road, Griffin, GA 30223
MLS# 10868710Listed by: BHGRE Metro Brokers - New
 $339,250Active2 beds 2 baths1,542 sq. ft.
426 Miscanthus Court, Griffin, GA 30223
MLS# 10868797Listed by: Pulte Realty of Georgia, Inc - New
 $314,690Active2 beds 2 baths1,367 sq. ft.
190 Ravenna Drive, Griffin, GA 30223
MLS# 10868833Listed by: Pulte Realty of Georgia, Inc


Protect your home and budget from life's surprises with an Assurant Home Warranty, backed by a partner that supports you through every step of homeownership. Explore Plans.
© 2026 Better Homes and Gardens Real Estate LLC. An Anywhere Real Estate company. All rights reserved. Better Homes and Gardens® Real Estate is a registered trademark owned by Meredith Operations Corporation, licensed to Better Homes and Gardens Real Estate LLC and used with permission. Better Homes and Gardens Real Estate LLC fully supports the principles of the Fair Housing Act and the Equal Opportunity Act. Listing information is deemed reliable but is not guaranteed accurate.
Each office is independently owned and operated.
Any services or products provided by third parties are not provided by, affiliated with or related to Better Homes and Gardens Real Estate LLC, or its affiliated companies.