
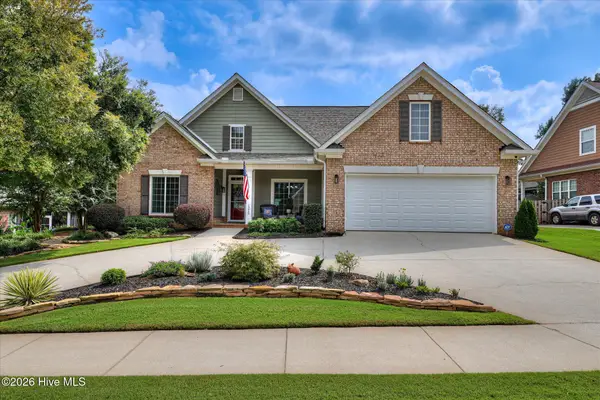
2334 Bundoran Drive, Grovetown, GA 30813
Local realty services provided by:Better Homes and Gardens Real Estate Elliott Coastal Living
2334 Bundoran Drive,Grovetown, GA 30813
$428,500
- 5 Beds
- 4 Baths
- 2,921 sq. ft.
- Single family
- Active
Listed by: joann stewart brown
Office: homesmart realty partners
MLS#:100604515
Source:NC_CCAR
Price summary
- Price:$428,500
- Price per sq. ft.:$146.7
About this home
Come on home to this beautiful and spacious Clarksville 16 Floorplan built and designed by Bill Beazley Homes. As you enter the home you are greeted with Evacore waterproof flooring, which runs from foyer throughout dining room, kitchen and family room. Dining room has heavy crown molding and beautiful wainscotting. Very spacious kitchen with granite counter tops and kitchen island, stained cabinets and stainless steel appliance with gas range. Family room has a fireplace and a door that leads out to patio. Private bedroom downstairs with a full bath. Upstairs is the owner suite with sitting area and fireplace for cozy comfort. Owners bathroom includes separate garden tub and shower, water closet and extra large closet. There's also 3 guest bedrooms another full bath and the laundry room for convenience. Home is upgraded with Interlogix Smart Home Security System and WCFIBER for fast internet service. Home also has automatic sprinklers and a large backyard that great for entertaining those family gatherings and cookouts. This home is a must see to appreciate....
Contact an agent
Home facts
- Year built:2021
- Subdivision & Development:Kelarie
- Listing ID #:100604515
- Added:1 day(s) ago
- Updated:September 18, 2026 at 11:53 PM
Rooms and interior
- Bedrooms:5
- Total bathrooms:4
- Full bathrooms:3
- Half bathrooms:1
- Rooms Total:12
- Flooring:Carpet
- Dining Description:Eat-in Kitchen
- Bathrooms Description:Walk-in Shower
- Kitchen Description:Dishwasher, Eat-in Kitchen, Gas Range, Kitchen Island, Pantry
- Bedroom Description:Walk-In Closet(s)
- Living area:2,921 sq. ft.
Heating and cooling
- Cooling:Central Air
- Heating:Electric, Fireplace Insert, Fireplace(s), Heat Pump, Heating, Natural Gas
- Central air:Yes
Structure and exterior
- Roof:Composition
- Year built:2021
- Building area:2,921 sq. ft.
- Lot area:0.25 Acres
- Architectural Style:Patio
- Construction Materials:Brick, Fiber Cement, Wood Frame
- Exterior Features:Covered, Patio, Porch, Thermal Doors
- Foundation Description:Slab
- Levels:2 Story
Schools
- High school:Grovetown High
- Middle school:Columbia
- Elementary school:Baker Place Elementary
Utilities
- Water:Water Connected
Finances and disclosures
- Price:$428,500
- Price per sq. ft.:$146.7
Features and amenities
- Appliances:Dishwasher
- Laundry features:Laundry Room, Washer Hookup
- Amenities:Blinds/Shades, Ceiling Fan(s), Community Pool, Street Lights, Trail(s), Vaulted Ceiling(s), Walk-In Closet(s)
- Pool features:Community Pool
- Smart home:Yes
Parking
- Total parking spaces:2
- Parking description:Attached, Attached Garage, Concrete, Garage
- Garage:Yes
- Garage spaces:2

New listings near 2334 Bundoran Drive
- New
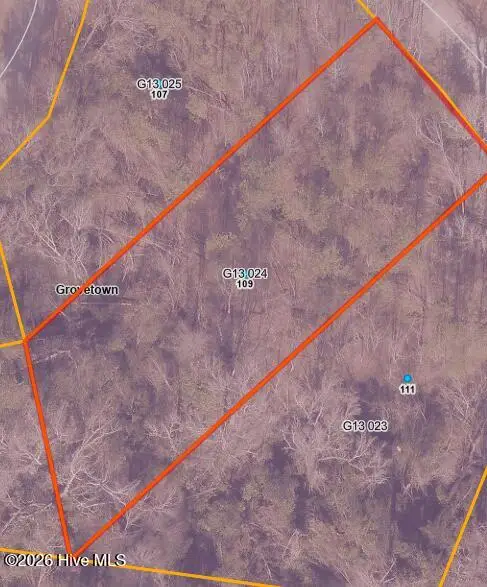 $38,000Active0.63 Acres
109 Saxon Court, Grovetown, GA 30813
MLS# 100604646Listed by: BLANCHARD & CALHOUN - EVANS - New
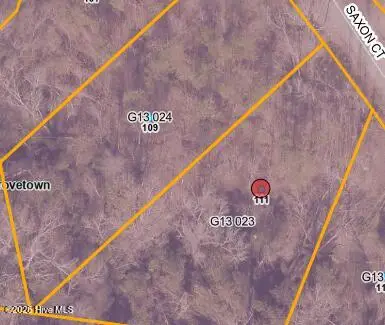 $38,000Active0.63 Acres
111 Saxon Court, Grovetown, GA 30813
MLS# 100604649Listed by: BLANCHARD & CALHOUN - EVANS - New
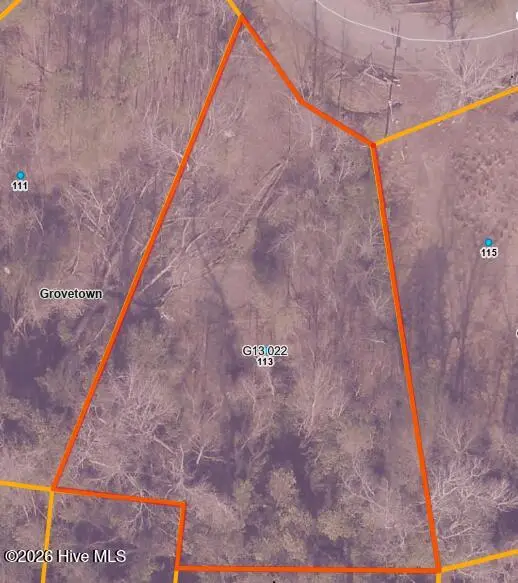 $38,000Active0.42 Acres
113 Saxon Court, Grovetown, GA 30813
MLS# 100604660Listed by: BLANCHARD & CALHOUN - EVANS - New
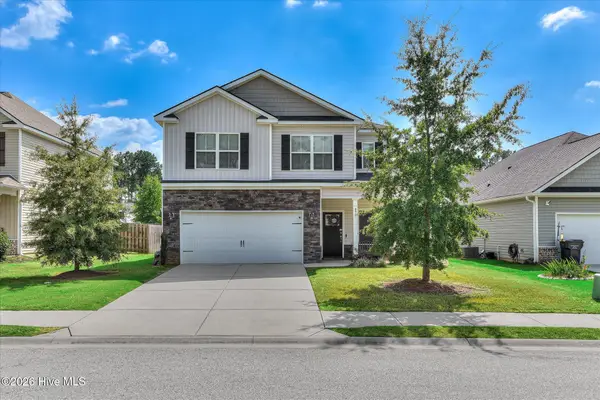 $329,900Active4 beds 3 baths1,996 sq. ft.
875 Chesham Avenue, Grovetown, GA 30813
MLS# 100604560Listed by: KELLER WILLIAMS REALTY AUGUSTA PARTNERS - New
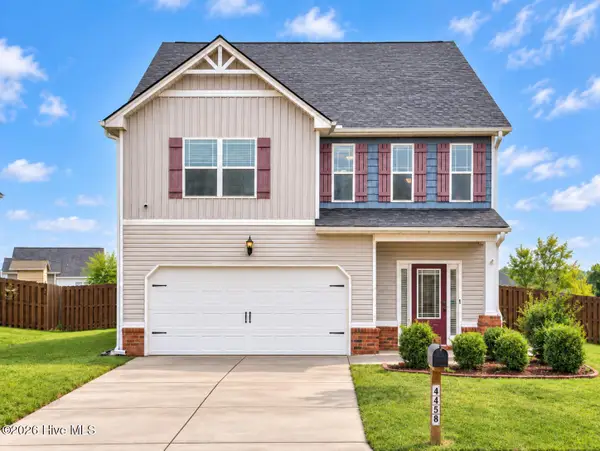 $335,000Active4 beds 3 baths2,714 sq. ft.
4458 Grove Landing Drive, Grovetown, GA 30813
MLS# 100604482Listed by: TONYA JONES REAL ESTATE, LLC - New
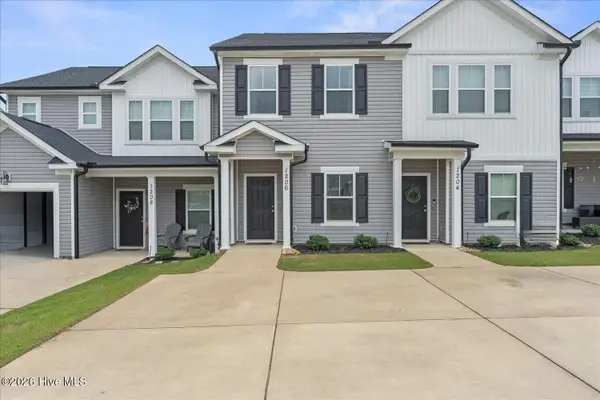 $190,000Active-- beds -- baths1,162 sq. ft.
1206 Vail Drive #16b, Grovetown, GA 30813
MLS# 100604429Listed by: KELLER WILLIAMS REALTY AUGUSTA PARTNERS - New
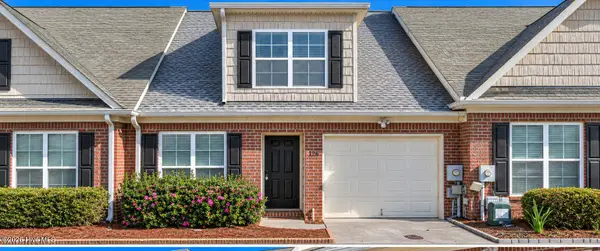 $245,000Active3 beds 3 baths1,727 sq. ft.
126 Grove Landing Court, Grovetown, GA 30813
MLS# 100604374Listed by: MARKET HOUSE REALTY, LLC - New
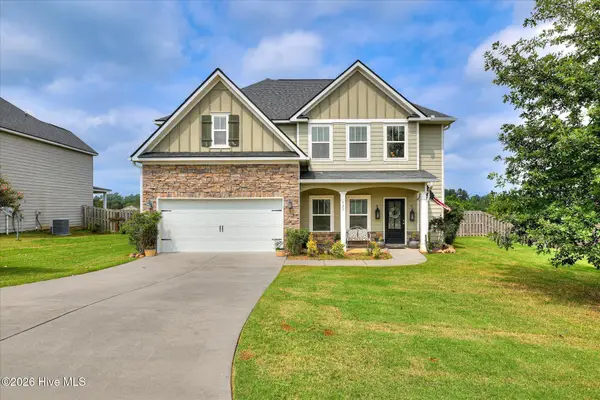 $375,000Active4 beds 3 baths2,502 sq. ft.
925 Niagra Falls, Grovetown, GA 30813
MLS# 100604196Listed by: MEYBOHM REAL ESTATE - EVANS - New
 $399,900Active5 beds 3 baths2,500 sq. ft.
1210 Greenwich Pass, Grovetown, GA 30813
MLS# 100604207Listed by: MEYBOHM REAL ESTATE - EVANS


Protect your home and budget from life's surprises with an Assurant Home Warranty, backed by a partner that supports you through every step of homeownership. Explore Plans.
© 2026 Better Homes and Gardens Real Estate LLC. An Anywhere Real Estate company. All rights reserved. Better Homes and Gardens® Real Estate is a registered trademark owned by Meredith Operations Corporation, licensed to Better Homes and Gardens Real Estate LLC and used with permission. Better Homes and Gardens Real Estate LLC fully supports the principles of the Fair Housing Act and the Equal Opportunity Act. Listing information is deemed reliable but is not guaranteed accurate.
Each office is independently owned and operated.
Any services or products provided by third parties are not provided by, affiliated with or related to Better Homes and Gardens Real Estate LLC, or its affiliated companies.