
3266 Colonel Court #128, Grovetown, GA 30813
Local realty services provided by:Better Homes and Gardens Real Estate Metro Brokers
3266 Colonel Court #128,Grovetown, GA 30813
$305,000
- 3 Beds
- 2 Baths
- 1,714 sq. ft.
- Single family
- Active
Listed by: cathy l austin
Office: exp realty, llc.
MLS#:100587074
Source:NC_CCAR
Price summary
- Price:$305,000
- Price per sq. ft.:$177.95
About this home
Welcome home to this beautifully maintained, like new ranch style residence where modern elegance meets everyday comfort. Built in 2023, this thoughtfully designed 3 bedroom, 2 bath home offers approximately 1,714 square feet of inviting living space that was made for both quiet moments and unforgettable gatherings.
From the moment you step inside, you will be welcomed by an abundance of natural light, warm luxury vinyl plank flooring, and an open concept design that creates an effortless flow throughout the home. Whether you're hosting family for the holidays, gathering with friends, or simply enjoying a peaceful evening at home, this layout was designed for the way you live.
At the heart of the home, the beautifully appointed kitchen is sure to impress with gleaming granite countertops, an oversized center island with bar seating, stainless steel appliances, abundant cabinetry, and a spacious pantry. The seamless connection between the kitchen, dining area, and great room ensures you'll never miss a moment with family or guests.
After a long day, retreat to the private owner's suite; a peaceful sanctuary featuring a generous walk in closet and a spa inspired ensuite bath with dual vanities and a spacious walk in shower. Two additional bedrooms provide the flexibility to create comfortable guest accommodations, a home office, or hobby space to fit your lifestyle.
Step outside and discover your own private backyard retreat. The fully fenced yard, covered patio, and extended concrete patio create the perfect setting for weekend outdoor events, morning coffee or relaxing under the stars after a busy day.
Built with today's homeowner in mind, this home also offers energy efficient construction, a two car garage, recessed lighting, low maintenance, allowing you to spend less time maintaining and more time enjoying your home.
Ideally located near Fort Gordon, shopping, dining, parks, schools, and major commuter routes which offers the convenience you need with the comfort you've been searching for.
More than just a place to live, this is where your next chapter begins. Whether you're buying your first home, downsizing without compromise, or simply searching for the perfect place to create lasting memories, this exceptional home is ready to welcome you.
Schedule your private showing today and experience everything this beautiful home has to offer....
Contact an agent
Home facts
- Year built:2023
- Subdivision & Development:Captain's Corner
- Listing ID #:100587074
- Added:96 day(s) ago
- Updated:October 12, 2026 at 10:33 AM
Rooms and interior
- Bedrooms:3
- Total bathrooms:2
- Full bathrooms:2
- Rooms Total:8
- Flooring:Carpet, Laminate, Vinyl
- Dining Description:Eat-in Kitchen
- Bathrooms Description:Walk-in Shower
- Kitchen Description:Disposal, Eat-in Kitchen, Kitchen Island, Pantry, Range
- Bedroom Description:Walk-In Closet(s)
- Living area:1,714 sq. ft.
Heating and cooling
- Cooling:Central Air
- Heating:Electric, Heat Pump, Heating
- Central air:Yes
Structure and exterior
- Roof:Composition
- Year built:2023
- Building area:1,714 sq. ft.
- Lot area:0.23 Acres
- Construction Materials:Brick, Vinyl Siding
- Exterior Features:Covered, Porch, Thermal Doors
- Foundation Description:Slab
- Levels:1 Story
Schools
- High school:Westside
- Middle school:Belair K
- Elementary school:Belair K
Finances and disclosures
- Price:$305,000
- Price per sq. ft.:$177.95
Features and amenities
- Appliances:Disposal, Range
- Laundry features:Washer Hookup
- Amenities:Blinds/Shades, Walk-In Closet(s)
Parking
- Total parking spaces:2
- Parking description:Attached, Attached Garage, Concrete, Garage, Garage Door Opener
- Garage:Yes
- Garage spaces:2

New listings near 3266 Colonel Court #128
- New
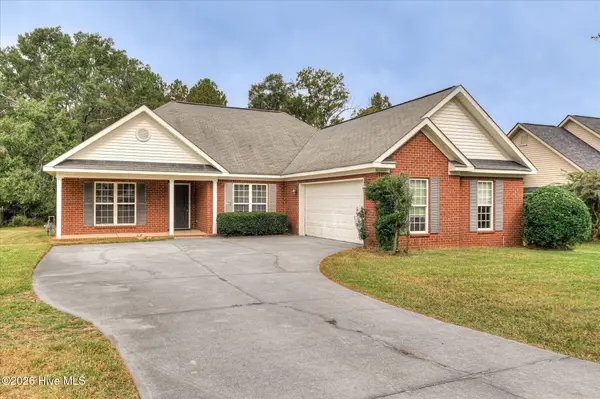 $230,000Active3 beds 2 baths1,647 sq. ft.
1870 Long Creek Falls, Grovetown, GA 30813
MLS# 100609699Listed by: AUGUSTA REAL ESTATE CO. - New
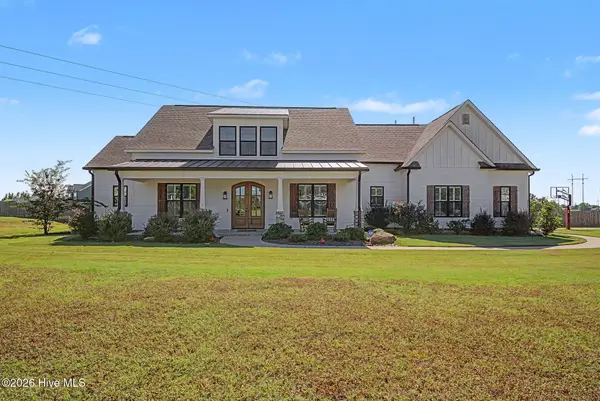 $825,000Active4 beds 4 baths4,046 sq. ft.
4121 Highfield Drive, Grovetown, GA 30813
MLS# 100609675Listed by: BERKSHIRE HATHAWAY HOMESERVICES BEAZLEY REALTORS - New
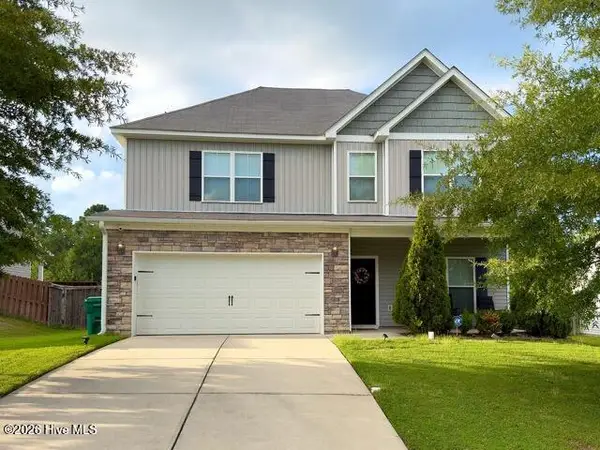 $334,900Active4 beds 3 baths2,319 sq. ft.
279 Crown Heights Way, Grovetown, GA 30813
MLS# 100609619Listed by: KELLER WILLIAMS REALTY AUGUSTA PARTNERS - New
 $209,000Active3 beds 2 baths1,456 sq. ft.
5449 Wrightsboro Road, Grovetown, GA 30813
MLS# 100609511Listed by: HOMESMART REALTY PARTNERS - New
 $295,000Active3 beds 2 baths1,638 sq. ft.
534 Julia Court, Grovetown, GA 30813
MLS# 100609439Listed by: OPENDOOR BROKERAGE LLC - New
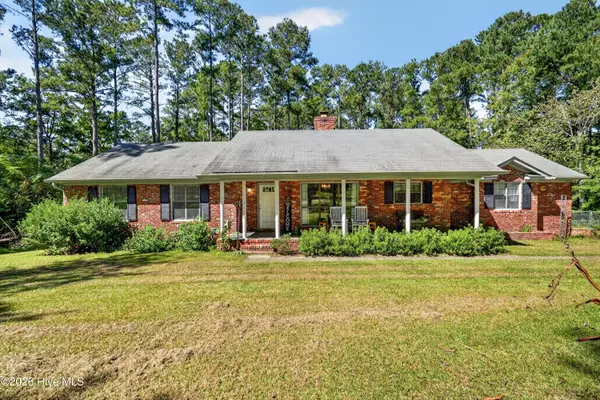 $399,000Active3 beds 2 baths1,582 sq. ft.
721 Meadow Hill Drive, Grovetown, GA 30813
MLS# 100609343Listed by: TZEDI CO REALTY - New
 $259,000Active4 beds 2 baths1,615 sq. ft.
321 Frick Lane, Grovetown, GA 30813
MLS# 100609150Listed by: LYONS PROPERTY GROUP, LLC - New
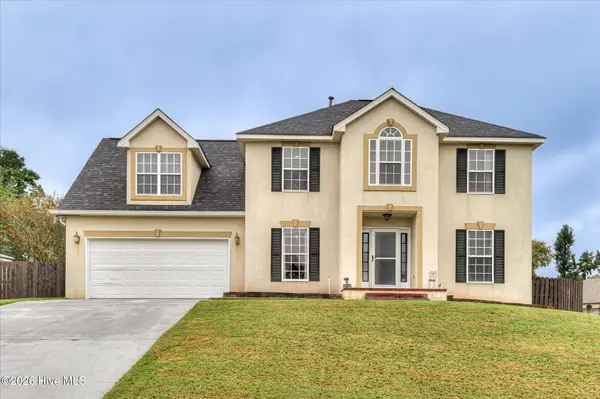 $324,900Active4 beds 3 baths2,100 sq. ft.
337 Cold Springs Court, Grovetown, GA 30813
MLS# 100608944Listed by: RE/MAX TRUE ADVANTAGE - New
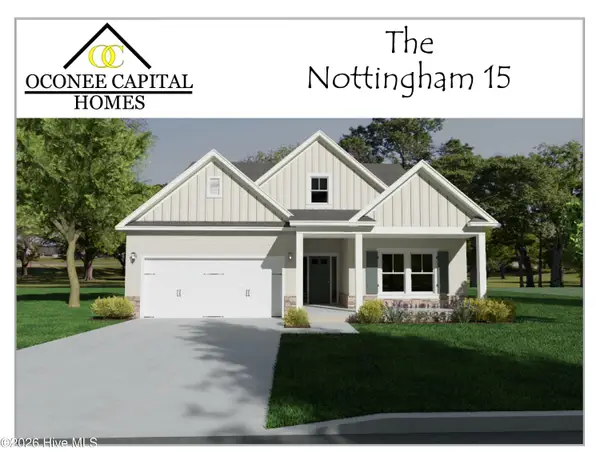 $359,900Active3 beds 2 baths1,903 sq. ft.
419 Granard Street, Grovetown, GA 30813
MLS# 100608966Listed by: MEYBOHM - NEW HOME DIV. - New
 $274,900Active3 beds 2 baths1,599 sq. ft.
2110 Sylvan Lake Drive, Grovetown, GA 30813
MLS# 100608940Listed by: MEYBOHM REAL ESTATE - WHEELER


Protect your home and budget from life's surprises with an Assurant Home Warranty, backed by a partner that supports you through every step of homeownership. Explore Plans.
© 2026 Better Homes and Gardens Real Estate LLC. An Anywhere Real Estate company. All rights reserved. Better Homes and Gardens® Real Estate is a registered trademark owned by Meredith Operations Corporation, licensed to Better Homes and Gardens Real Estate LLC and used with permission. Better Homes and Gardens Real Estate LLC fully supports the principles of the Fair Housing Act and the Equal Opportunity Act. Listing information is deemed reliable but is not guaranteed accurate.
Each office is independently owned and operated.
Any services or products provided by third parties are not provided by, affiliated with or related to Better Homes and Gardens Real Estate LLC, or its affiliated companies.