
409 Roebuck Pass #30, Grovetown, GA 30813
Local realty services provided by:Better Homes and Gardens Real Estate Metro Brokers
409 Roebuck Pass #30,Grovetown, GA 30813
$371,570
- 5 Beds
- 4 Baths
- 2,721 sq. ft.
- Single family
- Pending
Listed by: lawrence k keys, michelle renee pontenstein
Office: d.r. horton realty of georgia, inc.
MLS#:100584970
Source:NC_CCAR
Price summary
- Price:$371,570
- Price per sq. ft.:$136.56
About this home
BUILDER OFFERING UP TO 6K IN SELLER PAID CLOSING COST INCENTIVES
Welcome to The Estates @ Deer Hollow. The #1 Selling D.R. Community in the CSRA. Introducing the ''Elle'', this beautiful 5-bedroom, 3.5-bathroom floor plan offers 2,721 square feet of living space, with a spacious owner's suite on the main floor. The Flex room on main can be utilized as a formal dining room or utilized as your personal in-home office. Upstairs you will find a very spacious secondary living room perfect for second living room, paly room or additional entertainment space. Built for comfort and style, it's packed with premium features such as Hardi plank siding, energy-saving blinds throughout, an efficient tankless gas water heater, and a 3-zone sprinkler system. Enjoy modern conveniences with smart home features including a doorbell camera, smart lock, and Wi-Fi-enabled thermostat Neighborhood rich amenities include Cabana style pool, Pickle ball courts, playground and access to the Euchee Creek Trail. Pls note this home will not have a fireplace. PHOTOS ARE OF NOT ACTUAL HOME. Home and community information, including pricing, included features, terms, availability and amenities, are subject to change and prior sale at any time without notice or obligation. Square footages are approximate. Pictures, photographs, colors, features, and sizes are for illustration purposes only and will vary from the homes as built. Completion Estimated September 2026....
Contact an agent
Home facts
- Year built:2026
- Subdivision & Development:The Estates At Deer Hollow
- Listing ID #:100584970
- Added:91 day(s) ago
- Updated:September 27, 2026 at 08:26 AM
Rooms and interior
- Bedrooms:5
- Total bathrooms:4
- Full bathrooms:3
- Half bathrooms:1
- Rooms Total:9
- Flooring:Carpet
- Dining Description:Eat-in Kitchen
- Bathrooms Description:Walk-in Shower
- Kitchen Description:Dishwasher, Disposal, Eat-in Kitchen, Gas Range, Kitchen Island, Pantry, Self Cleaning Oven
- Bedroom Description:Master Downstairs, Walk-In Closet(s)
- Living area:2,721 sq. ft.
Heating and cooling
- Cooling:Central Air
- Heating:Forced Air, Heating, Natural Gas
- Central air:Yes
Structure and exterior
- Roof:Architectural Shingle
- Year built:2026
- Building area:2,721 sq. ft.
- Lot area:0.19 Acres
- Lot Features:Interior Lot
- Construction Materials:Brick, Fiber Cement, Wood Frame
- Exterior Features:Covered, Irrigation System, Porch
- Foundation Description:Slab
- Levels:2 Story
Schools
- High school:Harlem
- Middle school:Harlem
- Elementary school:Euchee Creek
Utilities
- Water:Water Connected
- Sewer:Sewer Connected
Finances and disclosures
- Price:$371,570
- Price per sq. ft.:$136.56
Features and amenities
- Appliances:Dishwasher, Disposal, Self Cleaning Oven
- Laundry features:Laundry Room, Washer Hookup
- Amenities:Blinds/Shades, Cabana, Ceiling Fan(s), Community Pool, Jogging Path, Management, Park, Pickleball, Picnic Area, Playground, Street Lights, Trail(s), Walk-In Closet(s)
- Pool features:Community Pool
- Smart home:Yes
Parking
- Total parking spaces:2
- Parking description:Attached, Attached Garage, Garage, Garage Door Opener, Parking Pad, Paved
- Garage:Yes
- Garage spaces:2

New listings near 409 Roebuck Pass #30
- New
 $334,900Active4 beds 3 baths2,637 sq. ft.
1115 Button Buck Lane, Grovetown, GA 30813
MLS# 100606396Listed by: KELLER WILLIAMS REALTY AIKEN PARTNERS - New
 $327,000Active5 beds 3 baths2,511 sq. ft.
617 Speith Drive, Grovetown, GA 30813
MLS# 98203201Listed by: EXP REALTY, LLC - New
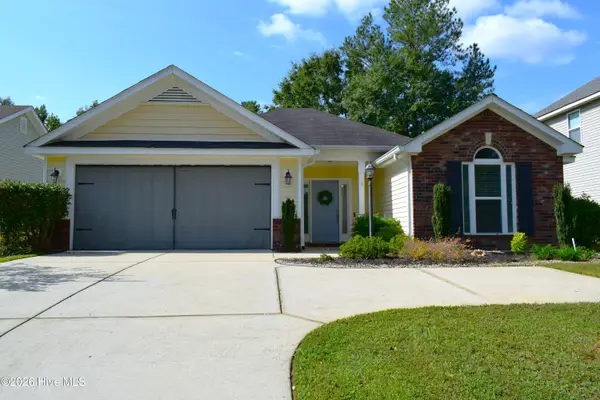 $315,000Active3 beds 2 baths1,918 sq. ft.
516 Sebastian Drive, Grovetown, GA 30813
MLS# 100606300Listed by: KELLER WILLIAMS REALTY AUGUSTA PARTNERS - New
 $259,900Active3 beds 2 baths1,935 sq. ft.
122 Langston Drive, Grovetown, GA 30813
MLS# 100606301Listed by: LEADING EDGE REAL ESTATE - Open Sun, 2 to 4pmNew
 $325,000Active4 beds 3 baths2,901 sq. ft.
7600 Senators Ridge Drive, Grovetown, GA 30813
MLS# 100606033Listed by: KELLER WILLIAMS REALTY AUGUSTA PARTNERS - New
 $391,000Active4 beds 3 baths3,048 sq. ft.
1131 Attfield Drive #Dh297, Grovetown, GA 30813
MLS# 100605965Listed by: IVEY REALTY ASSOCIATES, LLC - New
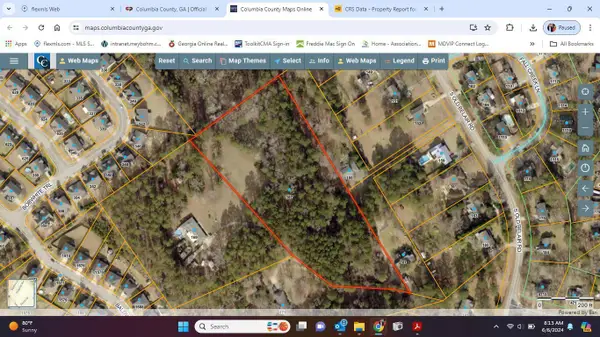 $179,900Active5.72 Acres
167 S Old Belair Road, Grovetown, GA 30813
MLS# 100605749Listed by: MEYBOHM REAL ESTATE - EVANS - New
 Listed by BHGRE$357,500Active4 beds 3 baths2,759 sq. ft.
4408 Raleigh Drive, Grovetown, GA 30813
MLS# 100605630Listed by: HUGHSTON HOMES MARKETING, INC. - Open Sun, 1 to 3pm
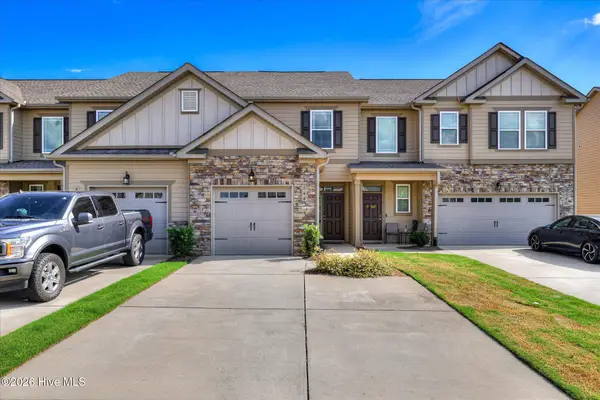 $250,000Active2 beds 3 baths1,400 sq. ft.
544 Vinings Drive, Grovetown, GA 30813
MLS# 100597793Listed by: MEYBOHM REAL ESTATE - EVANS - New
 $649,000Active3 beds 4 baths4,199 sq. ft.
2508 Queens Court, Grovetown, GA 30813
MLS# 100605191Listed by: EXP REALTY, LLC


Protect your home and budget from life's surprises with an Assurant Home Warranty, backed by a partner that supports you through every step of homeownership. Explore Plans.
© 2026 Better Homes and Gardens Real Estate LLC. An Anywhere Real Estate company. All rights reserved. Better Homes and Gardens® Real Estate is a registered trademark owned by Meredith Operations Corporation, licensed to Better Homes and Gardens Real Estate LLC and used with permission. Better Homes and Gardens Real Estate LLC fully supports the principles of the Fair Housing Act and the Equal Opportunity Act. Listing information is deemed reliable but is not guaranteed accurate.
Each office is independently owned and operated.
Any services or products provided by third parties are not provided by, affiliated with or related to Better Homes and Gardens Real Estate LLC, or its affiliated companies.