
428 Granard Street, Grovetown, GA 30813
Local realty services provided by:Better Homes and Gardens Real Estate Treasure
428 Granard Street,Grovetown, GA 30813
$399,900
- 4 Beds
- 3 Baths
- 2,339 sq. ft.
- Single family
- Active
Listed by: tillery park south, carla williamson
Office: meybohm - new home div.
MLS#:100593905
Source:NC_CCAR
Price summary
- Price:$399,900
- Price per sq. ft.:$170.97
About this home
$10,000 Builder Incentive! NOW INCLUDING 6' SHADOWBOX PRIVACY FENCE!
Welcome to the Cumberland by PlanDwell Homes in Tillery Park! This thoughtfully designed 4-bedroom, 2.5-bath home offers approximately 2,339 heated square feet with an open-concept layout perfect for everyday living and entertaining. The main level features a spacious family room with a stunning herringbone shiplap fireplace, formal dining room with judges paneling and coffered ceiling, a bright breakfast area, and a beautifully appointed kitchen with a large island, quartz countertops, designer backsplash, soft-close cabinetry, Chef Kitchen appliance package, slide-in range, vented microwave, and walk-in pantry.
Upstairs, the private owner's suite offers a luxurious retreat with a tiled walk-in shower featuring a frameless glass door, soaking tub, dual quartz vanities, and a spacious walk-in closet. Three additional bedrooms, a full bath, and a convenient upstairs laundry room complete the second floor.
Designer upgrades throughout include hardwood stairs, upgraded trim package with decorative headers, waterproof Evacore flooring throughout the main living areas, ceramic tile in baths and laundry, coffered ceilings, heavy molding, upgraded lighting and plumbing fixtures, black radius mirrors, and brushed nickel hardware. Enjoy covered front and rear porches, fully landscaped yard with irrigation, architectural shingles, energy-efficient construction, fiber-ready wiring, and a 2-10 Home Warranty.
Tillery Park offers sidewalks, street lights, pocket parks, and a community pool, providing the perfect place to call home. Conveniently located near I-20, Fort Gordon, shopping, dining, and top-rated Columbia County schools....
Contact an agent
Home facts
- Year built:2026
- Subdivision & Development:Tillery Park
- Listing ID #:100593905
- Added:51 day(s) ago
- Updated:September 25, 2026 at 10:40 AM
Rooms and interior
- Bedrooms:4
- Total bathrooms:3
- Full bathrooms:2
- Half bathrooms:1
- Rooms Total:9
- Flooring:Carpet
- Dining Description:Eat-in Kitchen
- Kitchen Description:Dishwasher, Disposal, Eat-in Kitchen, Kitchen Island, Pantry
- Bedroom Description:Walk-In Closet(s)
- Living area:2,339 sq. ft.
Heating and cooling
- Cooling:Central Air
- Heating:Electric, Forced Air, Heating
- Central air:Yes
Structure and exterior
- Roof:Architectural Shingle
- Year built:2026
- Building area:2,339 sq. ft.
- Lot area:0.18 Acres
- Construction Materials:Brick, Fiber Cement, Wood Frame
- Exterior Features:Covered, Irrigation System
- Foundation Description:Slab
- Levels:2 Story
Schools
- High school:Harlem
- Middle school:Harlem
- Elementary school:Euchee Creek
Finances and disclosures
- Price:$399,900
- Price per sq. ft.:$170.97
Features and amenities
- Appliances:Dishwasher, Disposal
- Laundry features:Washer Hookup
- Amenities:Ceiling Fan(s), Clubhouse, Community Pool, Dog Park, Street Lights, Walk-In Closet(s)
- Pool features:Community Pool
Parking
- Total parking spaces:2
- Parking description:Attached, Attached Garage, Concrete, Garage, Garage Door Opener
- Garage:Yes
- Garage spaces:2

New listings near 428 Granard Street
- Open Sun, 2 to 4pmNew
 $325,000Active4 beds 3 baths2,901 sq. ft.
7600 Senators Ridge Drive, Grovetown, GA 30813
MLS# 100606033Listed by: KELLER WILLIAMS REALTY AUGUSTA PARTNERS - New
 $391,000Active4 beds 3 baths3,048 sq. ft.
1131 Attfield Drive #Dh297, Grovetown, GA 30813
MLS# 100605965Listed by: IVEY REALTY ASSOCIATES, LLC - New
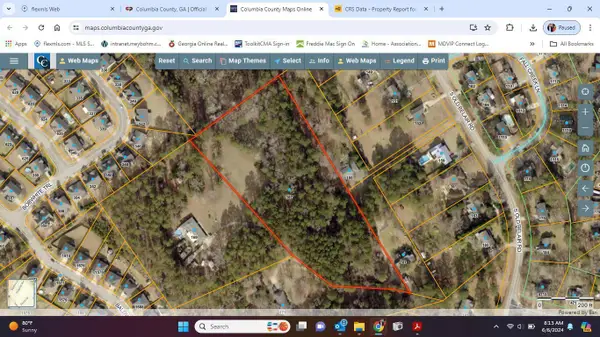 $179,900Active5.72 Acres
167 S Old Belair Road, Grovetown, GA 30813
MLS# 100605749Listed by: MEYBOHM REAL ESTATE - EVANS - New
 Listed by BHGRE$357,500Active4 beds 3 baths2,759 sq. ft.
4408 Raleigh Drive, Grovetown, GA 30813
MLS# 100605630Listed by: HUGHSTON HOMES MARKETING, INC. - Open Sun, 1 to 3pm
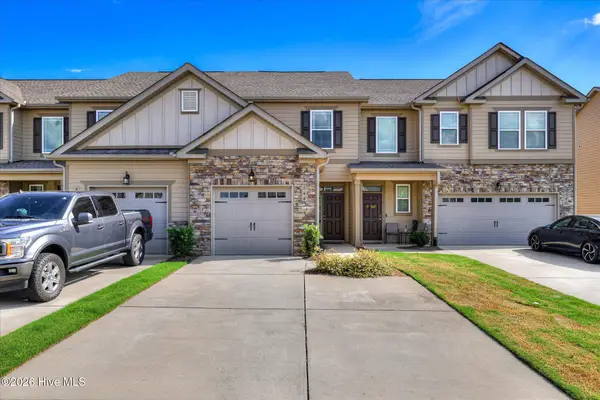 $250,000Active2 beds 3 baths1,400 sq. ft.
544 Vinings Drive, Grovetown, GA 30813
MLS# 100597793Listed by: MEYBOHM REAL ESTATE - EVANS - New
 $649,000Active3 beds 4 baths4,199 sq. ft.
2508 Queens Court, Grovetown, GA 30813
MLS# 100605191Listed by: EXP REALTY, LLC - New
 $249,900Active3 beds 2 baths1,460 sq. ft.
2011 Sylvan Lake Drive, Grovetown, GA 30813
MLS# 100604954Listed by: KELLER WILLIAMS REALTY AUGUSTA PARTNERS - New
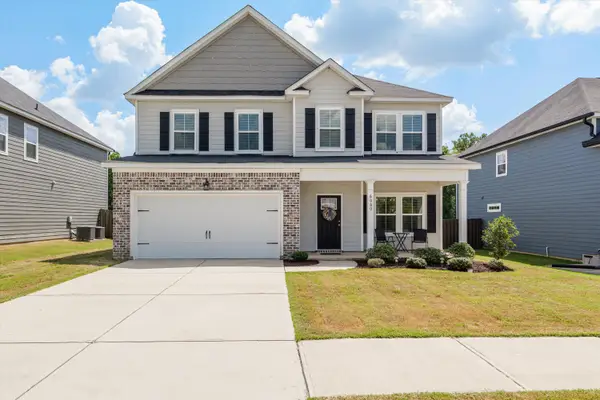 $409,900Active5 beds 3 baths2,658 sq. ft.
6060 Big Pond Trail, Grovetown, GA 30813
MLS# 225671Listed by: CENTURY 21 MAGNOLIA - New
 $365,000Active5 beds 3 baths2,820 sq. ft.
1542 Driftwood Lane, Grovetown, GA 30813
MLS# 100604865Listed by: SHERMAN & HEMSTREET REAL ESTATE - New
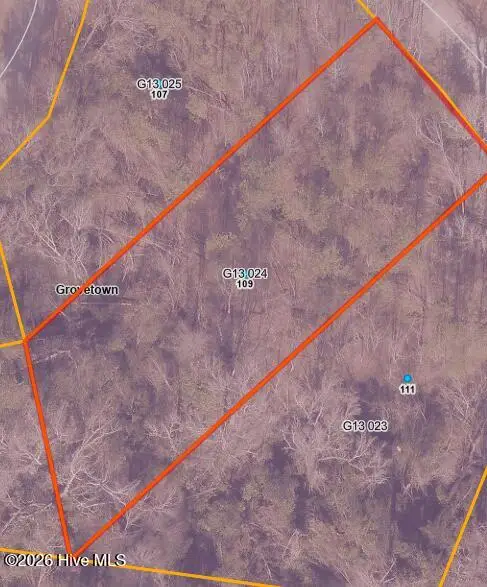 $38,000Active0.63 Acres
109 Saxon Court, Grovetown, GA 30813
MLS# 100604646Listed by: BLANCHARD & CALHOUN - EVANS


Protect your home and budget from life's surprises with an Assurant Home Warranty, backed by a partner that supports you through every step of homeownership. Explore Plans.
© 2026 Better Homes and Gardens Real Estate LLC. An Anywhere Real Estate company. All rights reserved. Better Homes and Gardens® Real Estate is a registered trademark owned by Meredith Operations Corporation, licensed to Better Homes and Gardens Real Estate LLC and used with permission. Better Homes and Gardens Real Estate LLC fully supports the principles of the Fair Housing Act and the Equal Opportunity Act. Listing information is deemed reliable but is not guaranteed accurate.
Each office is independently owned and operated.
Any services or products provided by third parties are not provided by, affiliated with or related to Better Homes and Gardens Real Estate LLC, or its affiliated companies.