
4835 Old Belair Lane, Grovetown, GA 30813
Local realty services provided by:Better Homes and Gardens Real Estate Lifestyle Property Partners
Listed by: jessica sterzing
Office: rice realty group, llc.
MLS#:100614349
Source:NC_CCAR
Price summary
- Price:$604,900
- Price per sq. ft.:$276.34
About this home
Discover the charm and appeal of this beautifully custom-built home, where timeless character meets comfortable living. Nestled on a picturesque one-acre lot with no HOA, this home offers a beautiful balance of space, charm, and tranquility. Thoughtfully designed with 4 bedrooms, 3 bathrooms, and a desirable split floor plan, this home features three bedrooms on the main level, including the spacious primary ensuite. The open-concept layout creates a seamless flow between living spaces, ideal for both everyday comfort and entertaining. The newly updated kitchen, flooring, and bathrooms bring a fresh, modern feel throughout the home. With a little over an acre of land to call your own, the possibilities for growing are endless! Step outside and discover even more to love! Enjoy slow mornings and relaxing evenings on the charming rocking chair front porch, or head to the oversized patio overlooking the pool, perfect for entertaining family and friends. A charming gazebo and impressive backyard oasis provide endless possibilities for outdoor living, relaxation, and recreation. Additional features include a two-car garage and a large carport, offering ample parking for guests, additional vehicles, or recreational toys. From its thoughtful floor plan and beautifully updated interior to its inviting outdoor spaces, this home offers a wonderful setting for comfortable living and effortless entertaining. Spend warm summer days enjoying the pool, unwind beneath the gazebo, or gather with friends on the spacious patio. From poolside afternoons to evenings under the stars, this is where everyday living feels like a getaway!...
Contact an agent
Home facts
- Year built:2014
- Subdivision & Development:Other
- Listing ID #:100614349
- Added:4 day(s) ago
- Updated:November 09, 2026 at 11:34 AM
Rooms and interior
- Bedrooms:4
- Total bathrooms:3
- Full bathrooms:3
- Rooms Total:8
- Flooring:Carpet, Tile, Vinyl
- Dining Description:Eat-in Kitchen
- Bathrooms Description:Walk-in Shower
- Kitchen Description:Dishwasher, Disposal, Eat-in Kitchen, Gas Range, Kitchen Island, Pantry
- Bedroom Description:Master Downstairs
- Living area:2,189 sq. ft.
Heating and cooling
- Cooling:Central Air
- Heating:Electric, Forced Air, Heat Pump, Heating
- Central air:Yes
Structure and exterior
- Roof:Architectural Shingle
- Year built:2014
- Building area:2,189 sq. ft.
- Lot area:1 Acres
- Lot Features:Corner Lot
- Construction Materials:Concrete, Stone, Wood Frame, Wood Siding
- Exterior Features:Irrigation System, Patio, Porch
- Foundation Description:Crawl Space
- Levels:1.5 Story
Schools
- High school:Grovetown High
- Middle school:Columbia
- Elementary school:Brookwood
Utilities
- Water:County Water, Water Connected
Finances and disclosures
- Price:$604,900
- Price per sq. ft.:$276.34
Features and amenities
- Appliances:Dishwasher, Disposal
- Laundry features:Laundry Room, Washer Hookup
- Amenities:Blinds/Shades, Ceiling Fan(s)
Parking
- Total parking spaces:2
- Parking description:Additional Parking, Attached Garage, Circular Driveway, Concrete, Parking Pad, Paved
- Garage:Yes
- Garage spaces:2

New listings near 4835 Old Belair Lane
- New
 $459,900Active6 beds 5 baths4,604 sq. ft.
1540 Highwoods Pass, Grovetown, GA 30813
MLS# 100615247Listed by: MEYBOHM REAL ESTATE - EVANS - New
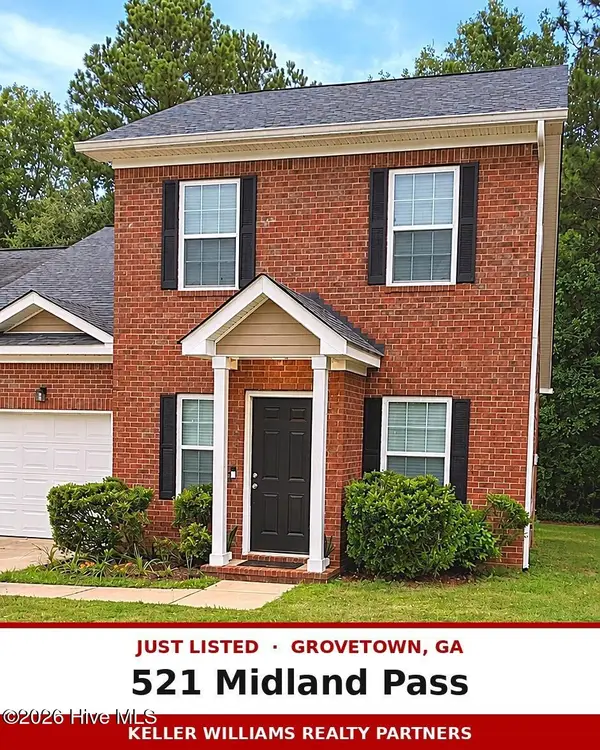 $249,000Active3 beds 3 baths1,589 sq. ft.
521 Midland Passage, Grovetown, GA 30813
MLS# 100615173Listed by: KELLER WILLIAMS REALTY AUGUSTA PARTNERS - New
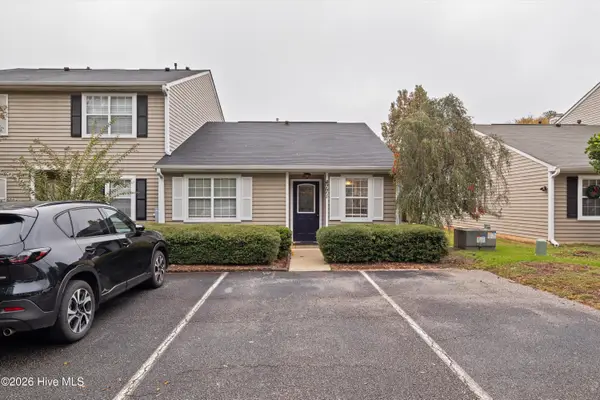 $179,999Active2 beds 2 baths1,042 sq. ft.
4771 Brookwood Drive, Grovetown, GA 30813
MLS# 100615002Listed by: KELLER WILLIAMS REALTY AUGUSTA PARTNERS - New
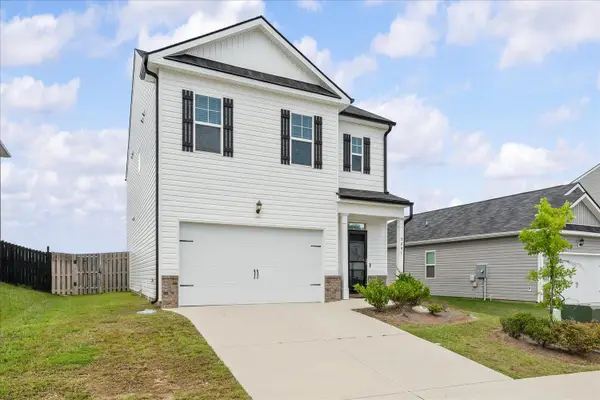 $327,900Active5 beds 3 baths2,388 sq. ft.
5091 Captain Drive, Grovetown, GA 30813
MLS# 226396Listed by: HEART AND KEY REALTY - New
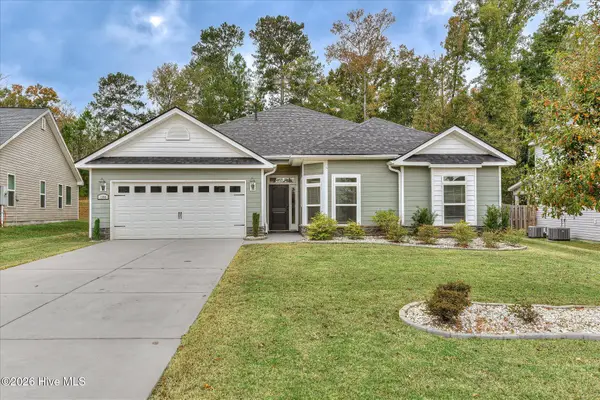 $335,000Active4 beds 2 baths2,024 sq. ft.
184 Radcliff Drive, Grovetown, GA 30813
MLS# 100614919Listed by: EXP REALTY, LLC - Open Sun, 1 to 3pmNew
 $234,000Active3 beds 2 baths1,345 sq. ft.
4709 Bantry Road, Grovetown, GA 30813
MLS# 100614239Listed by: MEYBOHM REAL ESTATE - EVANS - New
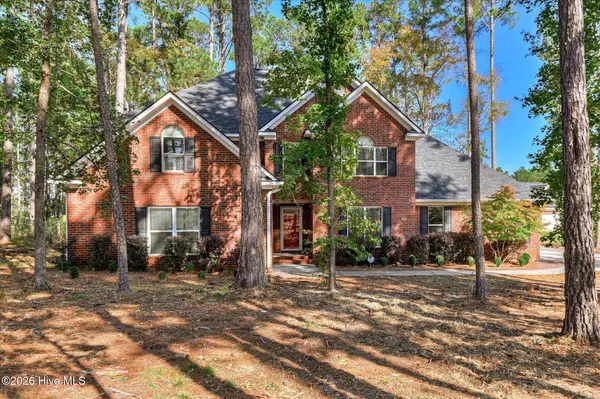 $554,900Active5 beds 5 baths3,695 sq. ft.
101 Nicoles Way, Grovetown, GA 30813
MLS# 100614726Listed by: SUMMER HOUSE REALTY - New
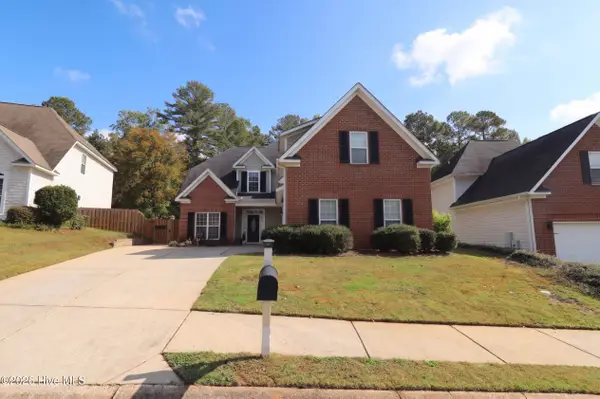 $361,000Active4 beds 4 baths2,431 sq. ft.
779 Herrington Drive, Grovetown, GA 30813
MLS# 100614750Listed by: RE/MAX REINVENTED - New
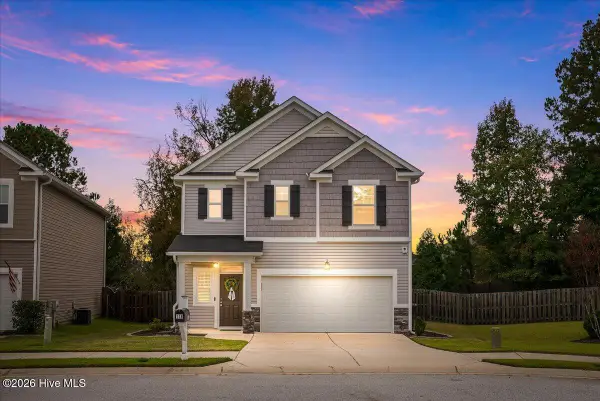 $279,900Active3 beds 3 baths1,696 sq. ft.
116 Kenosha Court, Grovetown, GA 30813
MLS# 100614617Listed by: EXP REALTY, LLC - New
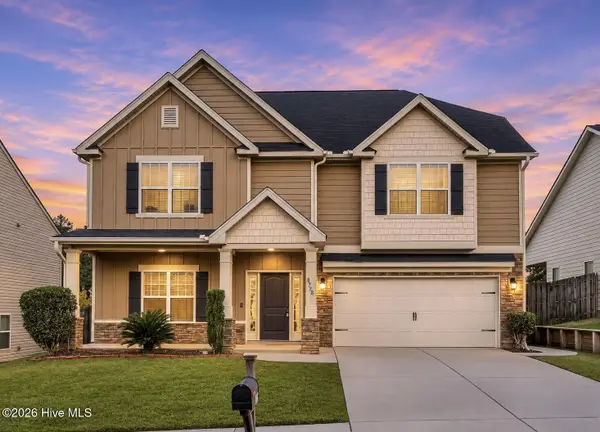 $369,900Active4 beds 3 baths3,223 sq. ft.
8758 Crenshaw Drive, Grovetown, GA 30813
MLS# 100614457Listed by: BLANCHARD & CALHOUN - EVANS


Protect your home and budget from life's surprises with an Assurant Home Warranty, backed by a partner that supports you through every step of homeownership. Explore Plans.
© 2026 Better Homes and Gardens Real Estate LLC. An Anywhere Real Estate company. All rights reserved. Better Homes and Gardens® Real Estate is a registered trademark owned by Meredith Operations Corporation, licensed to Better Homes and Gardens Real Estate LLC and used with permission. Better Homes and Gardens Real Estate LLC fully supports the principles of the Fair Housing Act and the Equal Opportunity Act. Listing information is deemed reliable but is not guaranteed accurate.
Each office is independently owned and operated.
Any services or products provided by third parties are not provided by, affiliated with or related to Better Homes and Gardens Real Estate LLC, or its affiliated companies.