
516 Sebastian Drive, Grovetown, GA 30813
Local realty services provided by:Better Homes and Gardens Real Estate Elliott Coastal Living
516 Sebastian Drive,Grovetown, GA 30813
$315,000
- 3 Beds
- 2 Baths
- 1,918 sq. ft.
- Single family
- Active
Listed by: sherri melton, claudio carrasco
Office: keller williams realty augusta partners
MLS#:100606300
Source:NC_CCAR
Price summary
- Price:$315,000
- Price per sq. ft.:$164.23
About this home
Walk through 24/7 with the 3D Tour! Welcome to your beautiful ranch-style home in the neighborhood of Willow Oak Village. Open floor plan is adorned with wainscoting accents, tray ceilings, vaulted arch ceilings, granite countertops, a stone tile backsplash, stainless steel appliances and engineered hardwood flooring. A brand new AC motor installed in March 2023 ensures you stay cool in the summer and warm in the winter. The entrance foyer leads into a grand room featuring French doors and a corner fireplace equipped with a remote control. A dimmable chandelier in the dining room and recessed lighting in the kitchen create the perfect ambiance for any setting, while the breakfast bar provides additional seating. All appliances remain with the home, including the washer and dryer located in the wonderfully sized laundry room complete with a large utility sink, drying rack and ironing board. The owner suite features a walk-in closet and a bathroom with granite countertops with separate vanities, spa-like shelving for ample storage and a freestanding shower with integrated seats and a handheld showerhead. A heated and centrally cooled sunroom features multiple insulated windows, giving the space an abundance of natural light and the perfect temperature year-round. The sunroom opens to an outdoor entertaining area featuring a pergola patio with a table and an extended patio. A privacy-fenced back gate provides direct access to the Willow Oak Village walking trail and bridges maintained by the HOA. Residents also enjoy incredible neighborhood amenities, including a private community pool complete with convenient bathrooms and picnic tables. The property is beautifully landscaped with walking steps in the flower beds and the yard has automatic sprinkler system....
Contact an agent
Home facts
- Year built:2012
- Subdivision & Development:Willow Oak Village
- Listing ID #:100606300
- Added:1 day(s) ago
- Updated:September 26, 2026 at 03:47 AM
Rooms and interior
- Bedrooms:3
- Total bathrooms:2
- Full bathrooms:2
- Rooms Total:6
- Flooring:Carpet
- Living area:1,918 sq. ft.
Heating and cooling
- Cooling:Heat Pump
- Heating:Electric, Fireplace(s), Heat Pump, Heating
Structure and exterior
- Roof:Composition
- Year built:2012
- Building area:1,918 sq. ft.
- Lot area:0.23 Acres
- Construction Materials:Brick, Vinyl Siding
- Exterior Features:Patio, Thermal Doors
- Foundation Description:Slab
- Levels:1 Story
Schools
- High school:Harlem
- Middle school:Harlem
- Elementary school:Euchee Creek
Finances and disclosures
- Price:$315,000
- Price per sq. ft.:$164.23
Features and amenities
- Laundry features:Washer Hookup
- Amenities:Blinds/Shades, Clubhouse, Community Pool, Street Lights, Trail(s)
- Pool features:Community Pool
Parking
- Total parking spaces:2
- Parking description:Attached, Attached Garage, Concrete, Garage, Parking Pad
- Garage:Yes
- Garage spaces:2

New listings near 516 Sebastian Drive
- New
 $327,000Active5 beds 3 baths2,511 sq. ft.
617 Speith Drive, Grovetown, GA 30813
MLS# 98203201Listed by: EXP REALTY, LLC - New
 $259,900Active3 beds 2 baths1,935 sq. ft.
122 Langston Drive, Grovetown, GA 30813
MLS# 100606301Listed by: LEADING EDGE REAL ESTATE - Open Sun, 2 to 4pmNew
 $325,000Active4 beds 3 baths2,901 sq. ft.
7600 Senators Ridge Drive, Grovetown, GA 30813
MLS# 100606033Listed by: KELLER WILLIAMS REALTY AUGUSTA PARTNERS - New
 $391,000Active4 beds 3 baths3,048 sq. ft.
1131 Attfield Drive #Dh297, Grovetown, GA 30813
MLS# 100605965Listed by: IVEY REALTY ASSOCIATES, LLC - New
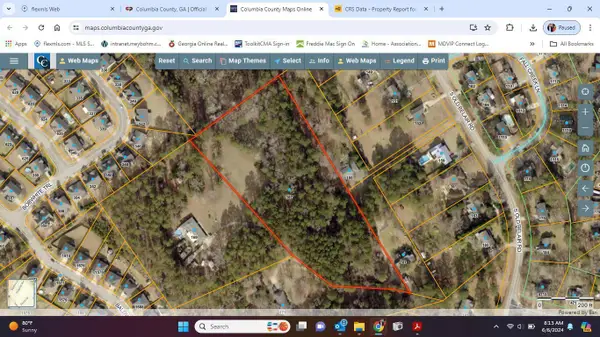 $179,900Active5.72 Acres
167 S Old Belair Road, Grovetown, GA 30813
MLS# 100605749Listed by: MEYBOHM REAL ESTATE - EVANS - New
 Listed by BHGRE$357,500Active4 beds 3 baths2,759 sq. ft.
4408 Raleigh Drive, Grovetown, GA 30813
MLS# 100605630Listed by: HUGHSTON HOMES MARKETING, INC. - Open Sun, 1 to 3pm
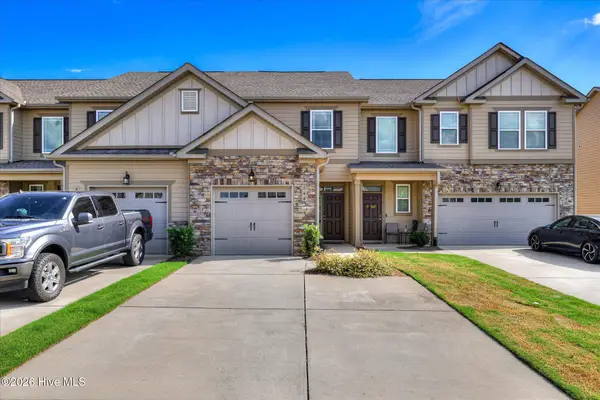 $250,000Active2 beds 3 baths1,400 sq. ft.
544 Vinings Drive, Grovetown, GA 30813
MLS# 100597793Listed by: MEYBOHM REAL ESTATE - EVANS - New
 $649,000Active3 beds 4 baths4,199 sq. ft.
2508 Queens Court, Grovetown, GA 30813
MLS# 100605191Listed by: EXP REALTY, LLC - New
 $249,900Active3 beds 2 baths1,460 sq. ft.
2011 Sylvan Lake Drive, Grovetown, GA 30813
MLS# 100604954Listed by: KELLER WILLIAMS REALTY AUGUSTA PARTNERS


Protect your home and budget from life's surprises with an Assurant Home Warranty, backed by a partner that supports you through every step of homeownership. Explore Plans.
© 2026 Better Homes and Gardens Real Estate LLC. An Anywhere Real Estate company. All rights reserved. Better Homes and Gardens® Real Estate is a registered trademark owned by Meredith Operations Corporation, licensed to Better Homes and Gardens Real Estate LLC and used with permission. Better Homes and Gardens Real Estate LLC fully supports the principles of the Fair Housing Act and the Equal Opportunity Act. Listing information is deemed reliable but is not guaranteed accurate.
Each office is independently owned and operated.
Any services or products provided by third parties are not provided by, affiliated with or related to Better Homes and Gardens Real Estate LLC, or its affiliated companies.