
5164 Captain Drive #156, Grovetown, GA 30813
Local realty services provided by:Better Homes and Gardens Real Estate Lifestyle Property Partners
5164 Captain Drive #156,Grovetown, GA 30813
$307,730
- 4 Beds
- 2 Baths
- - sq. ft.
- Single family
- Sold
Listed by: jausiah xamir, kelvin facey
Office: d.r. horton realty of georgia, inc.
MLS#:98253936
Source:NC_CCAR
Sorry, we are unable to map this address
Price summary
- Price:$307,730
About this home
This new construction home can close asap! Plus new incentives with use of preferred lender.
Enjoy single-story living with this spacious 4-bedroom Cali model, designed for comfort, convenience, and easy everyday living.
Location: Captain's Corner, you're just minutes from Gates 1 and 6 of Fort Gordon, Evans Towne Center Park, Augusta University, and the VA Medical Center, making this an ideal spot for both commuting and lifestyle access.
Floor Plan: This thoughtfully designed ranch-style home features a large family room that flows seamlessly into the kitchen and dining area, creating an open and inviting space. The kitchen is centered around a deep, bar-stool-ready island and includes bright cabinetry with modern hardware and updated appliances, making it perfect for both daily use and entertaining. With four bedrooms, this home offers flexibility for families, guests, or a home office setup, all on one convenient level.
Outdoor Living: Enjoy a built-in covered porch that extends your living space outdoors, ideal for relaxing or hosting. The home sits on a fully landscaped lot with an irrigation system, making it easy to maintain curb appeal year-round.
Smart Home Features: This home includes the Safe Haven Smart Home technology package, allowing you to control the thermostat, front door lock, lighting, and video doorbell directly from your smartphone or through Alexa-enabled voice commands.
Photos are for illustrative purposes only and may not reflect the actual home....
Contact an agent
Home facts
- Year built:2026
- Subdivision & Development:Captain's Corner
- Listing ID #:98253936
- Added:136 day(s) ago
- Updated:August 27, 2026 at 07:18 AM
Rooms and interior
- Bedrooms:4
- Total bathrooms:2
- Full bathrooms:2
- Rooms Total:5
- Flooring:Carpet, Laminate, Vinyl
- Kitchen Description:Dishwasher, Disposal, Kitchen Island, Pantry, Range
- Bedroom Description:Walk-In Closet(s)
Heating and cooling
- Cooling:Central Air
- Heating:Forced Air, Heating
- Central air:Yes
Structure and exterior
- Roof:Composition, Shingle
- Year built:2026
- Construction Materials:Brick, Concrete, Vinyl Siding
- Foundation Description:Slab
- Levels:1 Story
Schools
- High school:Westside
- Middle school:Belair K
- Elementary school:Bel Air
Finances and disclosures
- Price:$307,730
Features and amenities
- Appliances:Dishwasher, Disposal, Range
- Amenities:Blinds/Shades, Walk-In Closet(s)
- Smart home:Yes
Parking
- Total parking spaces:2
- Parking description:Attached, Attached Garage, Garage, Garage Door Opener
- Garage:Yes
- Garage spaces:2

New listings near 5164 Captain Drive #156
- New
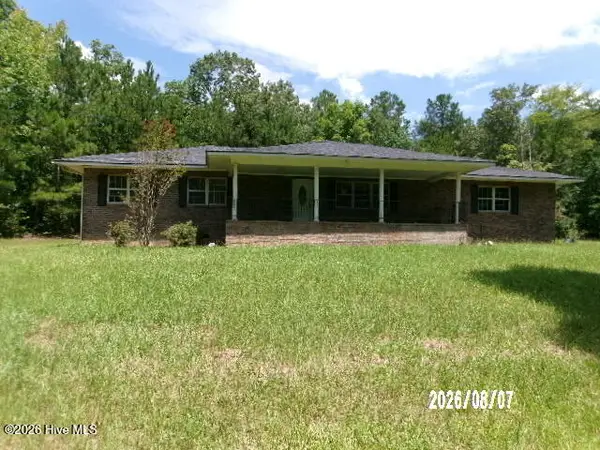 $172,000Active3 beds 2 baths2,476 sq. ft.
5265 Woodland Road, Grovetown, GA 30813
MLS# 100599223Listed by: KEY REALTY PARTNERS, LLC - New
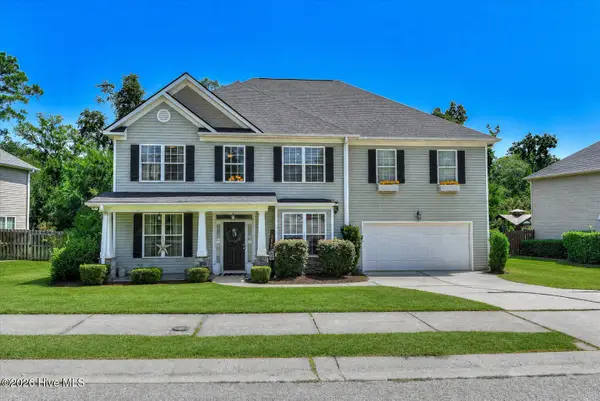 $409,900Active5 beds 3 baths3,496 sq. ft.
4031 Ellington Drive, Grovetown, GA 30813
MLS# 100599213Listed by: KELLER WILLIAMS REALTY AUGUSTA PARTNERS - New
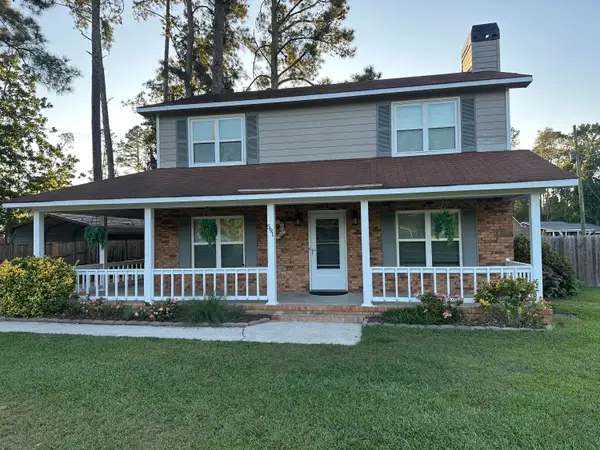 $259,900Active3 beds 3 baths1,764 sq. ft.
591 Old Wheeler Road, Grovetown, GA 30813
MLS# 100599217Listed by: BLANCHARD & CALHOUN - EVANS - New
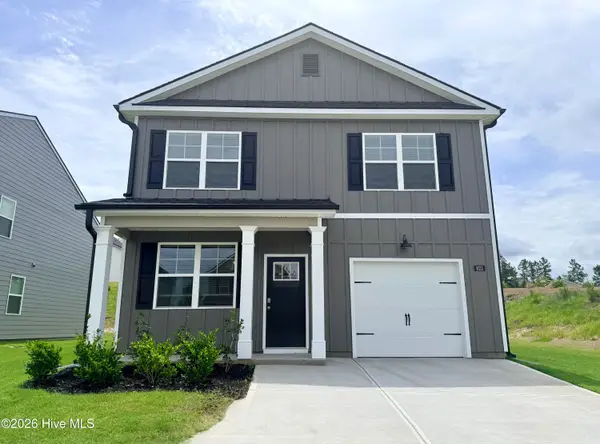 $285,930Active3 beds 3 baths1,704 sq. ft.
812 Dara Corners, Grovetown, GA 30813
MLS# 100599181Listed by: D.R. HORTON REALTY OF GEORGIA, INC. - New
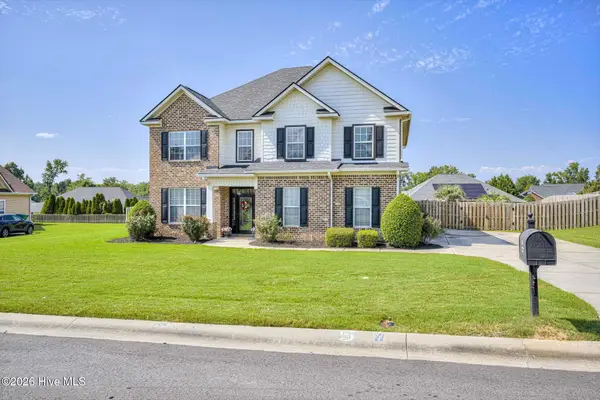 $370,000Active5 beds 3 baths2,641 sq. ft.
602 Yonto Drive, Grovetown, GA 30813
MLS# 100599093Listed by: ERA WILDER REALTY - New
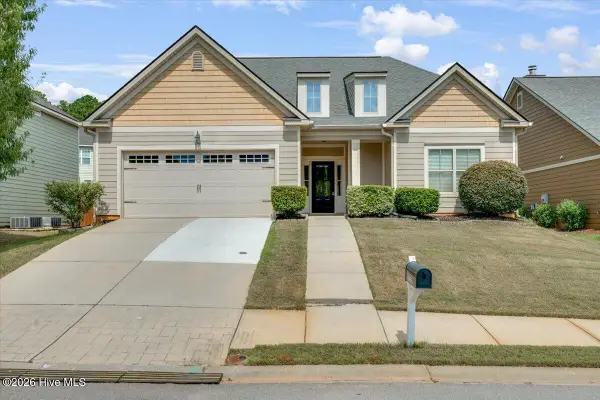 $348,000Active4 beds 3 baths2,342 sq. ft.
755 Mural Lake Court, Grovetown, GA 30813
MLS# 100598951Listed by: HOMESMART CSRA - New
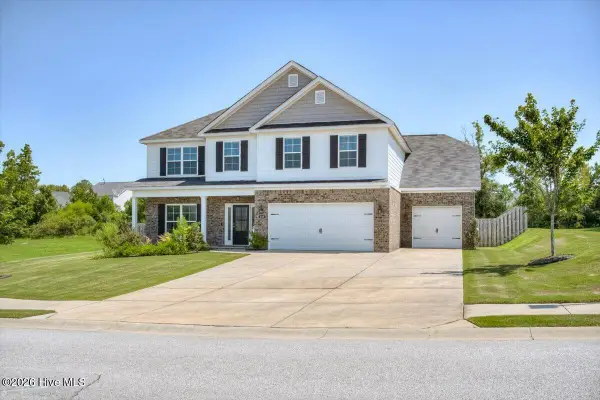 $429,900Active4 beds 3 baths2,658 sq. ft.
327 Tramore Drive, Grovetown, GA 30813
MLS# 100598953Listed by: KELLER WILLIAMS REALTY AUGUSTA PARTNERS - Open Sat, 1 to 3pmNew
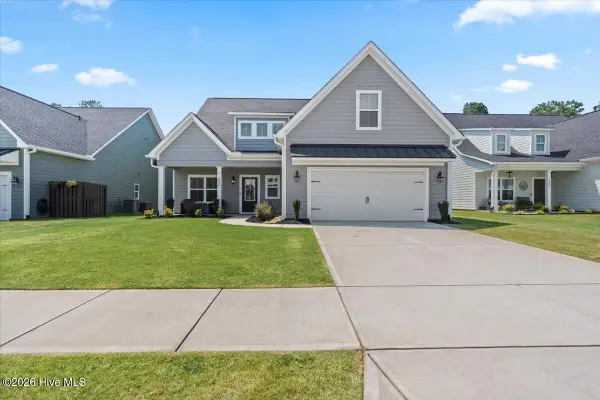 $516,000Active5 beds 4 baths3,390 sq. ft.
2338 Laurens Street, Grovetown, GA 30813
MLS# 100599010Listed by: REALTY ONE GROUP VISIONARIES - New
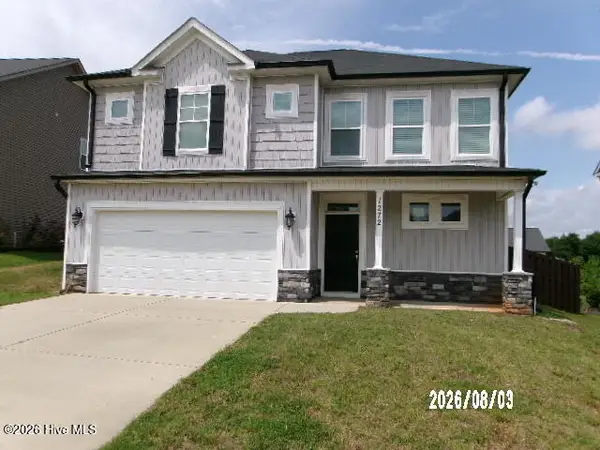 $331,500Active4 beds 3 baths2,391 sq. ft.
1272 Cobblefield Drive, Grovetown, GA 30813
MLS# 100598917Listed by: KEY REALTY PARTNERS, LLC - New
 $330,000Active4 beds 3 baths2,057 sq. ft.
1682 Tralee Court, Grovetown, GA 30813
MLS# 100598892Listed by: BERKSHIRE HATHAWAY HOMESERVICES BEAZLEY REALTORS


Protect your home and budget from life's surprises with an Assurant Home Warranty, backed by a partner that supports you through every step of homeownership. Explore Plans.
© 2026 Better Homes and Gardens Real Estate LLC. An Anywhere Real Estate company. All rights reserved. Better Homes and Gardens® Real Estate is a registered trademark owned by Meredith Operations Corporation, licensed to Better Homes and Gardens Real Estate LLC and used with permission. Better Homes and Gardens Real Estate LLC fully supports the principles of the Fair Housing Act and the Equal Opportunity Act. Listing information is deemed reliable but is not guaranteed accurate.
Each office is independently owned and operated.
Any services or products provided by third parties are not provided by, affiliated with or related to Better Homes and Gardens Real Estate LLC, or its affiliated companies.