
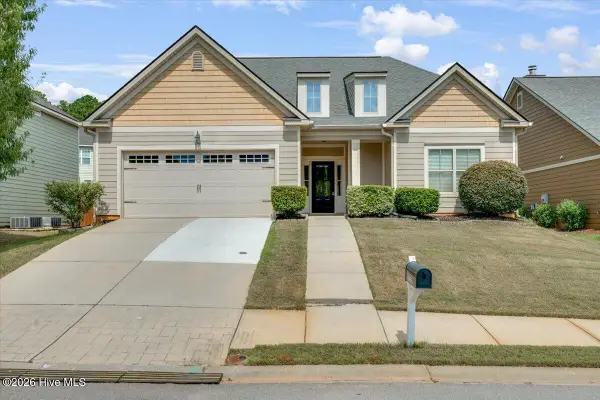
5712 Audrey Lane, Grovetown, GA 30813
Local realty services provided by:Better Homes and Gardens Real Estate Metro Brokers
5712 Audrey Lane,Grovetown, GA 30813
$315,000
- 4 Beds
- 2 Baths
- 1,963 sq. ft.
- Single family
- Active
Listed by: nicole bender, shane yeager
Office: keller williams realty augusta partners
MLS#:100599373
Source:NC_CCAR
Price summary
- Price:$315,000
- Price per sq. ft.:$160.47
About this home
Welcome to 5712 Audrey Lane in Grovetown! This inviting home offers a comfortable, functional layout with plenty of space for everyday living and entertaining. Step inside to find a bright and welcoming interior with generous living areas, a well-appointed kitchen, and comfortable bedrooms designed with relaxation in mind.
The spacious primary suite provides a private retreat, while the additional bedrooms offer flexibility for guests, a home office, or hobby space. Outside, enjoy a manageable backyard perfect for relaxing, grilling, entertaining, or creating your own outdoor oasis.
Conveniently located in Grovetown with easy access to shopping, dining, schools, Fort Eisenhower, I-20, and the greater Augusta area, this home combines comfort with a convenient Columbia County location.
Don't miss your opportunity to make 5712 Audrey Lane your new home. Schedule your showing in showtime today!
Contact an agent
Home facts
- Year built:2009
- Subdivision & Development:Birchfield
- Listing ID #:100599373
- Added:1 day(s) ago
- Updated:August 27, 2026 at 11:16 PM
Rooms and interior
- Bedrooms:4
- Total bathrooms:2
- Full bathrooms:2
- Rooms Total:7
- Flooring:Carpet
- Dining Description:Eat-in Kitchen
- Bathrooms Description:Walk-in Shower
- Kitchen Description:Dishwasher, Disposal, Eat-in Kitchen, Range, Refrigerator, Self Cleaning Oven
- Bedroom Description:Walk-In Closet(s)
- Living area:1,963 sq. ft.
Heating and cooling
- Cooling:Central Air, Wall/Window Unit(s)
- Heating:Electric, Fireplace Insert, Fireplace(s), Forced Air, Heating
- Central air:Yes
Structure and exterior
- Roof:Composition
- Year built:2009
- Building area:1,963 sq. ft.
- Lot area:0.15 Acres
- Lot Features:Corner Lot
- Construction Materials:Brick, Stone, Vinyl Siding, Wood Frame
- Exterior Features:Patio
- Foundation Description:Slab
- Levels:1 Story
Schools
- High school:Evans
- Middle school:Columbia
- Elementary school:Brookwood
Finances and disclosures
- Price:$315,000
- Price per sq. ft.:$160.47
Features and amenities
- Appliances:Dishwasher, Disposal, Dryer, Range, Refrigerator, Self Cleaning Oven, Washer
- Laundry features:Dryer, Laundry Room, Washer, Washer Hookup
- Amenities:Blinds/Shades, Ceiling Fan(s), Park, Playground, Street Lights, Vaulted Ceiling(s), Walk-In Closet(s)
Parking
- Total parking spaces:2
- Parking description:Attached, Attached Garage, Concrete, Garage, Garage Door Opener, Storage
- Garage:Yes
- Garage spaces:2

New listings near 5712 Audrey Lane
- New
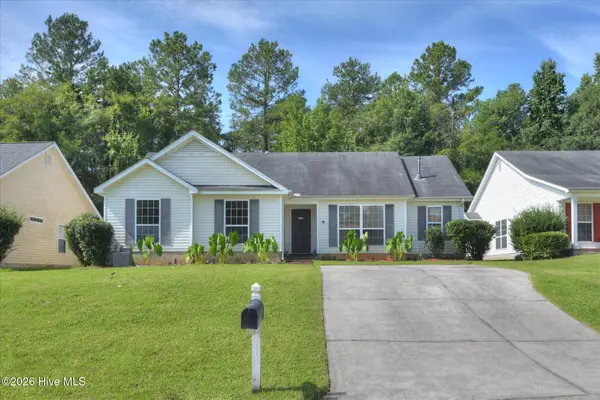 $237,000Active3 beds 2 baths1,553 sq. ft.
432 Millwater Court, Grovetown, GA 30813
MLS# 100599482Listed by: EXP REALTY, LLC - New
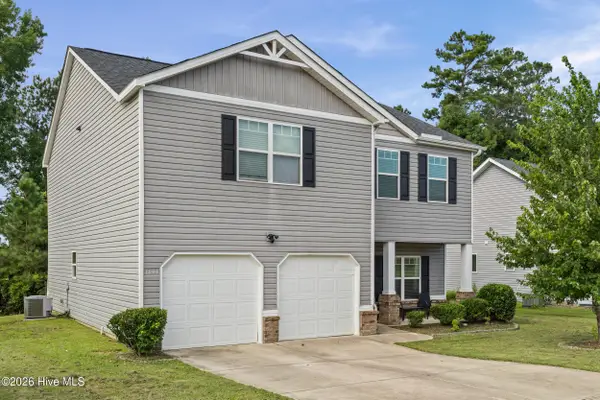 $350,000Active4 beds 3 baths2,414 sq. ft.
1144 Fawn Forest Road, Grovetown, GA 30813
MLS# 100599392Listed by: KELLER WILLIAMS REALTY AUGUSTA PARTNERS - Open Sun, 11am to 1pmNew
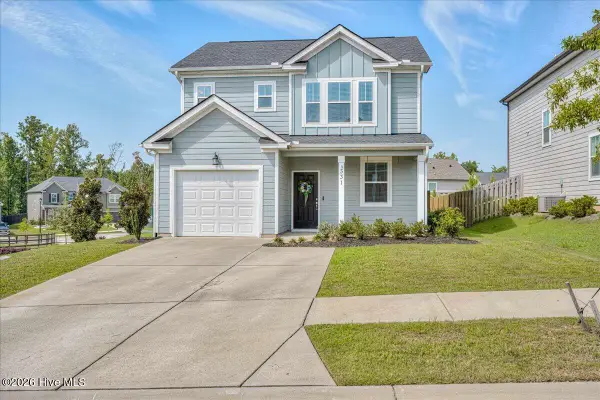 $305,000Active3 beds 3 baths1,549 sq. ft.
331 Avignon Drive, Grovetown, GA 30813
MLS# 100599255Listed by: MEYBOHM REAL ESTATE - EVANS - New
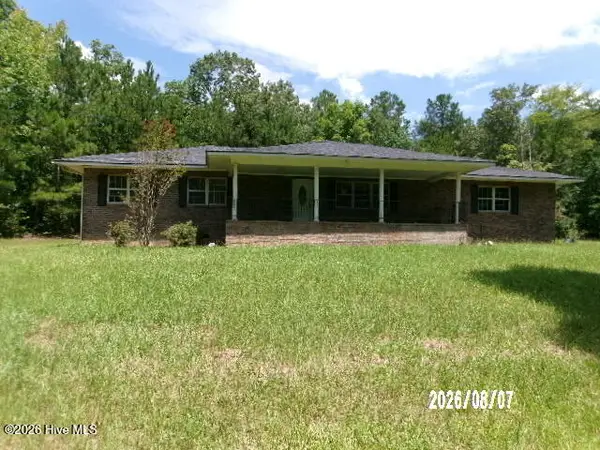 $172,000Active3 beds 2 baths2,476 sq. ft.
5265 Woodland Road, Grovetown, GA 30813
MLS# 100599223Listed by: KEY REALTY PARTNERS, LLC - New
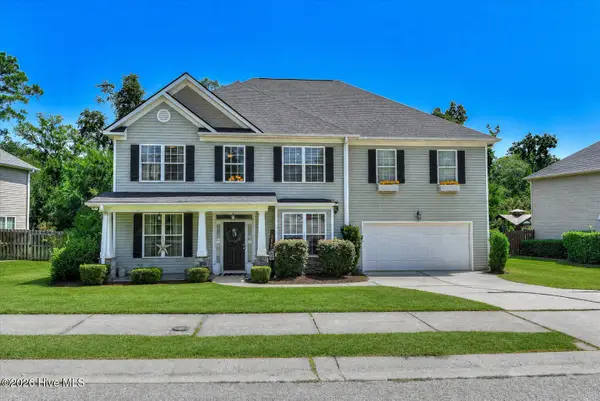 $409,900Active5 beds 3 baths3,496 sq. ft.
4031 Ellington Drive, Grovetown, GA 30813
MLS# 100599213Listed by: KELLER WILLIAMS REALTY AUGUSTA PARTNERS - New
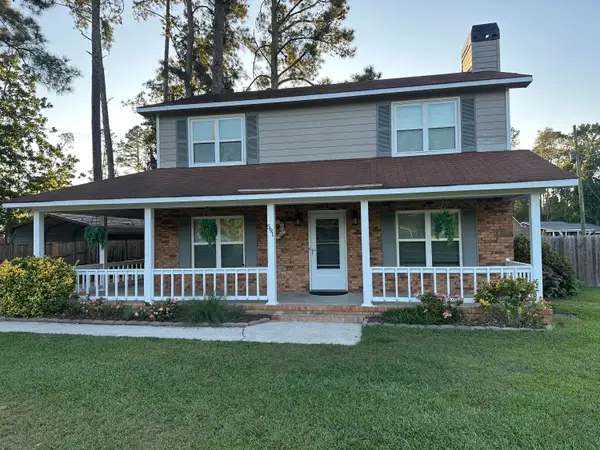 $259,900Active3 beds 3 baths1,764 sq. ft.
591 Old Wheeler Road, Grovetown, GA 30813
MLS# 100599217Listed by: BLANCHARD & CALHOUN - EVANS - New
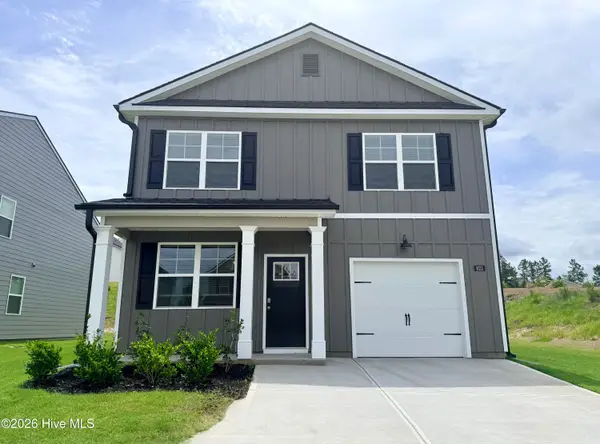 $285,930Active3 beds 3 baths1,704 sq. ft.
812 Dara Corners, Grovetown, GA 30813
MLS# 100599181Listed by: D.R. HORTON REALTY OF GEORGIA, INC. - New
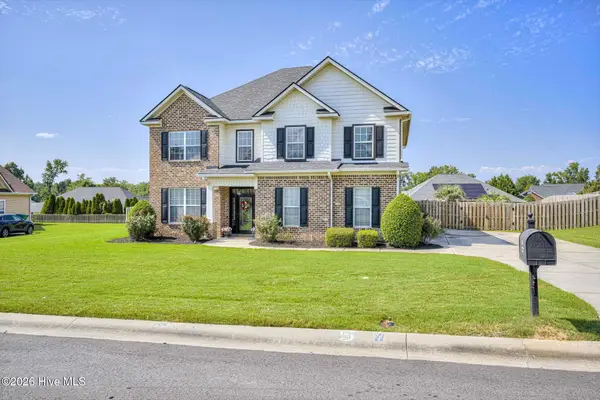 $370,000Active5 beds 3 baths2,641 sq. ft.
602 Yonto Drive, Grovetown, GA 30813
MLS# 100599093Listed by: ERA WILDER REALTY - New
 $348,000Active4 beds 3 baths2,342 sq. ft.
755 Mural Lake Court, Grovetown, GA 30813
MLS# 100598951Listed by: HOMESMART CSRA


Protect your home and budget from life's surprises with an Assurant Home Warranty, backed by a partner that supports you through every step of homeownership. Explore Plans.
© 2026 Better Homes and Gardens Real Estate LLC. An Anywhere Real Estate company. All rights reserved. Better Homes and Gardens® Real Estate is a registered trademark owned by Meredith Operations Corporation, licensed to Better Homes and Gardens Real Estate LLC and used with permission. Better Homes and Gardens Real Estate LLC fully supports the principles of the Fair Housing Act and the Equal Opportunity Act. Listing information is deemed reliable but is not guaranteed accurate.
Each office is independently owned and operated.
Any services or products provided by third parties are not provided by, affiliated with or related to Better Homes and Gardens Real Estate LLC, or its affiliated companies.