
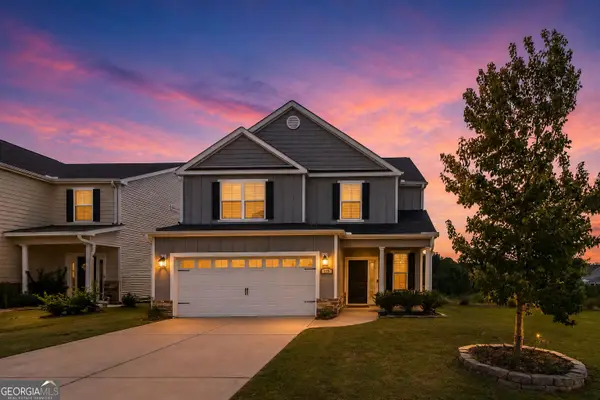
6060 Big Pond Trail, Grovetown, GA 30813
Local realty services provided by:Better Homes and Gardens Real Estate Native American Group
Listed by: xiuzhen lu
Office: century 21 magnolia
MLS#:100600935
Source:NC_CCAR
Price summary
- Price:$409,900
- Price per sq. ft.:$154.21
About this home
Welcome to 6060 Big Pond Trail, a beautifully maintained 5-bedroom, 3-bath home that still feels like new. This spacious floor plan offers a formal dining room, abundant natural light, and a main-level bedroom with a full bathroom, perfect for guests or multi-generational living. Upstairs, all bedrooms feature beautiful cathedral ceilings, creating a bright and spacious feel throughout the second floor. The home also offers a convenient upstairs laundry room and a large owner's suite with a huge walk-in closet. The bright owner's bathroom includes a separate shower, soaking tub, and a linen closet for extra storage.
Enjoy the easy-to-maintain fenced backyard, ideal for kids, pets, outdoor gatherings, or relaxing under the covered back porch. The neighborhood features a beautiful park, walking trail, and large green space, offering a peaceful, open setting for walking, playing, or walking the dog. Conveniently located near I-20 with easy access to Fort Gordon, shopping, dining, and everyday conveniences. Move-in ready and full of comfort, space, and convenience....
Contact an agent
Home facts
- Year built:2022
- Subdivision & Development:Jackson Heights
- Listing ID #:100600935
- Added:1 day(s) ago
- Updated:September 03, 2026 at 01:49 PM
Rooms and interior
- Bedrooms:5
- Total bathrooms:3
- Full bathrooms:3
- Rooms Total:7
- Flooring:Carpet
- Dining Description:Eat-in Kitchen
- Bathrooms Description:Walk-in Shower
- Kitchen Description:Dishwasher, Disposal, Eat-in Kitchen, Ice Maker, Pantry, Refrigerator
- Living area:2,658 sq. ft.
Heating and cooling
- Cooling:Central Air, Heat Pump
- Heating:Electric, Fireplace(s), Heat Pump, Heating
- Central air:Yes
Structure and exterior
- Roof:Composition
- Year built:2022
- Building area:2,658 sq. ft.
- Lot area:0.19 Acres
- Construction Materials:Brick, Fiber Cement, Wood Frame
- Exterior Features:Covered, Porch
- Foundation Description:Slab
- Levels:2 Story
Schools
- High school:Evans
- Middle school:Columbia
- Elementary school:Brookwood
Utilities
- Water:Water Connected
- Sewer:Sewer Connected
Finances and disclosures
- Price:$409,900
- Price per sq. ft.:$154.21
Features and amenities
- Appliances:Dishwasher, Disposal, Ice Maker, Refrigerator
- Laundry features:Laundry Room, Washer Hookup
- Amenities:Blinds/Shades, Ceiling Fan(s), Park, Trail(s), Trash, Vaulted Ceiling(s)
Parking
- Total parking spaces:2
- Parking description:Attached Garage, Garage, Garage Door Opener
- Garage:Yes
- Garage spaces:2

New listings near 6060 Big Pond Trail
- New
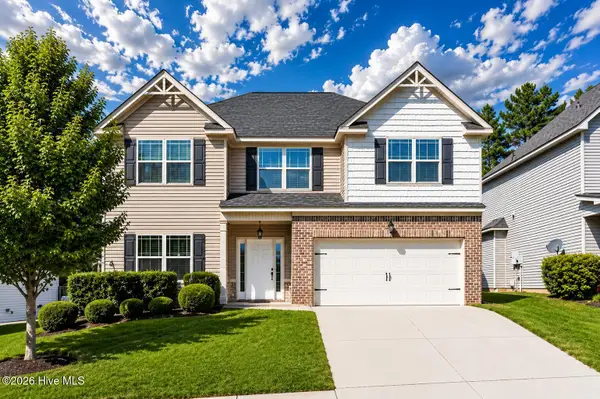 $360,000Active4 beds 3 baths2,450 sq. ft.
3010 Kilknockie Drive, Grovetown, GA 30813
MLS# 100600961Listed by: KAMRAN REALTY, LLC - New
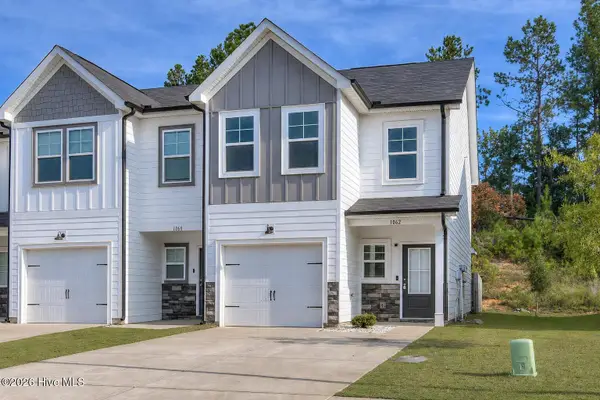 $259,000Active3 beds 3 baths1,627 sq. ft.
1062 Linsmore Avenue, Grovetown, GA 30813
MLS# 100600801Listed by: RED ROCK REALTY - New
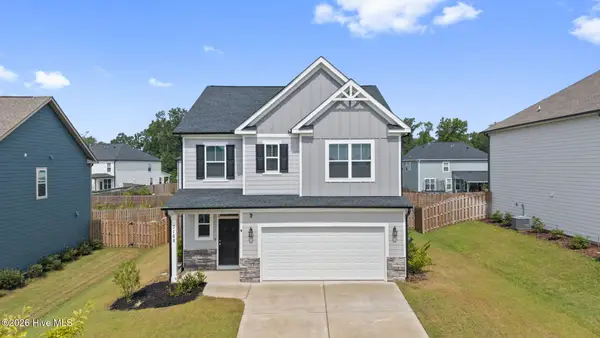 $359,900Active4 beds 3 baths2,195 sq. ft.
3188 Wayne Drive, Grovetown, GA 30813
MLS# 100600850Listed by: MEYBOHM REAL ESTATE - EVANS - New
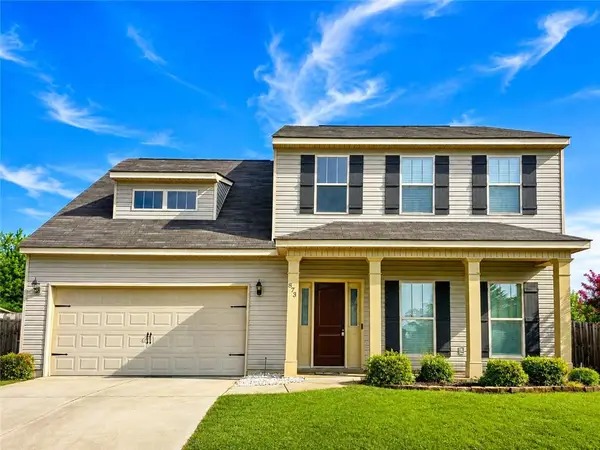 $334,900Active4 beds 3 baths2,256 sq. ft.
873 Westlawn Drive, Grovetown, GA 30813
MLS# 7831607Listed by: SWANSON & ASSOCIATES REALTY, LLC - New
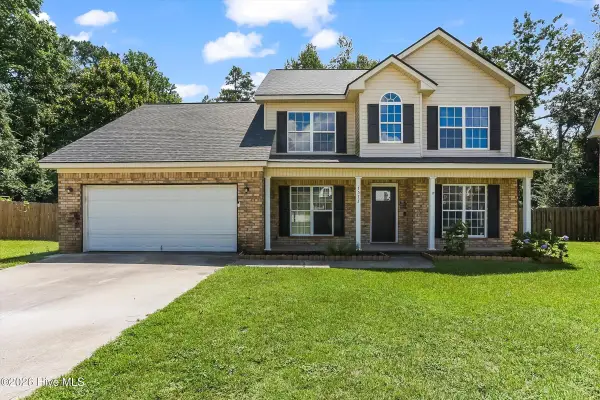 $319,900Active5 beds 3 baths2,444 sq. ft.
7573 Pleasantville Way, Grovetown, GA 30813
MLS# 100600635Listed by: PAUL MYERS REAL ESTATE LLC - New
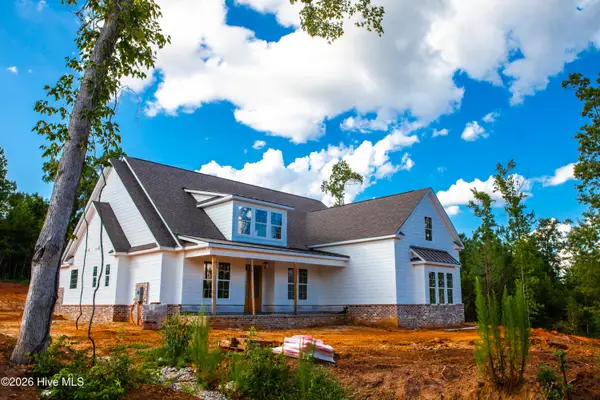 $679,900Active4 beds 4 baths3,450 sq. ft.
217 Marsdale Drive, Grovetown, GA 30813
MLS# 100600665Listed by: DEFOOR REALTY - New
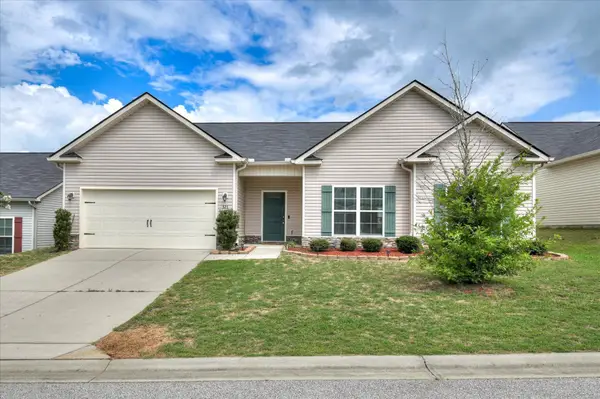 $285,000Active3 beds 2 baths1,605 sq. ft.
323 Koweta Way, Grovetown, GA 30813
MLS# 100600587Listed by: RE/MAX TRUE ADVANTAGE - New
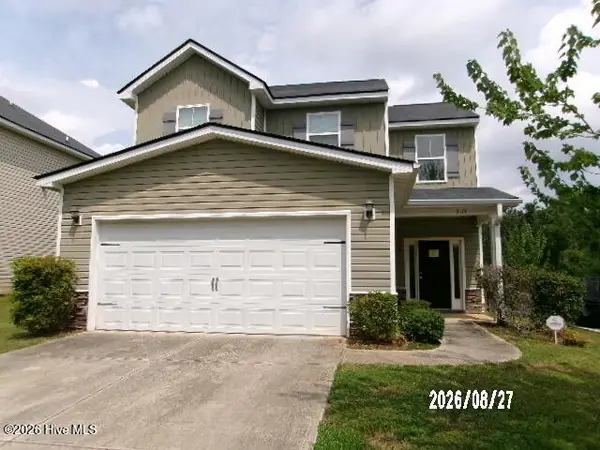 $268,950Active3 beds 3 baths1,628 sq. ft.
2115 Kinsale Avenue, Grovetown, GA 30813
MLS# 100600589Listed by: KEY REALTY PARTNERS, LLC - New
 $374,900Active4 beds 3 baths2,486 sq. ft.
115 Dublin Loop, Grovetown, GA 30813
MLS# 10837825Listed by: Blanchard & Calhoun Real Estate


Protect your home and budget from life's surprises with an Assurant Home Warranty, backed by a partner that supports you through every step of homeownership. Explore Plans.
© 2026 Better Homes and Gardens Real Estate LLC. An Anywhere Real Estate company. All rights reserved. Better Homes and Gardens® Real Estate is a registered trademark owned by Meredith Operations Corporation, licensed to Better Homes and Gardens Real Estate LLC and used with permission. Better Homes and Gardens Real Estate LLC fully supports the principles of the Fair Housing Act and the Equal Opportunity Act. Listing information is deemed reliable but is not guaranteed accurate.
Each office is independently owned and operated.
Any services or products provided by third parties are not provided by, affiliated with or related to Better Homes and Gardens Real Estate LLC, or its affiliated companies.