
723 Kensey Park Lane, Grovetown, GA 30813
Local realty services provided by:Better Homes and Gardens Real Estate Executive Partners
Listed by: cathi neville
Office: keller williams realty augusta partners
MLS#:223598
Source:SC_AAOR
Price summary
- Price:$289,900
- Price per sq. ft.:$153.31
- Monthly HOA dues:$36.67
About this home
PRICE IMPROVEMENT! Also, this home has a 2.99% VA Assumable Loan! Beautiful home in Canterbury Farms. Lots of privacy backing up to green space behind and on one side! 3 bedroom 2.5
bath with Open Floor Plan, Dining area and Living room. Chef's Delight Kitchen W/ Large Island, Stainless Steel Appliances, Built-In Microwave, Cooktop, Dishwasher And Refrigerator Stays! New garbage disposal!
Half bath on Main Level for guests!
Upstairs is a HUGE OWNERS EN SUITE W/ TRAY
CEILING, SPECTACULAR WALK IN CLOSET, OWNERS BATHROOM WITH DOUBLE SINK VANITY, LINEN CLOSET & A WATER CLOSET!
2 Spacious Bedrooms, linen closet & Full Hallway Bath. Laundry room upstairs plus washer dryer stay! Beautiful backyard with PRIVACY FENCED BACKYARD &
SCREENED-IN PORCH for morning coffee! Full sprinkler system! 2 Car Garage! Columbia County schools! 2-10 Supreme Home Warranty! Canterbury Farms is wonderful neighborhood with COMMUNITY POOL, PLAYGROUND, WALKING TRAILS AND SIDEWALKS! Super convenient to Shopping, Dining, and Fort Gordon! Call for your
private tour!...
Contact an agent
Home facts
- Year built:2011
- Subdivision & Development:Canterbury Farms
- Listing ID #:223598
- Added:93 day(s) ago
- Updated:August 21, 2026 at 02:57 PM
Rooms and interior
- Bedrooms:3
- Total bathrooms:3
- Full bathrooms:2
- Half bathrooms:1
- Rooms Total:7
- Flooring:Vinyl, Wood
- Kitchen Description:Cooktop, Dishwasher, Disposal, Kitchen Island, Microwave, Range, Refrigerator
- Living area:1,891 sq. ft.
Heating and cooling
- Cooling:Central Air, Electric
- Heating:Electric, Forced Air
- Central air:Yes
Structure and exterior
- Year built:2011
- Building area:1,891 sq. ft.
- Lot area:0.2 Acres
- Lot Features:Landscaped
- Architectural Style:Contemporary
- Construction Materials:Vinyl Siding
- Exterior Features:Garden, Porch, Screened
- Foundation Description:Slab
Schools
- High school:Other
- Middle school:Other
- Elementary school:Other
Utilities
- Water:Public
- Sewer:Public Sewer
Finances and disclosures
- Price:$289,900
- Price per sq. ft.:$153.31
Features and amenities
- Laundry features:Dryer, Washer
- Amenities:Cable Available, Ceiling Fan(s), Solid Surface Counters, Walk-In Closet(s)
Parking
- Garage:Yes
- Garage spaces:2
New listings near 723 Kensey Park Lane
- New
 $295,000Active4 beds 2 baths1,960 sq. ft.
930 Cannock Street, Grovetown, GA 30813
MLS# 100598574Listed by: REAL BROKER, LLC  $391,430Pending4 beds 3 baths2,270 sq. ft.
147 Prominence Drive #Tp265, Grovetown, GA 30813
MLS# 100598525Listed by: IVEY REALTY ASSOCIATES, LLC- New
 $244,900Active3 beds 3 baths1,544 sq. ft.
1317 Newbern Drive #12d, Grovetown, GA 30813
MLS# 100598471Listed by: IVEY REALTY ASSOCIATES, LLC - New
 $230,000Active4 beds 3 baths1,730 sq. ft.
829 Landing Drive, Grovetown, GA 30813
MLS# 100598498Listed by: REALTY ONE GROUP VISIONARIES - New
 $244,900Active3 beds 3 baths1,544 sq. ft.
1311 Newbern Drive #12a, Grovetown, GA 30813
MLS# 100598423Listed by: IVEY REALTY ASSOCIATES, LLC - New
 $233,900Active2 beds 3 baths1,468 sq. ft.
1313 Newbern Drive #12b, Grovetown, GA 30813
MLS# 100598440Listed by: IVEY REALTY ASSOCIATES, LLC - New
 $233,900Active2 beds 3 baths1,468 sq. ft.
1315 Newbern Drive #12c, Grovetown, GA 30813
MLS# 100598461Listed by: IVEY REALTY ASSOCIATES, LLC - New
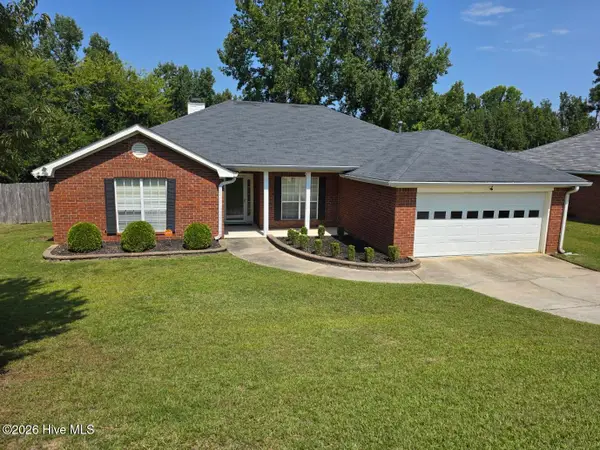 $274,999Active4 beds 2 baths1,779 sq. ft.
335 Washington Street, Grovetown, GA 30813
MLS# 100598398Listed by: KELLER WILLIAMS REALTY AUGUSTA PARTNERS - New
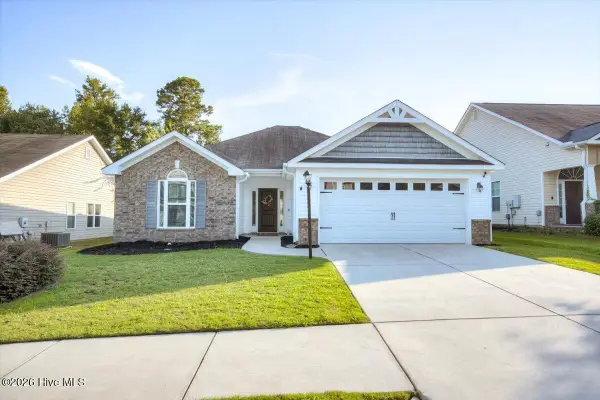 $265,000Active3 beds 2 baths1,548 sq. ft.
447 Sebastian Drive, Grovetown, GA 30813
MLS# 100598399Listed by: KELLER WILLIAMS REALTY AUGUSTA PARTNERS - New
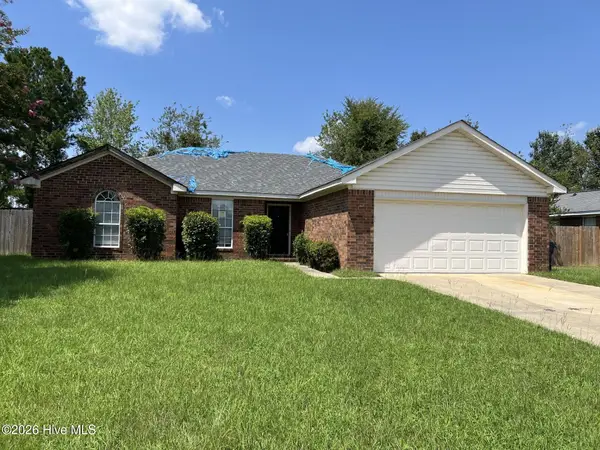 $190,000Active3 beds 2 baths1,502 sq. ft.
154 Summerfield Circle, Grovetown, GA 30813
MLS# 100598383Listed by: KEY REALTY PARTNERS, LLC


Protect your home and budget from life's surprises with an Assurant Home Warranty, backed by a partner that supports you through every step of homeownership. Explore Plans.
© 2026 Better Homes and Gardens Real Estate LLC. An Anywhere Real Estate company. All rights reserved. Better Homes and Gardens® Real Estate is a registered trademark owned by Meredith Operations Corporation, licensed to Better Homes and Gardens Real Estate LLC and used with permission. Better Homes and Gardens Real Estate LLC fully supports the principles of the Fair Housing Act and the Equal Opportunity Act. Listing information is deemed reliable but is not guaranteed accurate.
Each office is independently owned and operated.
Any services or products provided by third parties are not provided by, affiliated with or related to Better Homes and Gardens Real Estate LLC, or its affiliated companies.