
727 Ronaldsay Road, Grovetown, GA 30813
Local realty services provided by:Better Homes and Gardens Real Estate Native American Group
Upcoming open houses
- Thu, Nov 1211:00 am - 05:00 pm
- Fri, Nov 1311:00 am - 05:00 pm
- Sat, Nov 1411:00 am - 05:00 pm
- Sun, Nov 1501:00 pm - 05:00 pm
- Mon, Nov 1601:00 pm - 05:00 pm
- Tue, Nov 1711:00 am - 05:00 pm
- Wed, Nov 1811:00 am - 05:00 pm
- Thu, Nov 1911:00 am - 05:00 pm
- Fri, Nov 2011:00 am - 05:00 pm
- Sat, Nov 2111:00 am - 05:00 pm
- Sun, Nov 2201:00 pm - 05:00 pm
- Mon, Nov 2301:00 pm - 05:00 pm
- Tue, Nov 2411:00 am - 05:00 pm
- Wed, Nov 2511:00 am - 05:00 pm
- Thu, Nov 2611:00 am - 06:00 pm
- Fri, Nov 2711:00 am - 05:00 pm
- Sat, Nov 2811:00 am - 05:00 pm
- Sun, Nov 2901:00 pm - 05:00 pm
- Mon, Nov 3001:00 pm - 05:00 pm
Listed by: george r collins
Office: berkshire hathaway homeservices beazley realtors
MLS#:98251242
Source:NC_CCAR
Price summary
- Price:$389,900
- Price per sq. ft.:$193.02
About this home
Seller to include privacy fence and refrigerator, plus a 10,000 dollar builder incentive to be used towards closing costs and upgrades. Builder is contributing 3% of loan amount towards interest rate buy down of buyer's choice, with preferred lender. See site agents for details.
Welcome to Misty Meadows, where elevated living meets modern convenience. This beautifully crafted Crenshaw plan by Crawford Construction delivers a refined blend of comfort, design, and premier features throughout. Luxurious waterproof flooring flows through the main living areas, anchored by an open-concept great room with an elegant electric fireplace featuring a custom mantel and tile accent. The show stopping gourmet kitchen boasts quartz countertops, a waterfall island, pot filler, custom backsplash, upgraded modern cabinetry, under-cabinet lighting, Forno gas range, and an undermount sink designed for the culinary enthusiast.
The main level offers exceptional livability with the primary suite and a guest bedroom on the first floor. The serene owner's suite includes dual closets and a spa-inspired bathroom with a custom tile shower and glass enclosure, a soaking tub, and sleek quartz counters. Upstairs, you'll find two additional bedrooms and a versatile media room, ideal for entertainment or relaxation.
Throughout the home, thoughtful upgrades abound: luxury plank flooring, designer knockdown ceilings, stylish trim, recessed lighting, smart switch technology with dimmers and app control, motion sensors, and ceiling fans in every bedroom. Practical touches enhance daily living, including custom wood shelving, gas tankless water heater, Blink wireless doorbell, EV charging plug, pegboard storage, gas line to the rear patio, and an upgraded garage door with opener and remotes.
Built with energy efficiency in mind, this home includes radiant barrier roofing, a fully landscaped yard with automatic irrigation with privacy fence, and the peace of mind of a 1-year builder warranty plus a 10-year structural warranty.
Misty Meadows delivers a lifestyle experience with walking trails, streetlights, sidewalks, a scenic neighborhood pond, pavilion with firepit, and an activity field. Ideally located near Fort Eisenhower, Fort Eisenhower Hospital, Kroger, and I-20, this home offers seamless access to work, recreation, and everyday conveniences.
625-MM-4412-01...
Contact an agent
Home facts
- Year built:2025
- Subdivision & Development:Misty Meadows
- Listing ID #:98251242
- Added:352 day(s) ago
- Updated:November 12, 2026 at 07:03 PM
Rooms and interior
- Bedrooms:4
- Total bathrooms:3
- Full bathrooms:3
- Rooms Total:8
- Flooring:Carpet, Tile
- Dining Description:Eat-in Kitchen
- Kitchen Description:Dishwasher, Disposal, Eat-in Kitchen, Kitchen Island, Pantry, Range
- Bedroom Description:Walk-In Closet(s)
- Living area:2,020 sq. ft.
Heating and cooling
- Cooling:Central Air
- Heating:Electric, Fireplace Insert, Fireplace(s), Heating, Natural Gas
- Central air:Yes
Structure and exterior
- Roof:Composition
- Year built:2025
- Building area:2,020 sq. ft.
- Lot area:0.14 Acres
- Construction Materials:Fiber Cement, Stone, Wood Frame
- Exterior Features:Covered, Patio
- Foundation Description:Slab
- Levels:2 Story
Schools
- High school:Grovetown High
- Middle school:Columbia
- Elementary school:Baker Place Elementary
Finances and disclosures
- Price:$389,900
- Price per sq. ft.:$193.02
Features and amenities
- Appliances:Dishwasher, Disposal, Range
- Laundry features:Washer Hookup
- Amenities:Street Lights, Trail(s), Walk-In Closet(s)
Parking
- Total parking spaces:2
- Parking description:Attached Garage, Garage, Garage Door Opener
- Garage:Yes
- Garage spaces:2

New listings near 727 Ronaldsay Road
- New
 $289,999Active3 beds 2 baths1,865 sq. ft.
1161 Fawn Forest Road, Grovetown, GA 30813
MLS# 100616066Listed by: REAL BROKER, LLC - New
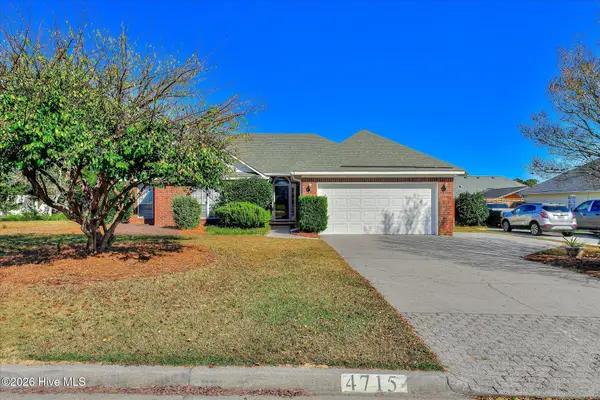 $289,000Active3 beds 2 baths1,987 sq. ft.
4715 Mill Pond Court, Grovetown, GA 30813
MLS# 100615926Listed by: RE/MAX TRUE ADVANTAGE 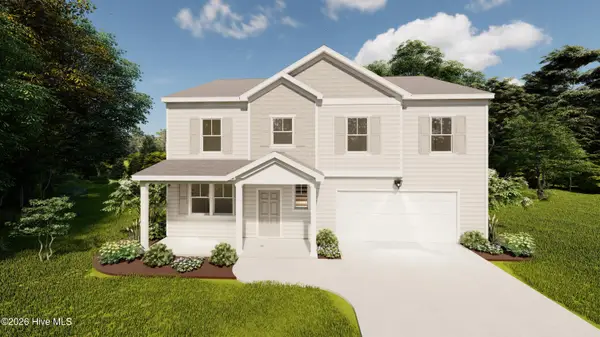 $385,490Pending5 beds 3 baths2,954 sq. ft.
1109 Attfield Drive #Dh306, Grovetown, GA 30813
MLS# 100615554Listed by: IVEY REALTY ASSOCIATES, LLC- New
 $285,000Active4 beds 3 baths2,191 sq. ft.
704 Fordham Road, Grovetown, GA 30813
MLS# 100615459Listed by: COLDWELL BANKER-WATSON & KNOX REAL ESTATE - New
 $459,900Active6 beds 5 baths4,604 sq. ft.
1540 Highwoods Pass, Grovetown, GA 30813
MLS# 100615247Listed by: MEYBOHM REAL ESTATE - EVANS - New
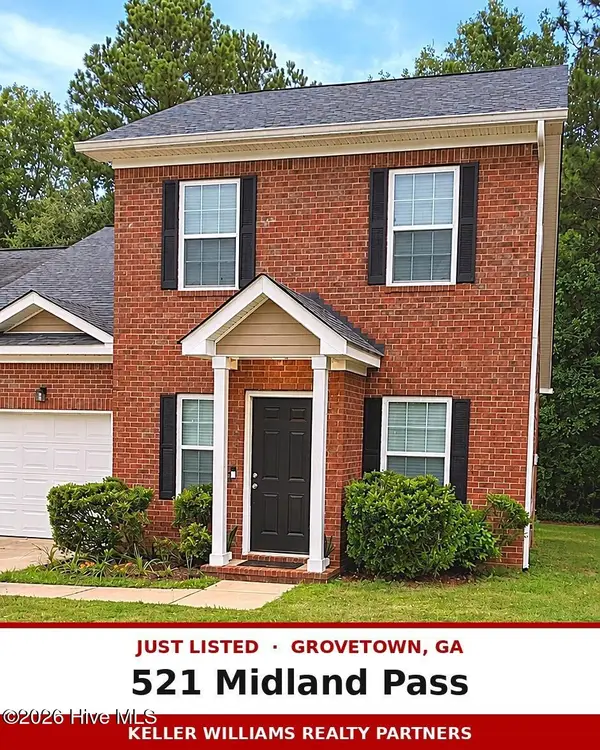 $249,000Active3 beds 3 baths1,589 sq. ft.
521 Midland Passage, Grovetown, GA 30813
MLS# 100615173Listed by: KELLER WILLIAMS REALTY AUGUSTA PARTNERS - New
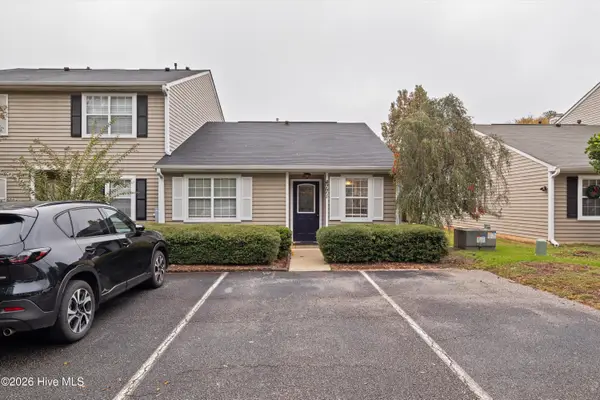 $179,999Active2 beds 2 baths1,042 sq. ft.
4771 Brookwood Drive, Grovetown, GA 30813
MLS# 100615002Listed by: KELLER WILLIAMS REALTY AUGUSTA PARTNERS - New
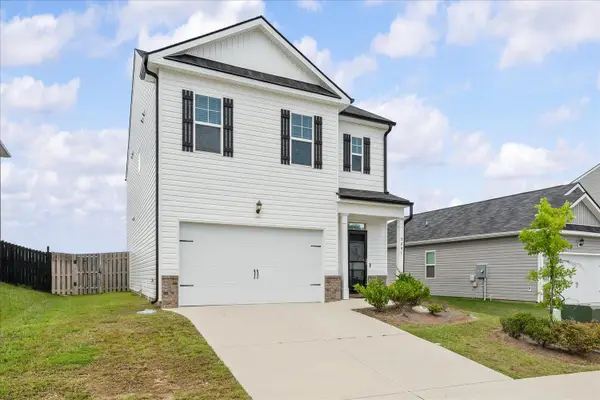 $327,900Active5 beds 3 baths2,388 sq. ft.
5091 Captain Drive, Grovetown, GA 30813
MLS# 226396Listed by: HEART AND KEY REALTY - New
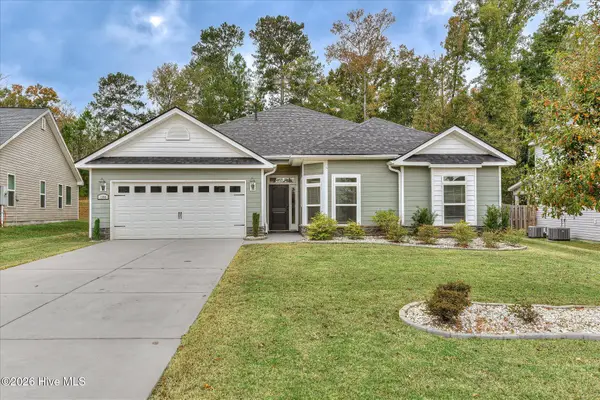 $335,000Active4 beds 2 baths2,024 sq. ft.
184 Radcliff Drive, Grovetown, GA 30813
MLS# 100614919Listed by: EXP REALTY, LLC - Open Sun, 1 to 3pmNew
 $234,000Active3 beds 2 baths1,345 sq. ft.
4709 Bantry Road, Grovetown, GA 30813
MLS# 100614239Listed by: MEYBOHM REAL ESTATE - EVANS


Protect your home and budget from life's surprises with an Assurant Home Warranty, backed by a partner that supports you through every step of homeownership. Explore Plans.
© 2026 Better Homes and Gardens Real Estate LLC. An Anywhere Real Estate company. All rights reserved. Better Homes and Gardens® Real Estate is a registered trademark owned by Meredith Operations Corporation, licensed to Better Homes and Gardens Real Estate LLC and used with permission. Better Homes and Gardens Real Estate LLC fully supports the principles of the Fair Housing Act and the Equal Opportunity Act. Listing information is deemed reliable but is not guaranteed accurate.
Each office is independently owned and operated.
Any services or products provided by third parties are not provided by, affiliated with or related to Better Homes and Gardens Real Estate LLC, or its affiliated companies.