
7573 Pleasantville Way, Grovetown, GA 30813
Local realty services provided by:Better Homes and Gardens Real Estate Elliott Coastal Living
7573 Pleasantville Way,Grovetown, GA 30813
$319,900
- 5 Beds
- 3 Baths
- 2,444 sq. ft.
- Single family
- Active
Listed by: zach cook, kelly cook
Office: paul myers real estate llc.
MLS#:100600635
Source:NC_CCAR
Price summary
- Price:$319,900
- Price per sq. ft.:$130.89
About this home
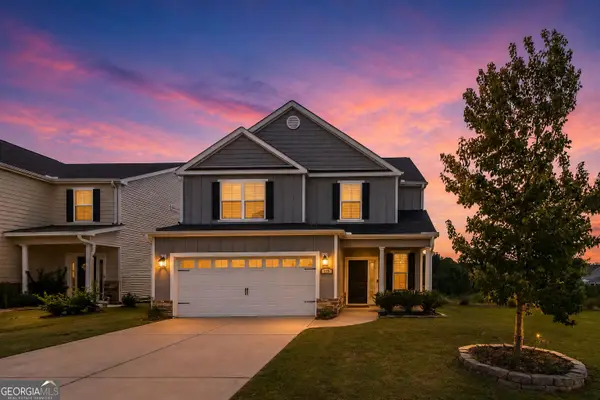
Welcome to this charming 5-bedroom, 3-bath home tucked away on a cul-de-sac in Grovetown! With 2,444 square feet of thoughtfully designed living space, this home offers more than enough room to spread out. The colorful, personality-filled interior brings a fun and welcoming feel throughout, with a spacious great room, fireplace, formal dining room, flex space, and a bright kitchen with breakfast area. A bedroom and full bath on the main level offer added flexibility for guests, an office, or multigenerational living. Upstairs you'll find four additional bedrooms, including a spacious primary suite. The bonus room can be used as a multi-purpose media room, library, office space, playroom, or large additional bedroom. Only your imagination is the limit with this additional space! Outside, enjoy a covered porch, fenced backyard, and peaceful greenspace behind the home. A wonderful combination of space, character, and location!
Contact an agent
Home facts
- Year built:2006
- Subdivision & Development:Main Street
- Listing ID #:100600635
- Added:1 day(s) ago
- Updated:September 03, 2026 at 10:48 AM
Rooms and interior
- Bedrooms:5
- Total bathrooms:3
- Full bathrooms:3
- Rooms Total:10
- Flooring:Carpet, Laminate, Vinyl
- Kitchen Description:Dishwasher, Pantry, Range, Refrigerator
- Living area:2,444 sq. ft.
Heating and cooling
- Cooling:Central Air, Heat Pump
- Heating:Electric, Fireplace(s), Heat Pump, Heating
- Central air:Yes
Structure and exterior
- Roof:Composition
- Year built:2006
- Building area:2,444 sq. ft.
- Lot area:0.2 Acres
- Construction Materials:Brick, Vinyl Siding
- Exterior Features:Covered, Porch
- Foundation Description:Slab
- Levels:2 Story
Schools
- High school:Grovetown High
- Middle school:Grovetown
- Elementary school:Cedar Ridge
Finances and disclosures
- Price:$319,900
- Price per sq. ft.:$130.89
Features and amenities
- Appliances:Dishwasher, Range, Refrigerator
- Laundry features:Washer Hookup
- Amenities:Street Lights
Parking
- Total parking spaces:2
- Parking description:Attached, Attached Garage, Concrete, Garage, Garage Door Opener
- Garage:Yes
- Garage spaces:2

New listings near 7573 Pleasantville Way
- New
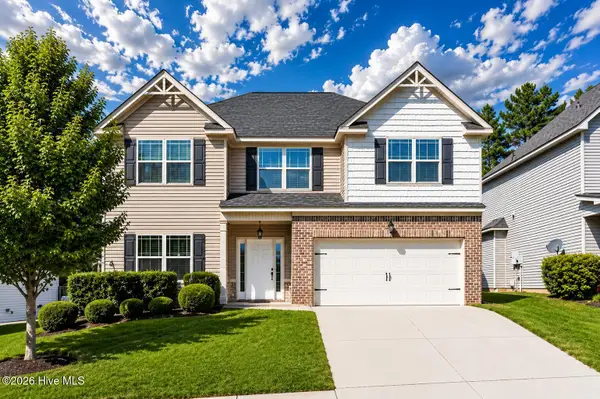 $360,000Active4 beds 3 baths2,450 sq. ft.
3010 Kilknockie Drive, Grovetown, GA 30813
MLS# 100600961Listed by: KAMRAN REALTY, LLC - New
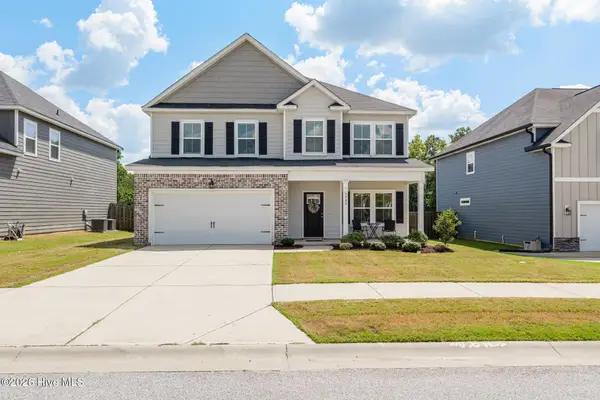 $409,900Active5 beds 3 baths2,658 sq. ft.
6060 Big Pond Trail, Grovetown, GA 30813
MLS# 100600935Listed by: CENTURY 21 MAGNOLIA - New
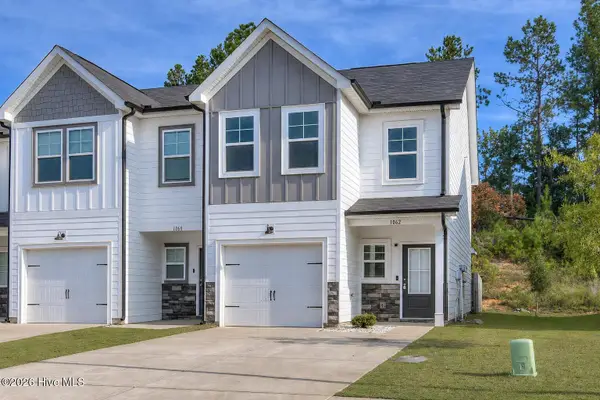 $259,000Active3 beds 3 baths1,627 sq. ft.
1062 Linsmore Avenue, Grovetown, GA 30813
MLS# 100600801Listed by: RED ROCK REALTY - New
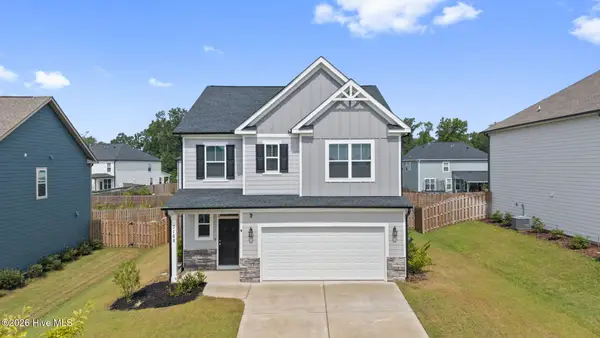 $359,900Active4 beds 3 baths2,195 sq. ft.
3188 Wayne Drive, Grovetown, GA 30813
MLS# 100600850Listed by: MEYBOHM REAL ESTATE - EVANS - New
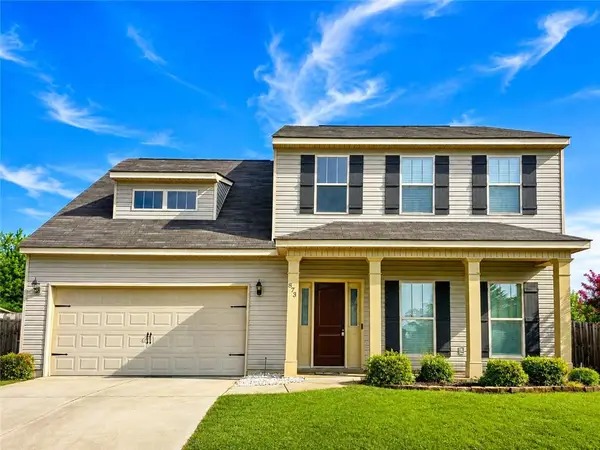 $334,900Active4 beds 3 baths2,256 sq. ft.
873 Westlawn Drive, Grovetown, GA 30813
MLS# 7831607Listed by: SWANSON & ASSOCIATES REALTY, LLC - New
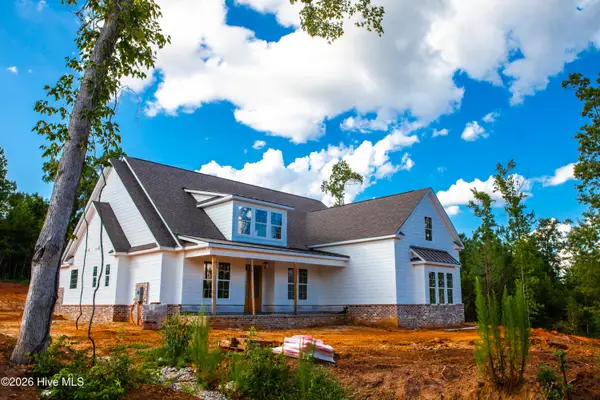 $679,900Active4 beds 4 baths3,450 sq. ft.
217 Marsdale Drive, Grovetown, GA 30813
MLS# 100600665Listed by: DEFOOR REALTY - New
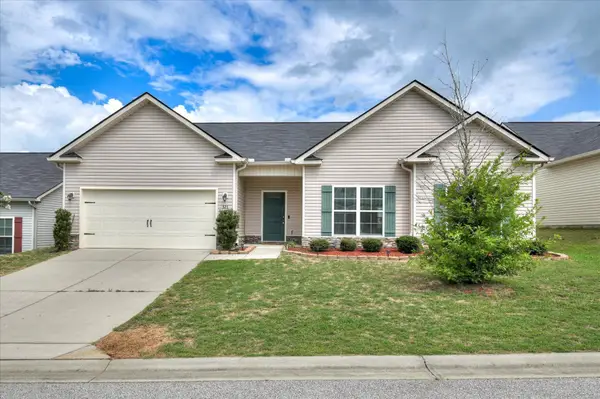 $285,000Active3 beds 2 baths1,605 sq. ft.
323 Koweta Way, Grovetown, GA 30813
MLS# 100600587Listed by: RE/MAX TRUE ADVANTAGE - New
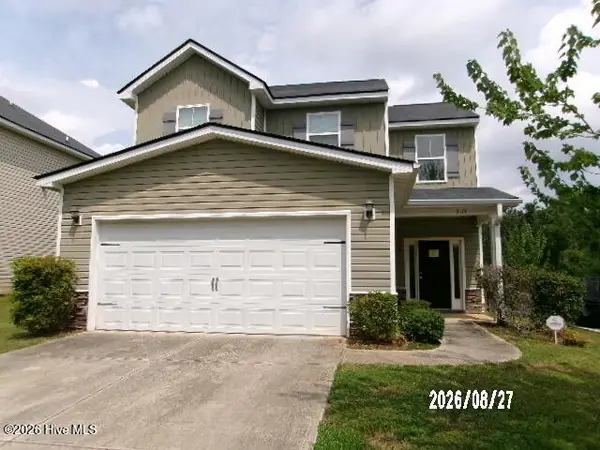 $268,950Active3 beds 3 baths1,628 sq. ft.
2115 Kinsale Avenue, Grovetown, GA 30813
MLS# 100600589Listed by: KEY REALTY PARTNERS, LLC - New
 $374,900Active4 beds 3 baths2,486 sq. ft.
115 Dublin Loop, Grovetown, GA 30813
MLS# 10837825Listed by: Blanchard & Calhoun Real Estate


Protect your home and budget from life's surprises with an Assurant Home Warranty, backed by a partner that supports you through every step of homeownership. Explore Plans.
© 2026 Better Homes and Gardens Real Estate LLC. An Anywhere Real Estate company. All rights reserved. Better Homes and Gardens® Real Estate is a registered trademark owned by Meredith Operations Corporation, licensed to Better Homes and Gardens Real Estate LLC and used with permission. Better Homes and Gardens Real Estate LLC fully supports the principles of the Fair Housing Act and the Equal Opportunity Act. Listing information is deemed reliable but is not guaranteed accurate.
Each office is independently owned and operated.
Any services or products provided by third parties are not provided by, affiliated with or related to Better Homes and Gardens Real Estate LLC, or its affiliated companies.