
836 Westlawn Drive, Grovetown, GA 30813
Local realty services provided by:Better Homes and Gardens Real Estate Lifestyle Property Partners
836 Westlawn Drive,Grovetown, GA 30813
$286,900
- 3 Beds
- 3 Baths
- 1,911 sq. ft.
- Single family
- Active
Listed by: lili m youngblood
Office: meybohm real estate - wheeler
MLS#:100593318
Source:NC_CCAR
Price summary
- Price:$286,900
- Price per sq. ft.:$150.13
About this home
Situated on a corner lot this home invites you in with a mature shade tree creating a welcoming first impression and features a new roof. Step inside to a hardwood entry and 9'ceilings. The open floor plan combines functionality and everyday comfort. The dining room opens to a backyard patio featuring a pergola and tranquil fountain. Its the perfect spot to relax with your favorite beverage/reading material and entertain friends and family. The main level features an oversized laundry room with ample storage space and a half bathroom. Upstairs the owners bedroom inlcudes an alcove. Every bedroom has a walk in closet and there is also plenty of storage space. The upstairs loft is the perfect spot for a playroom, library, media room, home office or a spot of your preference. The right upstairs front bedroom overlooks the neighborhood playground. This home is conveniently located to Fort Gordon, shopping, dining and I-20. The seller is leaving the electric lawnmower, weed eater, shelves in the garage and other misc house hold items for the new home owners convenience....
Contact an agent
Home facts
- Year built:2013
- Subdivision & Development:Ashbrooke
- Listing ID #:100593318
- Added:54 day(s) ago
- Updated:September 28, 2026 at 10:41 AM
Rooms and interior
- Bedrooms:3
- Total bathrooms:3
- Full bathrooms:2
- Half bathrooms:1
- Rooms Total:7
- Flooring:Carpet, Vinyl
- Kitchen Description:Dishwasher, Disposal, Pantry, Refrigerator
- Bedroom Description:Walk-In Closet(s)
- Living area:1,911 sq. ft.
Heating and cooling
- Cooling:Heat Pump
- Heating:Electric, Heat Pump, Heating
Structure and exterior
- Roof:Architectural Shingle, Composition
- Year built:2013
- Building area:1,911 sq. ft.
- Lot area:0.23 Acres
- Lot Features:Level
- Construction Materials:Stone, Vinyl Siding, Wood Frame
- Exterior Features:Patio, Thermal Doors
- Foundation Description:Slab
- Levels:2 Story
Schools
- High school:Grovetown High
- Middle school:Columbia
- Elementary school:Baker Place Elementary
Utilities
- Water:Water Connected
- Sewer:Sewer Connected
Finances and disclosures
- Price:$286,900
- Price per sq. ft.:$150.13
Features and amenities
- Appliances:Dishwasher, Disposal, Refrigerator
- Laundry features:Washer Hookup
- Amenities:Blinds/Shades, Ceiling Fan(s), Playground, Street Lights, Walk-In Closet(s)
Parking
- Total parking spaces:2
- Parking description:Attached, Attached Garage, Concrete, Garage, Garage Door Opener
- Garage:Yes
- Garage spaces:2

New listings near 836 Westlawn Drive
- New
 $289,000Active4 beds 2 baths1,660 sq. ft.
200 Rainbow Falls, Grovetown, GA 30813
MLS# 100606514Listed by: SUMMER HOUSE REALTY - New
 $334,900Active4 beds 3 baths2,637 sq. ft.
1115 Button Buck Lane, Grovetown, GA 30813
MLS# 100606396Listed by: KELLER WILLIAMS REALTY AIKEN PARTNERS - New
 $327,000Active5 beds 3 baths2,511 sq. ft.
617 Speith Drive, Grovetown, GA 30813
MLS# 98203201Listed by: EXP REALTY, LLC - New
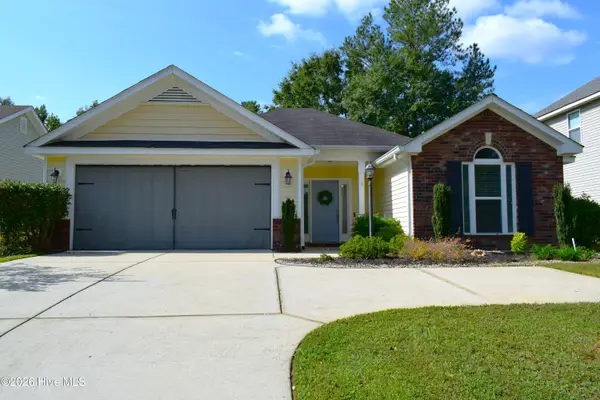 $315,000Active3 beds 2 baths1,918 sq. ft.
516 Sebastian Drive, Grovetown, GA 30813
MLS# 100606300Listed by: KELLER WILLIAMS REALTY AUGUSTA PARTNERS - New
 $259,900Active3 beds 2 baths1,935 sq. ft.
122 Langston Drive, Grovetown, GA 30813
MLS# 100606301Listed by: LEADING EDGE REAL ESTATE - New
 $325,000Active4 beds 3 baths2,901 sq. ft.
7600 Senators Ridge Drive, Grovetown, GA 30813
MLS# 100606033Listed by: KELLER WILLIAMS REALTY AUGUSTA PARTNERS - New
 $391,000Active4 beds 3 baths3,048 sq. ft.
1131 Attfield Drive #Dh297, Grovetown, GA 30813
MLS# 100605965Listed by: IVEY REALTY ASSOCIATES, LLC - New
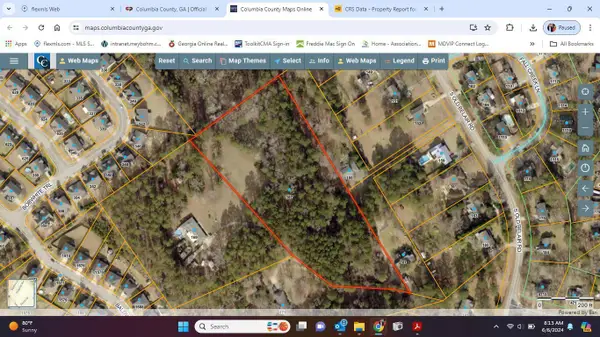 $179,900Active5.72 Acres
167 S Old Belair Road, Grovetown, GA 30813
MLS# 100605749Listed by: MEYBOHM REAL ESTATE - EVANS - New
 Listed by BHGRE$357,500Active4 beds 3 baths2,759 sq. ft.
4408 Raleigh Drive, Grovetown, GA 30813
MLS# 100605630Listed by: HUGHSTON HOMES MARKETING, INC. 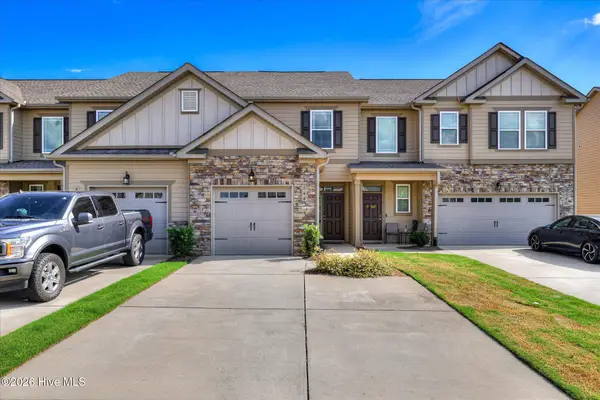 $250,000Active2 beds 3 baths1,400 sq. ft.
544 Vinings Drive, Grovetown, GA 30813
MLS# 100597793Listed by: MEYBOHM REAL ESTATE - EVANS


Protect your home and budget from life's surprises with an Assurant Home Warranty, backed by a partner that supports you through every step of homeownership. Explore Plans.
© 2026 Better Homes and Gardens Real Estate LLC. An Anywhere Real Estate company. All rights reserved. Better Homes and Gardens® Real Estate is a registered trademark owned by Meredith Operations Corporation, licensed to Better Homes and Gardens Real Estate LLC and used with permission. Better Homes and Gardens Real Estate LLC fully supports the principles of the Fair Housing Act and the Equal Opportunity Act. Listing information is deemed reliable but is not guaranteed accurate.
Each office is independently owned and operated.
Any services or products provided by third parties are not provided by, affiliated with or related to Better Homes and Gardens Real Estate LLC, or its affiliated companies.