
927 Walker Point Drive #Tp92, Grovetown, GA 30813
Local realty services provided by:Better Homes and Gardens Real Estate Elliott Coastal Living
927 Walker Point Drive #Tp92,Grovetown, GA 30813
$365,900
- 3 Beds
- 3 Baths
- 2,013 sq. ft.
- Single family
- Active
Listed by: terri o'neil
Office: ivey realty associates, llc.
MLS#:100591769
Source:NC_CCAR
Price summary
- Price:$365,900
- Price per sq. ft.:$181.77
About this home
*Don't miss out - special incentives on contracts written by 8/31/26*
927 Walker Point Drive in Tillery Park, Grovetown, GA is a 2,013 square foot home with 3 bedrooms and 2.5 bathrooms that combines functional living spaces with the charm of an alley-load design. This floor plan features an open-concept kitchen, café, and family room that creates a natural flow for everyday living and entertaining. Luxury vinyl flooring enhances the main living areas, while a flex room just off the café provides the flexibility to serve as a home office, formal dining room, or playroom.
At the rear of the home, a covered porch offers a comfortable outdoor retreat and connects to the two-car alley-load garage, a signature feature of the Old Towne Collection. Upstairs, the private primary suite is joined by two additional bedrooms, a full bathroom, and a conveniently located laundry room. A fenced backyard with a charming picket fence adds privacy and outdoor enjoyment. This home is a great fit for first-time buyers, growing families, or anyone looking for a thoughtfully designed home with flexible living space.
*Floor plan representation images, renderings, and videos are for illustration only. Actual construction may vary. Refer to official working drawings for the elevation and floor plan to be built, and to designer selections for materials and colors. Options and finishes shown may not be included and are determined by the sales contract.
Every Ivey home is built to above-code IveyWise building standards, including a Home Energy Rating Score (HERS) and Average Annual Energy Savings guaranteed by third-party testing. IveyWise means Energy Efficient, Better Built, and a Healthier Home for you and your family. Tillery Park amenities include a pool, clubhouse, large central greenspace with amphitheater, food truck parking, pocket parks, playground, sidewalks, streetlights, and a grand award-winning entrance. Come experience the Ivey difference at Tillery Park!...
Contact an agent
Home facts
- Year built:2026
- Subdivision & Development:Tillery Park
- Listing ID #:100591769
- Added:59 day(s) ago
- Updated:September 25, 2026 at 10:40 AM
Rooms and interior
- Bedrooms:3
- Total bathrooms:3
- Full bathrooms:2
- Half bathrooms:1
- Rooms Total:7
- Flooring:Carpet
- Dining Description:Eat-in Kitchen
- Kitchen Description:Dishwasher, Disposal, Eat-in Kitchen, Kitchen Island, Pantry, Range
- Bedroom Description:Walk-In Closet(s)
- Living area:2,013 sq. ft.
Heating and cooling
- Cooling:Central Air, Heat Pump
- Heating:Electric, Forced Air, Heat Pump, Heating
- Central air:Yes
Structure and exterior
- Roof:Composition
- Year built:2026
- Building area:2,013 sq. ft.
- Lot area:0.17 Acres
- Construction Materials:Fiber Cement, Wood Frame
- Exterior Features:Covered, Patio, Porch, Thermal Doors
- Foundation Description:Slab
- Levels:2 Story
Schools
- High school:Harlem
- Middle school:Harlem
- Elementary school:Euchee Creek
Finances and disclosures
- Price:$365,900
- Price per sq. ft.:$181.77
Features and amenities
- Appliances:Dishwasher, Disposal, Range
- Laundry features:Washer Hookup
- Amenities:Street Lights, Walk-In Closet(s)
Parking
- Total parking spaces:2
- Parking description:Attached, Attached Garage, Concrete, Garage
- Garage:Yes
- Garage spaces:2

New listings near 927 Walker Point Drive #Tp92
- Open Sun, 2 to 4pmNew
 $325,000Active4 beds 3 baths2,901 sq. ft.
7600 Senators Ridge Drive, Grovetown, GA 30813
MLS# 100606033Listed by: KELLER WILLIAMS REALTY AUGUSTA PARTNERS - New
 $391,000Active4 beds 3 baths3,048 sq. ft.
1131 Attfield Drive #Dh297, Grovetown, GA 30813
MLS# 100605965Listed by: IVEY REALTY ASSOCIATES, LLC - New
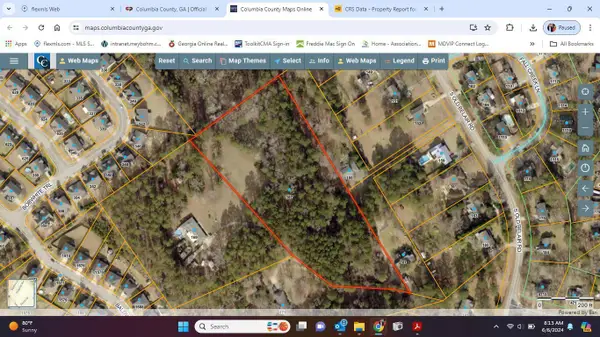 $179,900Active5.72 Acres
167 S Old Belair Road, Grovetown, GA 30813
MLS# 100605749Listed by: MEYBOHM REAL ESTATE - EVANS - New
 Listed by BHGRE$357,500Active4 beds 3 baths2,759 sq. ft.
4408 Raleigh Drive, Grovetown, GA 30813
MLS# 100605630Listed by: HUGHSTON HOMES MARKETING, INC. - Open Sun, 1 to 3pm
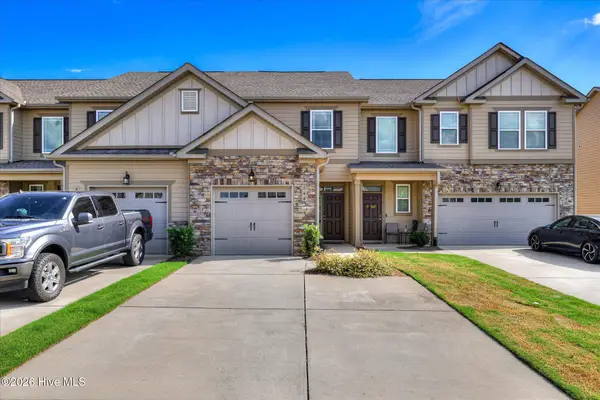 $250,000Active2 beds 3 baths1,400 sq. ft.
544 Vinings Drive, Grovetown, GA 30813
MLS# 100597793Listed by: MEYBOHM REAL ESTATE - EVANS - New
 $649,000Active3 beds 4 baths4,199 sq. ft.
2508 Queens Court, Grovetown, GA 30813
MLS# 100605191Listed by: EXP REALTY, LLC - New
 $249,900Active3 beds 2 baths1,460 sq. ft.
2011 Sylvan Lake Drive, Grovetown, GA 30813
MLS# 100604954Listed by: KELLER WILLIAMS REALTY AUGUSTA PARTNERS - New
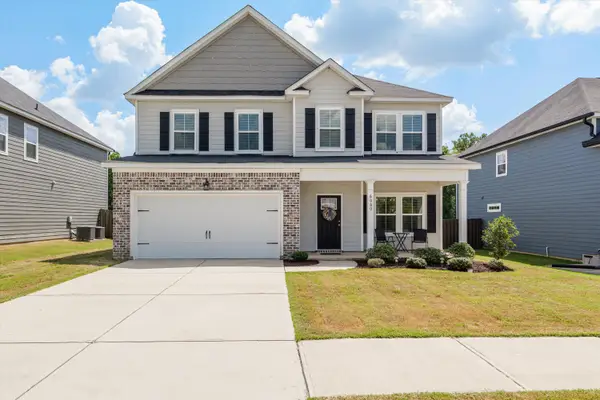 $409,900Active5 beds 3 baths2,658 sq. ft.
6060 Big Pond Trail, Grovetown, GA 30813
MLS# 225671Listed by: CENTURY 21 MAGNOLIA - New
 $365,000Active5 beds 3 baths2,820 sq. ft.
1542 Driftwood Lane, Grovetown, GA 30813
MLS# 100604865Listed by: SHERMAN & HEMSTREET REAL ESTATE - New
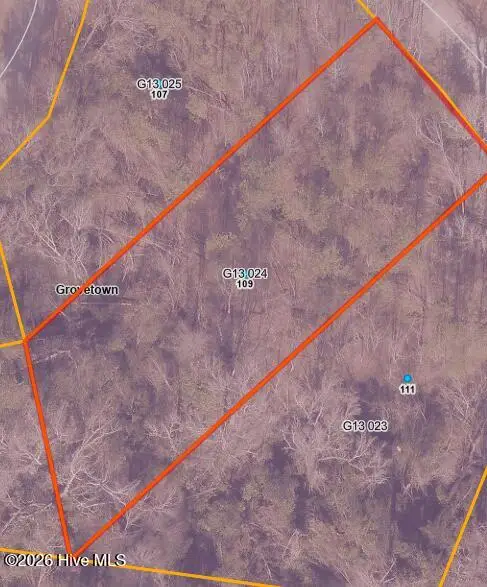 $38,000Active0.63 Acres
109 Saxon Court, Grovetown, GA 30813
MLS# 100604646Listed by: BLANCHARD & CALHOUN - EVANS


Protect your home and budget from life's surprises with an Assurant Home Warranty, backed by a partner that supports you through every step of homeownership. Explore Plans.
© 2026 Better Homes and Gardens Real Estate LLC. An Anywhere Real Estate company. All rights reserved. Better Homes and Gardens® Real Estate is a registered trademark owned by Meredith Operations Corporation, licensed to Better Homes and Gardens Real Estate LLC and used with permission. Better Homes and Gardens Real Estate LLC fully supports the principles of the Fair Housing Act and the Equal Opportunity Act. Listing information is deemed reliable but is not guaranteed accurate.
Each office is independently owned and operated.
Any services or products provided by third parties are not provided by, affiliated with or related to Better Homes and Gardens Real Estate LLC, or its affiliated companies.