
101 Needle Pointe Drive, Guyton, GA 31312
Local realty services provided by:Better Homes and Gardens Real Estate Metro Brokers
101 Needle Pointe Drive,Guyton, GA 31312
$287,000
- 3 Beds
- 2 Baths
- 1,216 sq. ft.
- Single family
- Active
Listed by: amy greene
Office: platinum properties
MLS#:10884984
Source:METROMLS
Price summary
- Price:$287,000
- Price per sq. ft.:$236.02
About this home
SELLER OFFERING UP TO $10,000 TOWARD CLOSING COSTS! Room to Roam in this 3-Bedroom Home on 4.96 Acres. Enjoy the space, flexibility, and possibilities that come with almost 5 acres of land! This 3-bedroom, 2-bath manufactured home features a desirable split-bedroom floor plan, offering a private primary suite separate from the additional bedrooms. The primary bedroom includes a walk-in closet and an en-suite bathroom with a walk-in tiled shower. The kitchen features stainless steel appliances, while the second full bathroom has a new tub/shower combination. Outside, the property offers plenty of room to enjoy the outdoors, garden, create your own retreat, or simply appreciate the extra space. Situated on a corner lot, the home features durable metal roofing, brick skirting, a detached carport, and a recently updated well pump. If you're looking for acreage, functional living space, and the freedom to make a property your own, this one is worth a look!
Contact an agent
Home facts
- Year built:1997
- Subdivision & Development:None
- Listing ID #:10884984
- Updated:November 08, 2026 at 12:29 PM
Rooms and interior
- Bedrooms:3
- Total bathrooms:2
- Full bathrooms:2
- Flooring:Vinyl
- Bathrooms Description:Double Vanity, Separate Shower, Tile Bath
- Kitchen Description:Oven/Range (Combo), Refrigerator, Stainless Steel Appliance(s)
- Bedroom Description:Master On Main Level, Split Bedroom Plan, Walk-In Closet(s)
- Living area:1,216 sq. ft.
Heating and cooling
- Cooling:Central Air, Electric
- Heating:Central, Electric, Heat Pump
- Central air:Yes
Structure and exterior
- Roof:Metal
- Year built:1997
- Building area:1,216 sq. ft.
- Lot area:4.96 Acres
- Lot Features:Corner Lot, Level
- Construction Materials:Vinyl Siding
- Levels:1 Story
Schools
- High school:Effingham
- Middle school:Effingham
- Elementary school:Creekside
Utilities
- Water:Private, Well
- Sewer:Septic Tank
Finances and disclosures
- Price:$287,000
- Price per sq. ft.:$236.02
- Tax amount:$2,416 (2025)
Features and amenities
- Appliances:Electric Water Heater, Oven/Range (Combo), Refrigerator, Stainless Steel Appliance(s)
- Laundry features:In Hall, Laundry
- Amenities:Electric Water Heater
Parking
- Parking description:Carport, Detached Parking
 2026 Georgia MLS. All rights reserved. Information Deem Reliable But Not Guaranteed November 8, 2026
New listings near 101 Needle Pointe Drive
- New
 $525,000Active5 beds 4 baths4,000 sq. ft.
105 Timber Trail Circle, Guyton, GA 31312
MLS# SA367827Listed by: COAST & COUNTRY RE EXPERTS - New
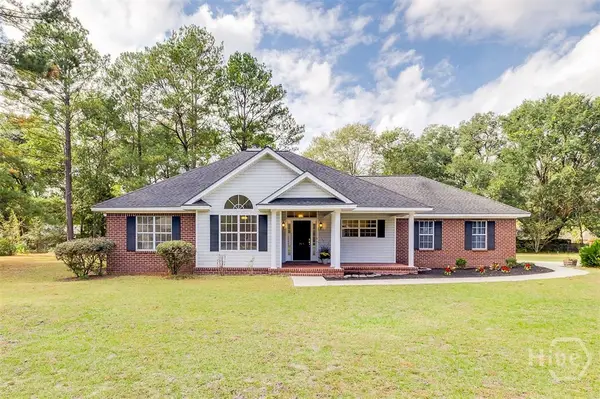 $360,000Active3 beds 2 baths1,508 sq. ft.
106 Village Drive, Guyton, GA 31312
MLS# SA367829Listed by: COAST & COUNTRY RE EXPERTS - New
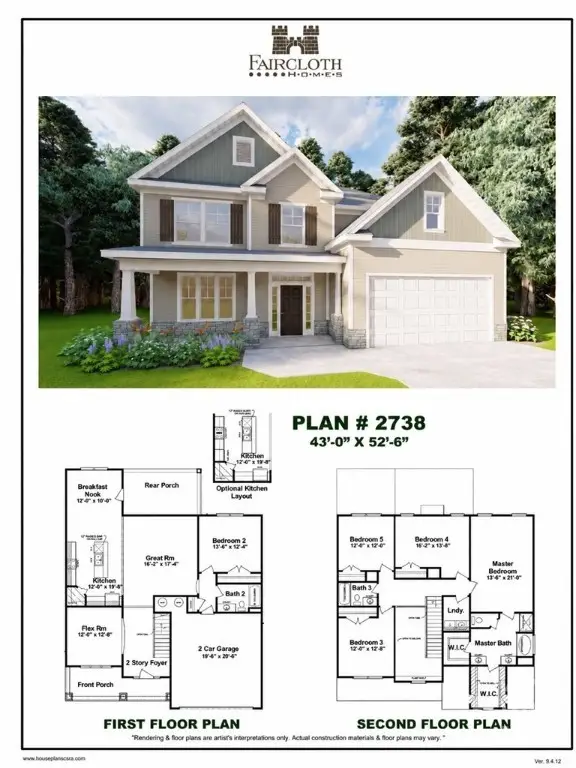 $391,700Active5 beds 3 baths2,738 sq. ft.
4 Beauregard Boulevard, Guyton, GA 31312
MLS# SA367832Listed by: EXP REALTY LLC - New
 $309,900Active3 beds 3 baths1,634 sq. ft.
36 Belvedere Drive, Guyton, GA 31312
MLS# SA367802Listed by: EXP REALTY LLC - New
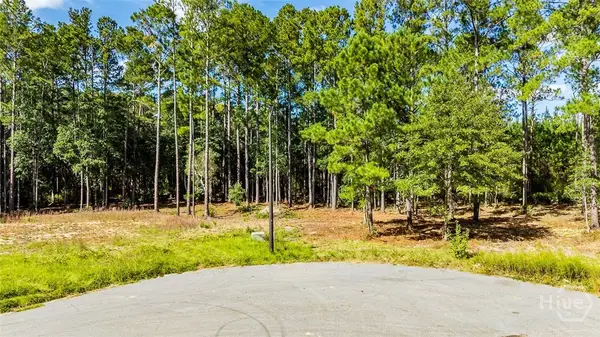 $75,000Active0.72 Acres
141 Greenbriar Drive, Guyton, GA 31312
MLS# SA367727Listed by: RE/MAX SAVANNAH - New
 $369,900Active5 beds 3 baths2,529 sq. ft.
16 Beauregard Boulevard, Guyton, GA 31312
MLS# SA367800Listed by: EXP REALTY LLC - New
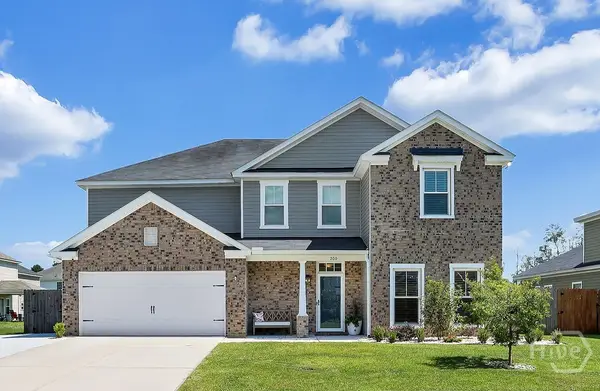 $425,000Active5 beds 4 baths3,298 sq. ft.
200 Saddleclub Way, Guyton, GA 31312
MLS# SA367673Listed by: KELLER WILLIAMS COASTAL AREA P  $339,990Active3 beds 2 baths1,618 sq. ft.
127 Sabel Court, Guyton, GA 31312
MLS# SA360402Listed by: DR HORTON REALTY OF GEORGIA- New
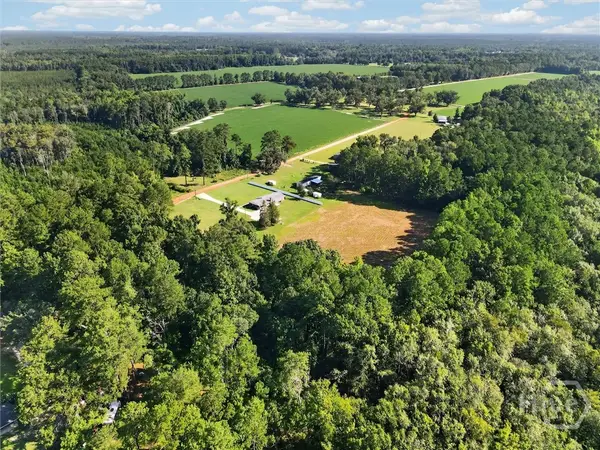 $149,900Active3.94 Acres
0 Keith Road, Guyton, GA 31312
MLS# SA367406Listed by: EPIQUE REALTY


Protect your home and budget from life's surprises with an Assurant Home Warranty, backed by a partner that supports you through every step of homeownership. Explore Plans.
© 2026 Better Homes and Gardens Real Estate LLC. An Anywhere Real Estate company. All rights reserved. Better Homes and Gardens® Real Estate is a registered trademark owned by Meredith Operations Corporation, licensed to Better Homes and Gardens Real Estate LLC and used with permission. Better Homes and Gardens Real Estate LLC fully supports the principles of the Fair Housing Act and the Equal Opportunity Act. Listing information is deemed reliable but is not guaranteed accurate.
Each office is independently owned and operated.
Any services or products provided by third parties are not provided by, affiliated with or related to Better Homes and Gardens Real Estate LLC, or its affiliated companies.