
200 Saddleclub Way, Guyton, GA 31312
Local realty services provided by:Better Homes and Gardens Real Estate Native American Group
200 Saddleclub Way,Guyton, GA 31312
$425,000
- 5 Beds
- 4 Baths
- 3,298 sq. ft.
- Single family
- Active
Listed by: christine q. durrence, butch durrence
Office: keller williams coastal area p
MLS#:SA367673
Source:NC_CCAR
Price summary
- Price:$425,000
- Price per sq. ft.:$128.87
About this home
Ideally located within the neighborhood, this 5-bedroom home is adjacent to dedicated greenspace and a stocked fishing pond. Featuring expansive pond views and an inviting open floor plan, this home offers the perfect blend of comfort, style, and functionality. The two-story foyer welcomes you in, leading to spacious living areas filled with natural light and a formal dining room with a coffered ceiling perfect for entertaining. The kitchen includes a walk-in pantry, large island, granite countertops, and stainless steel appliances. The main-level also features a powder room and the primary suite. Designed like a private retreat, the large primary bedroom showcases two walk-in closets and a spacious en-suite bathroom with a private toilet room as well as a garden tub, separate walk-in shower, separate dual vanities, and linen closet. The second floor opens to an oversized loft with a vaulted ceiling and storage closet, making it ideal for a media room, home office, playroom, or additional gathering space. The upstairs layout also features two full bathrooms and four additional bedrooms, each with a walk-in closet. Outside, the large covered patio presents views of the pond from the fenced backyard - perfect for relaxing or entertaining. Immaculately maintained and move-in ready, this exceptional home offers generous living space and thoughtful upgrades, such as spray foam insulation, an extended driveway for additional parking, and epoxy-coated garage floor, all in a desirable South Effingham location. Enjoy a peaceful community setting with ample amenities, including a pool and clubhouse, sports fields and courts, stocked fishing ponds, and numerous neighborhood events, all while remaining conveniently close to shopping, dining, schools, and area amenities....
Contact an agent
Home facts
- Year built:2020
- Subdivision & Development:Belmont Glen
- Listing ID #:SA367673
- Added:2 day(s) ago
- Updated:November 09, 2026 at 11:34 AM
Rooms and interior
- Bedrooms:5
- Total bathrooms:4
- Full bathrooms:3
- Half bathrooms:1
- Kitchen Description:Dishwasher, Disposal, Kitchen Island, Microwave, Pantry, Self Cleaning Oven
- Living area:3,298 sq. ft.
Heating and cooling
- Cooling:Heat Pump
- Heating:Electric, Heat Pump, Heating
Structure and exterior
- Year built:2020
- Building area:3,298 sq. ft.
- Lot area:0.18 Acres
- Lot Features:Level
- Architectural Style:Traditional
- Construction Materials:Brick
- Exterior Features:Covered, Patio
- Foundation Description:Slab
Finances and disclosures
- Price:$425,000
- Price per sq. ft.:$128.87
Features and amenities
- Appliances:Dishwasher, Disposal, Self Cleaning Oven
- Laundry features:Laundry Room, Washer Hookup
- Amenities:Tray Ceiling(s), Vaulted Ceiling(s)
Parking
- Parking description:Attached, Garage Door Opener
- Garage:Yes
- Garage spaces:2

New listings near 200 Saddleclub Way
- New
 $525,000Active5 beds 4 baths4,000 sq. ft.
105 Timber Trail Circle, Guyton, GA 31312
MLS# SA367827Listed by: COAST & COUNTRY RE EXPERTS - New
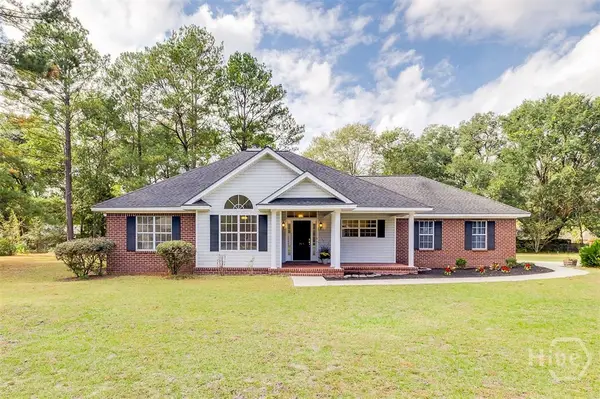 $360,000Active3 beds 2 baths1,508 sq. ft.
106 Village Drive, Guyton, GA 31312
MLS# SA367829Listed by: COAST & COUNTRY RE EXPERTS - New
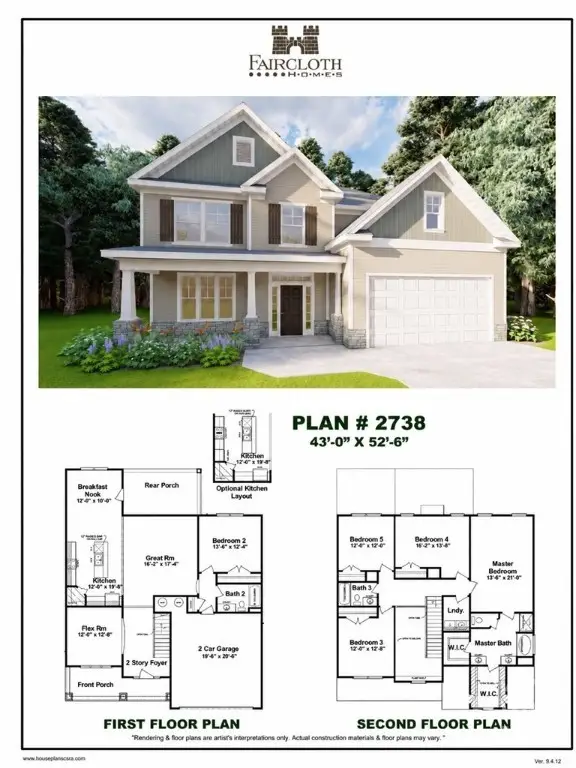 $391,700Active5 beds 3 baths2,738 sq. ft.
4 Beauregard Boulevard, Guyton, GA 31312
MLS# SA367832Listed by: EXP REALTY LLC - New
 $309,900Active3 beds 3 baths1,634 sq. ft.
36 Belvedere Drive, Guyton, GA 31312
MLS# SA367802Listed by: EXP REALTY LLC - New
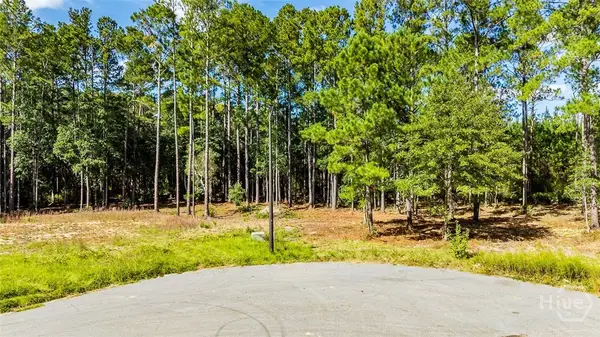 $75,000Active0.72 Acres
141 Greenbriar Drive, Guyton, GA 31312
MLS# SA367727Listed by: RE/MAX SAVANNAH - New
 $369,900Active5 beds 3 baths2,529 sq. ft.
16 Beauregard Boulevard, Guyton, GA 31312
MLS# SA367800Listed by: EXP REALTY LLC - New
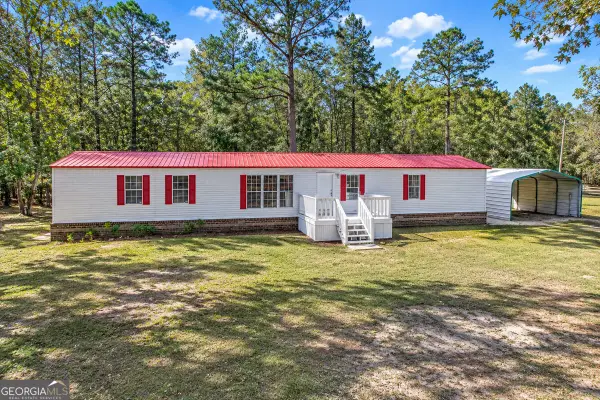 $287,000Active3 beds 2 baths1,216 sq. ft.
101 Needle Pointe Drive, Guyton, GA 31312
MLS# 10884984Listed by: Platinum Properties  $339,990Active3 beds 2 baths1,618 sq. ft.
127 Sabel Court, Guyton, GA 31312
MLS# SA360402Listed by: DR HORTON REALTY OF GEORGIA- New
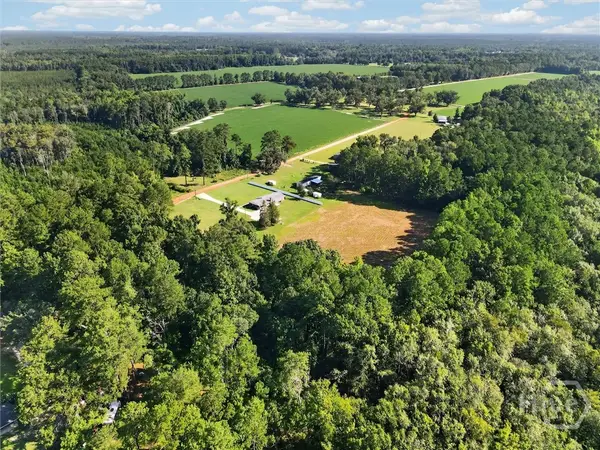 $149,900Active3.94 Acres
0 Keith Road, Guyton, GA 31312
MLS# SA367406Listed by: EPIQUE REALTY


Protect your home and budget from life's surprises with an Assurant Home Warranty, backed by a partner that supports you through every step of homeownership. Explore Plans.
© 2026 Better Homes and Gardens Real Estate LLC. An Anywhere Real Estate company. All rights reserved. Better Homes and Gardens® Real Estate is a registered trademark owned by Meredith Operations Corporation, licensed to Better Homes and Gardens Real Estate LLC and used with permission. Better Homes and Gardens Real Estate LLC fully supports the principles of the Fair Housing Act and the Equal Opportunity Act. Listing information is deemed reliable but is not guaranteed accurate.
Each office is independently owned and operated.
Any services or products provided by third parties are not provided by, affiliated with or related to Better Homes and Gardens Real Estate LLC, or its affiliated companies.