
103 Winnai Lane, Guyton, GA 31312
Local realty services provided by:Better Homes and Gardens Real Estate Metro Brokers
103 Winnai Lane,Guyton, GA 31312
$399,900
- 3 Beds
- 2 Baths
- 1,792 sq. ft.
- Single family
- Active
Listed by: toni hardigree
Office: platinum properties
MLS#:10873277
Source:METROMLS
Price summary
- Price:$399,900
- Price per sq. ft.:$223.16
About this home
Completely renovated from top to bottom and situated on over 2 acres along a quiet dirt road, this move in ready home is set on a permanent foundation with brick skirting and offers the perfect combination of modern updates, space, and privacy. No detail was overlooked in the renovation, with updates including all new windows, doors, toilets, LVP flooring throughout, fresh paint, updated light fixtures, and much more. The property also features large covered front and back porches, a carport, well house, and a separate workshop with its own covered front porch, perfect for storage, hobbies, projects, or additional workspace. Inside, the inviting living room features a fireplace and flows seamlessly into the spacious dining area and beautifully renovated kitchen. The kitchen showcases bright white cabinetry, new countertops, tile backsplash, and a sleek center island. A charming breakfast nook opens directly to the large screened-in porch, providing the perfect spot for morning coffee or casual dining. The bathrooms have been completely updated with fresh, modern finishes. The primary suite features a double vanity with modern lighting and mirrors, a soaking tub, separate walk-in shower, and large walk-in closet. A dedicated laundry room provides additional convenience and storage. Outdoor living is just as impressive, with a covered back porch, large screened in porch, and a deck overlooking a beautiful wooded backdrop. With over two acres to enjoy, there is plenty of room for entertaining, relaxing, and enjoying the peaceful surroundings. With extensive renovations inside and out, a permanent foundation with brick skirting, a separate workshop, generous outdoor living spaces, and over two acres of privacy, this home is truly ready for its next owner!...
Contact an agent
Home facts
- Year built:1996
- Subdivision & Development:None
- Listing ID #:10873277
- Updated:October 16, 2026 at 11:07 AM
Rooms and interior
- Bedrooms:3
- Total bathrooms:2
- Full bathrooms:2
- Flooring:Vinyl
- Bathrooms Description:Double Vanity, Separate Shower
- Kitchen Description:Breakfast Area, Dishwasher, Microwave, Oven/Range (Combo), Refrigerator, Stainless Steel Appliance(s)
- Bedroom Description:Master On Main Level, Walk-In Closet(s)
- Living area:1,792 sq. ft.
Heating and cooling
- Cooling:Central Air
- Heating:Heat Pump
- Central air:Yes
Structure and exterior
- Roof:Composition
- Year built:1996
- Building area:1,792 sq. ft.
- Lot area:2.1 Acres
- Lot Features:Open Lot, Private
- Architectural Style:Ranch
- Construction Materials:Vinyl Siding
- Exterior Features:Screened
- Levels:1 Story
Schools
- High school:South Effingham
- Middle school:South Effingham
- Elementary school:South Effingham
Utilities
- Water:Water Available, Well
- Sewer:Septic Tank, Sewer Connected
Finances and disclosures
- Price:$399,900
- Price per sq. ft.:$223.16
- Tax amount:$2,548 (2025)
Features and amenities
- Appliances:Dishwasher, Microwave, Oven/Range (Combo), Refrigerator, Stainless Steel Appliance(s)
- Laundry features:In Hall, Laundry
Parking
- Parking description:Carport
 2026 Georgia MLS. All rights reserved. Information Deem Reliable But Not Guaranteed October 16, 2026
New listings near 103 Winnai Lane
- New
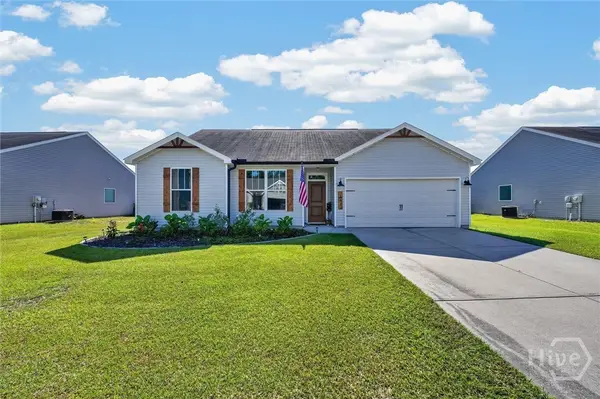 $295,000Active3 beds 2 baths1,550 sq. ft.
Address Withheld By Seller, Guyton, GA 31312
MLS# SA366569Listed by: KELLER WILLIAMS COASTAL AREA P - New
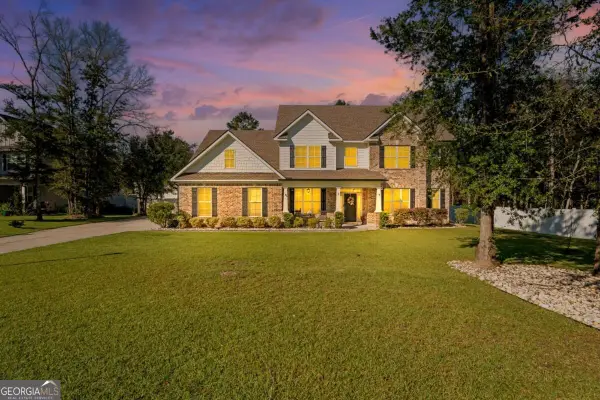 $586,000Active5 beds 4 baths4,123 sq. ft.
87 Crestview Drive, Guyton, GA 31312
MLS# 10873799Listed by: Next Move Real Estate 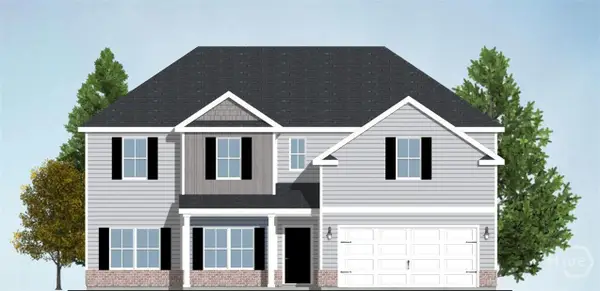 $389,188Pending4 beds 3 baths2,585 sq. ft.
643 Majestic Drive, Guyton, GA 31312
MLS# SA366508Listed by: INTEGRITY REAL ESTATE LLC- $389,188Pending4 beds 3 baths2,585 sq. ft.
643 Majestic Drive, Guyton, GA 31312
MLS# SA366508Listed by: INTEGRITY REAL ESTATE LLC - $389,188Pending4 beds 3 baths2,585 sq. ft.
643 Majestic Drive, Guyton, GA 31312
MLS# SA366508Listed by: INTEGRITY REAL ESTATE LLC - $389,188Pending4 beds 3 baths2,585 sq. ft.
643 Majestic Drive, Guyton, GA 31312
MLS# SA366508Listed by: INTEGRITY REAL ESTATE LLC - $389,188Pending4 beds 3 baths2,585 sq. ft.
643 Majestic Drive, Guyton, GA 31312
MLS# SA366508Listed by: INTEGRITY REAL ESTATE LLC - $389,188Pending4 beds 3 baths2,585 sq. ft.
643 Majestic Drive, Guyton, GA 31312
MLS# SA366508Listed by: INTEGRITY REAL ESTATE LLC - $389,188Pending4 beds 3 baths2,585 sq. ft.
643 Majestic Drive, Guyton, GA 31312
MLS# SA366508Listed by: INTEGRITY REAL ESTATE LLC - $389,188Pending4 beds 3 baths2,585 sq. ft.
643 Majestic Drive, Guyton, GA 31312
MLS# SA366508Listed by: INTEGRITY REAL ESTATE LLC


Protect your home and budget from life's surprises with an Assurant Home Warranty, backed by a partner that supports you through every step of homeownership. Explore Plans.
© 2026 Better Homes and Gardens Real Estate LLC. An Anywhere Real Estate company. All rights reserved. Better Homes and Gardens® Real Estate is a registered trademark owned by Meredith Operations Corporation, licensed to Better Homes and Gardens Real Estate LLC and used with permission. Better Homes and Gardens Real Estate LLC fully supports the principles of the Fair Housing Act and the Equal Opportunity Act. Listing information is deemed reliable but is not guaranteed accurate.
Each office is independently owned and operated.
Any services or products provided by third parties are not provided by, affiliated with or related to Better Homes and Gardens Real Estate LLC, or its affiliated companies.