
113 Thoroughbred Drive, Guyton, GA 31312
Local realty services provided by:Better Homes and Gardens Real Estate Jackson Realty
Listed by: sabriya scott
Office: scott realty professionals llc
MLS#:10834640
Source:METROMLS
Price summary
- Price:$276,500
- Price per sq. ft.:$141.65
- Monthly HOA dues:$19.17
About this home
Don't miss this great opportunity to make your dream home a reality in the desirable Southbend community of Effingham County! Situated on a corner lot, this spacious 4-bedroom, 2.5-bath home offers a functional floor plan, a fully fenced backyard, and plenty of space for entertaining, relaxing, pets, and outdoor activities. The first floor features a formal dining room and a spacious family room that flows seamlessly into the kitchen, creating an inviting space for everyday living and entertaining. The kitchen is equipped with stainless steel appliances, a center island with pendant lighting, and a breakfast bar, while a convenient half bath completes the main level. Luxury vinyl plank flooring extends throughout the main living areas, while all bedrooms feature comfortable carpeting. Upstairs, you'll find all four bedrooms and 2 full bathrooms, including a spacious primary suite featuring a trey ceiling, walk-in closet, and private ensuite bathroom with double sinks and a garden tub/shower combination. The additional bedrooms are generously sized and offer ample closet space. Enjoy the outdoors in the fully fenced backyard, providing plenty of room for gatherings, play, pets, or simply unwinding after a long day. Residents of Southbend also have access to a neighborhood park and playground. With its spacious layout, desirable location, corner lot, and opportunity to add your own personal touches, this home is ready for you to make it your own. Schedule your showing today!...
Contact an agent
Home facts
- Year built:2016
- Subdivision & Development:South Bend
- Listing ID #:10834640
- Updated:October 16, 2026 at 11:08 AM
Rooms and interior
- Bedrooms:4
- Total bathrooms:3
- Full bathrooms:2
- Half bathrooms:1
- Flooring:Vinyl
- Kitchen Description:Dishwasher, Oven/Range (Combo)
- Living area:1,952 sq. ft.
Heating and cooling
- Cooling:Electric
- Heating:Electric, Heat Pump
Structure and exterior
- Roof:Composition
- Year built:2016
- Building area:1,952 sq. ft.
- Lot area:0.19 Acres
- Architectural Style:Traditional
- Construction Materials:Vinyl Siding
- Levels:2 Story
Schools
- High school:South Effingham
- Middle school:South Effingham
- Elementary school:Marlow
Utilities
- Water:Public
- Sewer:Public Sewer
Finances and disclosures
- Price:$276,500
- Price per sq. ft.:$141.65
- Tax amount:$2,352 (2017)
Features and amenities
- Appliances:Dishwasher, Oven/Range (Combo)
- Laundry features:In Hall, Laundry
- Amenities:Vaulted Ceiling(s)
Parking
- Parking description:Attached
 2026 Georgia MLS. All rights reserved. Information Deem Reliable But Not Guaranteed October 16, 2026
New listings near 113 Thoroughbred Drive
- New
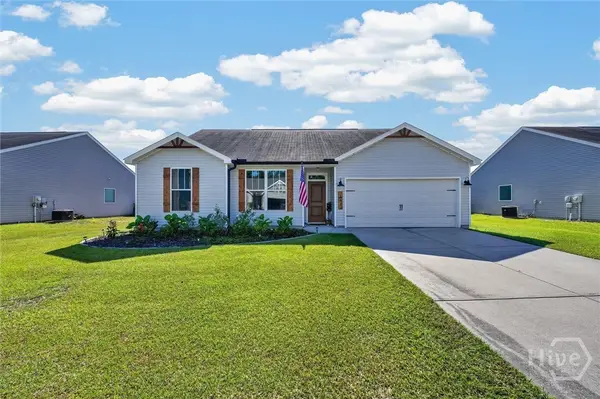 $295,000Active3 beds 2 baths1,550 sq. ft.
Address Withheld By Seller, Guyton, GA 31312
MLS# SA366569Listed by: KELLER WILLIAMS COASTAL AREA P - New
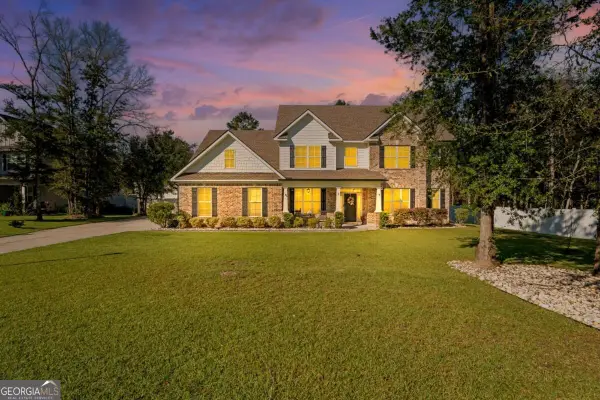 $586,000Active5 beds 4 baths4,123 sq. ft.
87 Crestview Drive, Guyton, GA 31312
MLS# 10873799Listed by: Next Move Real Estate 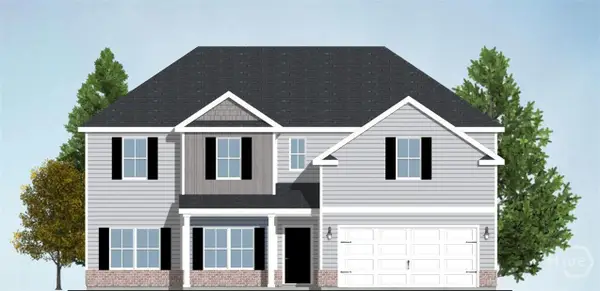 $389,188Pending4 beds 3 baths2,585 sq. ft.
643 Majestic Drive, Guyton, GA 31312
MLS# SA366508Listed by: INTEGRITY REAL ESTATE LLC- $389,188Pending4 beds 3 baths2,585 sq. ft.
643 Majestic Drive, Guyton, GA 31312
MLS# SA366508Listed by: INTEGRITY REAL ESTATE LLC - $389,188Pending4 beds 3 baths2,585 sq. ft.
643 Majestic Drive, Guyton, GA 31312
MLS# SA366508Listed by: INTEGRITY REAL ESTATE LLC - $389,188Pending4 beds 3 baths2,585 sq. ft.
643 Majestic Drive, Guyton, GA 31312
MLS# SA366508Listed by: INTEGRITY REAL ESTATE LLC - $389,188Pending4 beds 3 baths2,585 sq. ft.
643 Majestic Drive, Guyton, GA 31312
MLS# SA366508Listed by: INTEGRITY REAL ESTATE LLC - $389,188Pending4 beds 3 baths2,585 sq. ft.
643 Majestic Drive, Guyton, GA 31312
MLS# SA366508Listed by: INTEGRITY REAL ESTATE LLC - $389,188Pending4 beds 3 baths2,585 sq. ft.
643 Majestic Drive, Guyton, GA 31312
MLS# SA366508Listed by: INTEGRITY REAL ESTATE LLC - $389,188Pending4 beds 3 baths2,585 sq. ft.
643 Majestic Drive, Guyton, GA 31312
MLS# SA366508Listed by: INTEGRITY REAL ESTATE LLC


Protect your home and budget from life's surprises with an Assurant Home Warranty, backed by a partner that supports you through every step of homeownership. Explore Plans.
© 2026 Better Homes and Gardens Real Estate LLC. An Anywhere Real Estate company. All rights reserved. Better Homes and Gardens® Real Estate is a registered trademark owned by Meredith Operations Corporation, licensed to Better Homes and Gardens Real Estate LLC and used with permission. Better Homes and Gardens Real Estate LLC fully supports the principles of the Fair Housing Act and the Equal Opportunity Act. Listing information is deemed reliable but is not guaranteed accurate.
Each office is independently owned and operated.
Any services or products provided by third parties are not provided by, affiliated with or related to Better Homes and Gardens Real Estate LLC, or its affiliated companies.