
117 Miller Chapel Boulevard, Guyton, GA 31312
Local realty services provided by:Better Homes and Gardens Real Estate Metro Brokers
117 Miller Chapel Boulevard,Guyton, GA 31312
$399,990
- 5 Beds
- 5 Baths
- 3,122 sq. ft.
- Single family
- Pending
Listed by: casey g. williams
Office: sm georgia brokerage llc.
MLS#:SA358110
Source:NC_CCAR
Price summary
- Price:$399,990
- Price per sq. ft.:$128.12
About this home
BRUNSON STATION IS HERE—an exciting new Stanley Martin Homes community in Guyton offering modern living, thoughtful home designs, and impressive planned amenities in a prime Effingham County location. The Nathaniel is a beautifully designed 2-story home featuring 5 bedrooms, 4.5 bathrooms, 3,122 square feet, a 2-car garage, irrigation, a covered front porch, and a rear patio off the dining area.
Step inside through the foyer and into a flexible main level designed for everyday comfort and entertaining. A private study with glass doors is perfect for working from home, while durable laminate flooring flows throughout for a clean, cohesive look. The open kitchen features a large island and pantry, connecting seamlessly to the dining area and spacious family room. Just off the garage, a convenient mud room helps keep daily routines organized. The main level also includes a private downstairs bedroom with a full ensuite bath, ideal for guests or multigenerational living.
Upstairs, the spacious primary suite offers a private ensuite bath with double vanities and a generous walk-in closet. Three additional bedrooms are also upstairs, including one with its own ensuite bath, plus an upper flex room ideal for a media room, playroom, or lounge. A dedicated laundry room adds everyday convenience.
Life at Brunson Station goes beyond your front door, with exciting amenities on the way featuring a resort-style pool, community pavilion, expansive sports field, multipurpose and pickleball courts, and a dedicated dog park. Situated within the highly rated Effingham County School District, Brunson Station offers more than just a place to live, it’s a community you’ll truly enjoy being part of. Enjoy comfort, style, and a prime location all in one. Pictures are of a similar Nathaniel model home from Stanley Martin. Home is under construction and ready September 2026....
Contact an agent
Home facts
- Year built:2026
- Subdivision & Development:Brunson Station
- Listing ID #:SA358110
- Added:92 day(s) ago
- Updated:October 09, 2026 at 08:57 AM
Rooms and interior
- Bedrooms:5
- Total bathrooms:5
- Full bathrooms:4
- Half bathrooms:1
- Rooms Total:16
- Kitchen Description:Dishwasher, Disposal, Kitchen Island, Microwave, Pantry, Range
- Living area:3,122 sq. ft.
Heating and cooling
- Cooling:Central Air
- Heating:Electric, Forced Air, Heat Pump, Heating
- Central air:Yes
Structure and exterior
- Year built:2026
- Building area:3,122 sq. ft.
- Lot area:0.3 Acres
- Lot Features:Corner Lot
- Architectural Style:Traditional
- Construction Materials:Vinyl Siding
- Exterior Features:Patio
- Foundation Description:Slab
Finances and disclosures
- Price:$399,990
- Price per sq. ft.:$128.12
Features and amenities
- Appliances:Dishwasher, Disposal, Range
- Laundry features:Laundry Room
Parking
- Parking description:Attached, Off Street
- Garage:Yes
- Garage spaces:2

New listings near 117 Miller Chapel Boulevard
- New
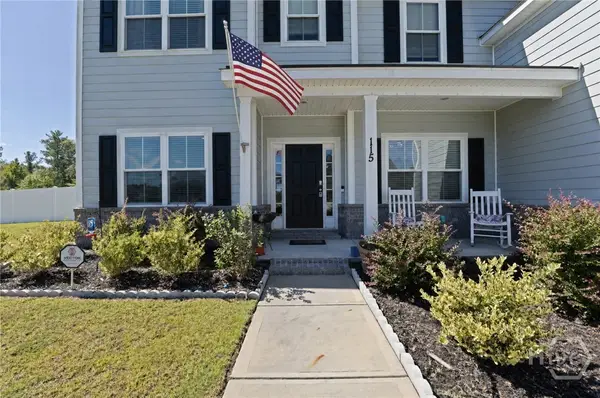 $535,000Active5 beds 4 baths3,574 sq. ft.
115 Finch Lane, Guyton, GA 31312
MLS# SA366085Listed by: ROOST REALTY - Open Sun, 1 to 3pmNew
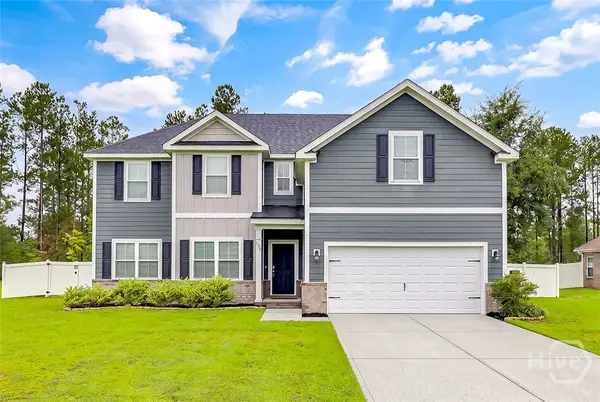 $424,900Active4 beds 3 baths2,684 sq. ft.
138 Sapphire Circle, Guyton, GA 31312
MLS# SA366023Listed by: HOMEHEART REALTY LLC - New
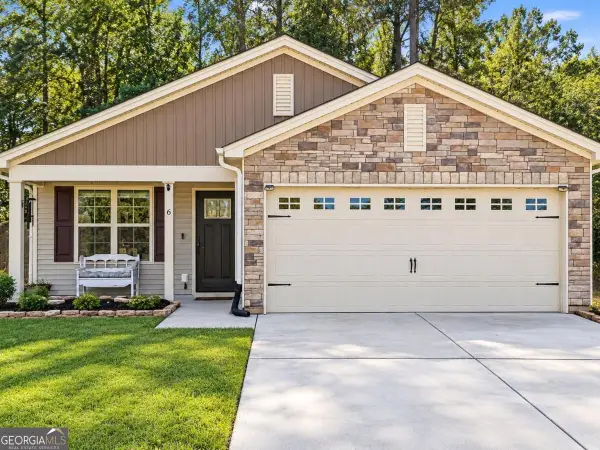 $315,000Active3 beds 2 baths1,612 sq. ft.
6 Easy Street, Guyton, GA 31312
MLS# 10868335Listed by: Next Move Real Estate - New
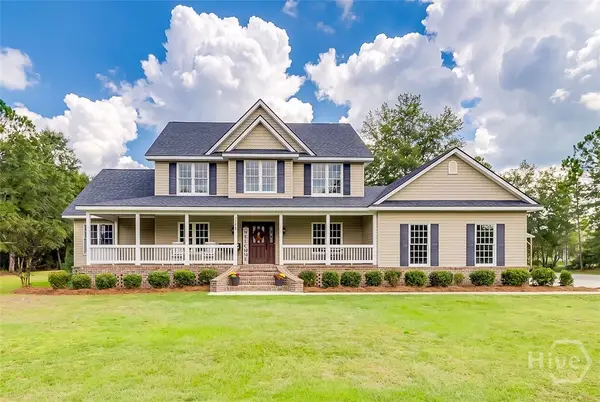 $799,900Active4 beds 3 baths2,870 sq. ft.
3571 Blue Jay Road, Guyton, GA 31312
MLS# SA365958Listed by: NEXT MOVE REAL ESTATE LLC - New
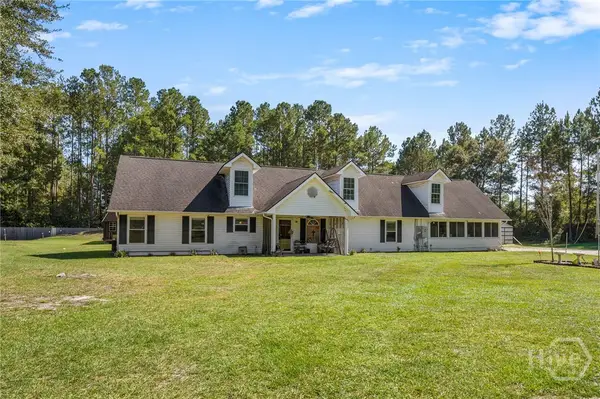 $525,000Active4 beds 3 baths2,266 sq. ft.
2715 Courthouse Road, Guyton, GA 31312
MLS# SA365894Listed by: CENTURY 21 LUXE REAL ESTATE - Open Sat, 11am to 1pmNew
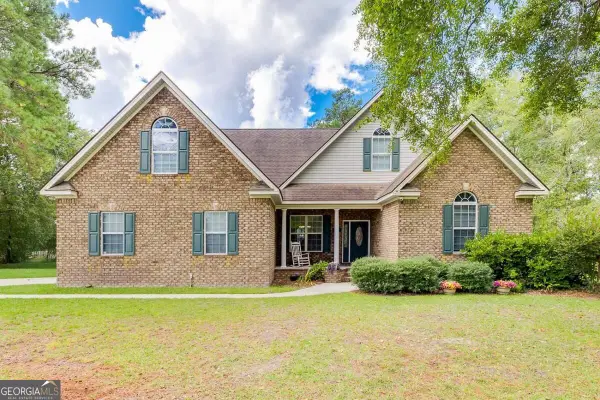 $399,000Active4 beds 2 baths2,220 sq. ft.
327 Westminster Drive, Guyton, GA 31312
MLS# 10866754Listed by: Next Move Real Estate - New
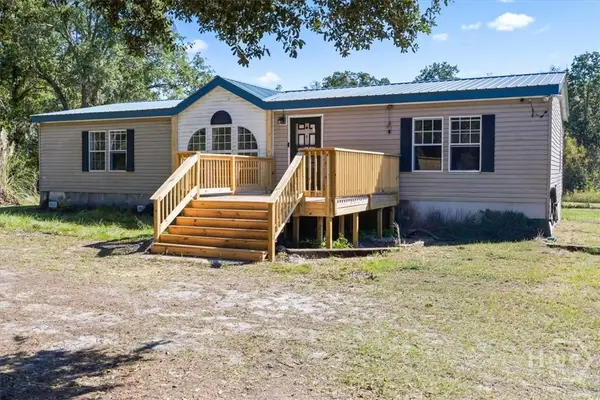 $275,000Active3 beds 2 baths1,680 sq. ft.
3339 Courthouse Road, Guyton, GA 31312
MLS# SA365510Listed by: KELLER WILLIAMS COASTAL AREA P - New
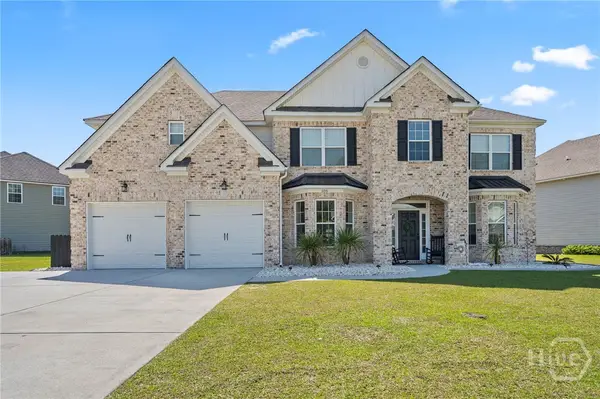 Listed by BHGRE$564,900Active5 beds 4 baths3,812 sq. ft.
106 Clover Point Circle, Guyton, GA 31312
MLS# SA365748Listed by: BETTER HOMES AND GARDENS REAL - New
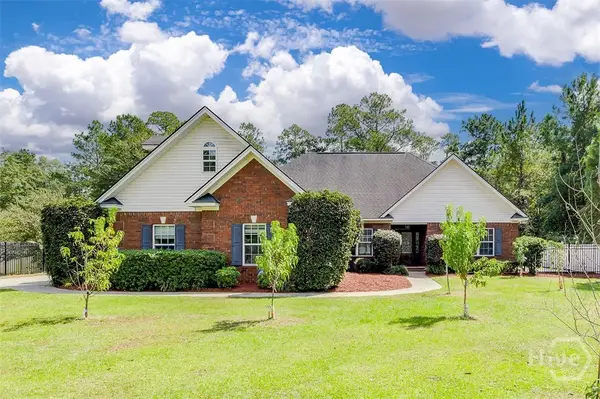 $595,000Active4 beds 4 baths2,985 sq. ft.
215 Zittrouer Road, Guyton, GA 31312
MLS# SA365750Listed by: SEABOLT REAL ESTATE 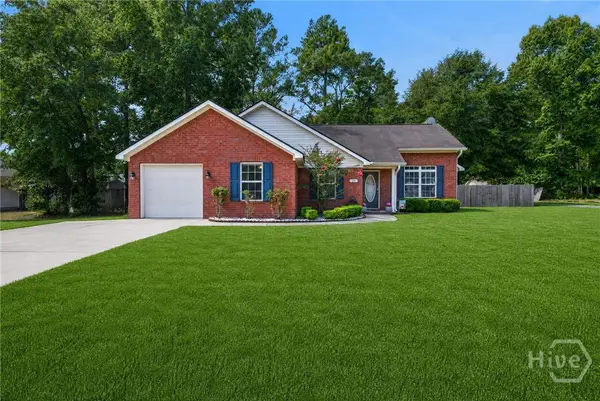 $290,000Pending4 beds 2 baths1,621 sq. ft.
26B Hidden Creek Drive, Guyton, GA 31312
MLS# SA363267Listed by: LPT REALTY LLC


Protect your home and budget from life's surprises with an Assurant Home Warranty, backed by a partner that supports you through every step of homeownership. Explore Plans.
© 2026 Better Homes and Gardens Real Estate LLC. An Anywhere Real Estate company. All rights reserved. Better Homes and Gardens® Real Estate is a registered trademark owned by Meredith Operations Corporation, licensed to Better Homes and Gardens Real Estate LLC and used with permission. Better Homes and Gardens Real Estate LLC fully supports the principles of the Fair Housing Act and the Equal Opportunity Act. Listing information is deemed reliable but is not guaranteed accurate.
Each office is independently owned and operated.
Any services or products provided by third parties are not provided by, affiliated with or related to Better Homes and Gardens Real Estate LLC, or its affiliated companies.