
122 Kingsley Drive N, Guyton, GA 31312
Local realty services provided by:Better Homes and Gardens Real Estate Jackson Realty
122 Kingsley Drive N,Guyton, GA 31312
$349,000
- 4 Beds
- 2 Baths
- - sq. ft.
- Single family
- Sold
Listed by: kerry white
Office: re/max eagle creek realty
MLS#:10802822
Source:METROMLS
Sorry, we are unable to map this address
Price summary
- Price:$349,000
About this home
4BR/2BA in Guyton with No HOA and a Pond View Opportunities like this don't come around often. This freshly updated 4 bedroom, 2 bath home in Guyton has already had the important work done for you, featuring brand new LVP flooring, new carpet, and fresh paint throughout. All that's left to do is move in. The open living room welcomes you with vaulted ceilings, a warm fireplace, and French doors that fill the space with natural light. You'll find white cabinetry and stainless-steel appliances in the kitchen, while the primary suite offers a tray ceiling, double vanity, garden tub, and separate shower. A bonus room off the garage gives you the flexibility to create a home office, playroom, or gym to fit your needs. The backyard is truly the standout. Enjoy a fully fenced in back yard, a spacious covered patio built for relaxing and entertaining, and a peaceful pond view backing up to the woods for privacy you'll appreciate every day. Best of all, there is no HOA, so bring your boat, camper, and all your toys with room to spare. Homes with this combination of updates, space, and setting tend to sell quickly. Schedule your showing today. Seller is a licensed real estate agent in the state of Georgia....
Contact an agent
Home facts
- Year built:2008
- Subdivision & Development:0348C: LAND: 00000/ BLDG: 00100 (000753)
- Listing ID #:10802822
- Updated:August 24, 2026 at 06:28 AM
Rooms and interior
- Bedrooms:4
- Total bathrooms:2
- Full bathrooms:2
- Flooring:Carpet, Vinyl
- Bathrooms Description:Soaking Tub
- Kitchen Description:Convection Oven, Dishwasher, Microwave, Oven (Wall), Refrigerator, Stainless Steel Appliance(s)
Heating and cooling
- Cooling:Ceiling Fan(s), Central Air
- Heating:Central
- Central air:Yes
Structure and exterior
- Roof:Composition
- Year built:2008
- Architectural Style:Ranch, Traditional
- Construction Materials:Vinyl Siding
- Levels:1 Story
Schools
- High school:Effingham
- Middle school:Effingham
- Elementary school:Sand Hill
Utilities
- Water:Public
- Sewer:Septic Tank
Finances and disclosures
- Price:$349,000
- Tax amount:$3,467 (25)
Features and amenities
- Appliances:Convection Oven, Dishwasher, Microwave, Oven (Wall), Refrigerator, Stainless Steel Appliance(s)
- Laundry features:In Hall
Parking
- Parking description:Side/Rear Entrance
 2026 Georgia MLS. All rights reserved. Information Deem Reliable But Not Guaranteed August 24, 2026
New listings near 122 Kingsley Drive N
- New
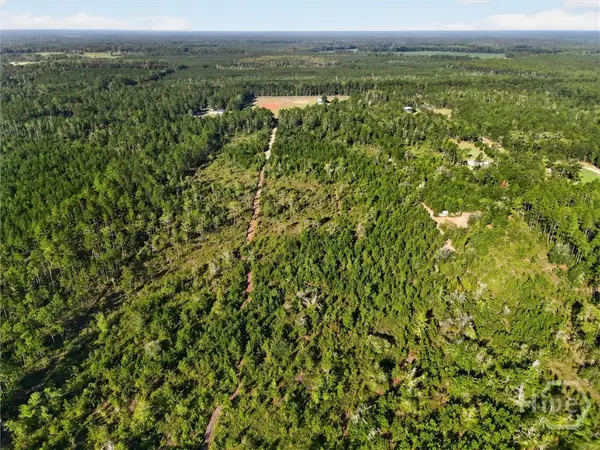 $599,999Active39 Acres
4858 Ga Highway 17 N, Guyton, GA 31312
MLS# SA363176Listed by: EPIQUE REALTY - New
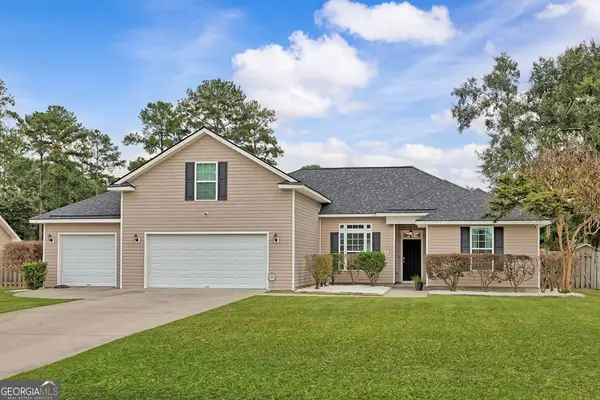 $369,900Active5 beds 2 baths2,260 sq. ft.
211 Cyane Lane, GUYTON, GA 31312
MLS# 10831268Listed by: Coldwell Banker Access Realty - New
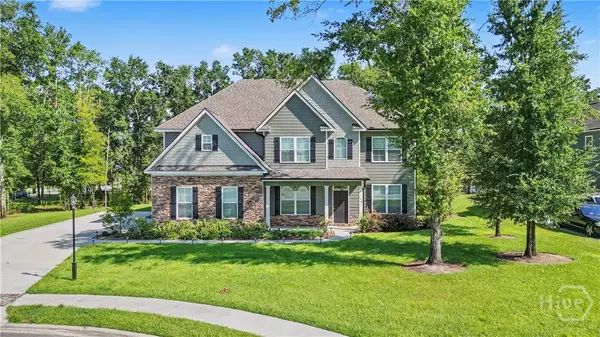 $529,000Active5 beds 3 baths3,450 sq. ft.
118 Watson Mill Road, Guyton, GA 31312
MLS# SA363112Listed by: SEABOLT REAL ESTATE - New
 $160,000Active6.27 Acres
0 Old Louisville Road #4, Guyton, GA 31312
MLS# SA363091Listed by: RE/MAX SAVANNAH - New
 $170,000Active11.94 Acres
0 Old Louisville Road #Lot 9, Guyton, GA 31312
MLS# SA363161Listed by: RE/MAX SAVANNAH - New
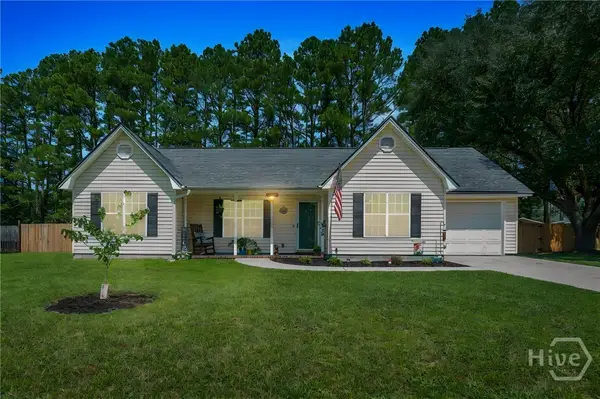 Listed by BHGRE$285,000Active3 beds 2 baths1,274 sq. ft.
60 Del A Rae Circle, Guyton, GA 31312
MLS# SA362878Listed by: BETTER HOMES AND GARDENS REAL - New
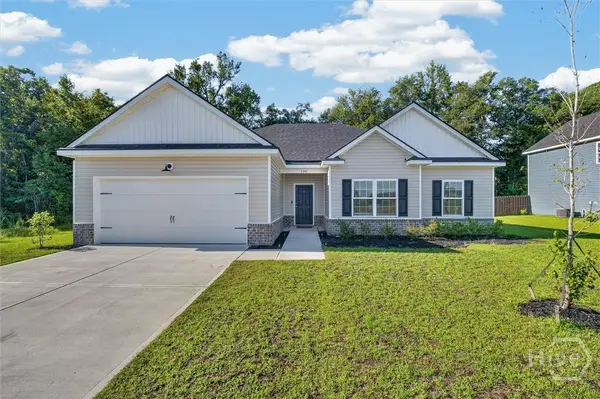 $350,000Active4 beds 2 baths1,785 sq. ft.
120 Simon Circle, Guyton, GA 31312
MLS# SA363128Listed by: KELLER WILLIAMS COASTAL AREA P - New
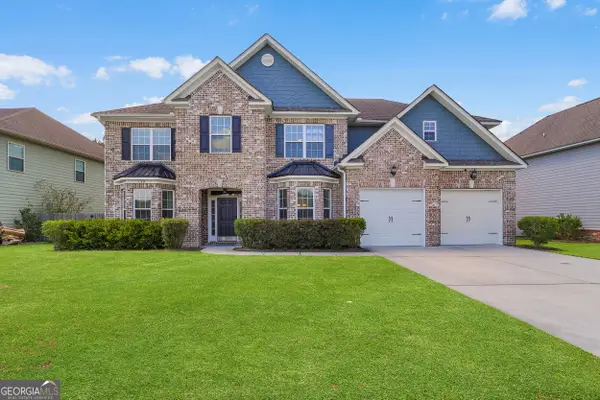 $495,000Active5 beds 4 baths3,812 sq. ft.
139 Saddleclub Way, Guyton, GA 31312
MLS# 10830582Listed by: Keller Williams Realty Coastal - New
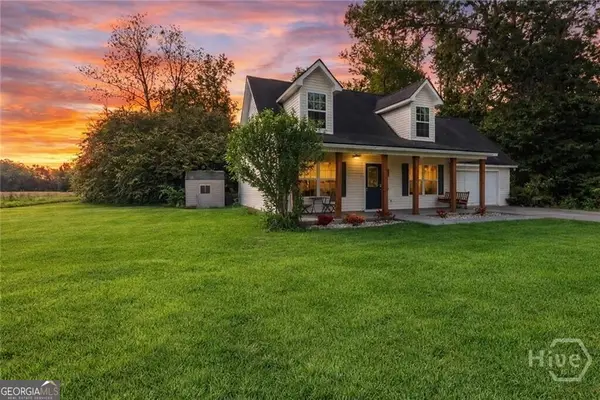 $315,000Active3 beds 3 baths1,563 sq. ft.
2575 Hwy 119 S, Guyton, GA 31312
MLS# 10830361Listed by: Realty One Group Inclusion - New
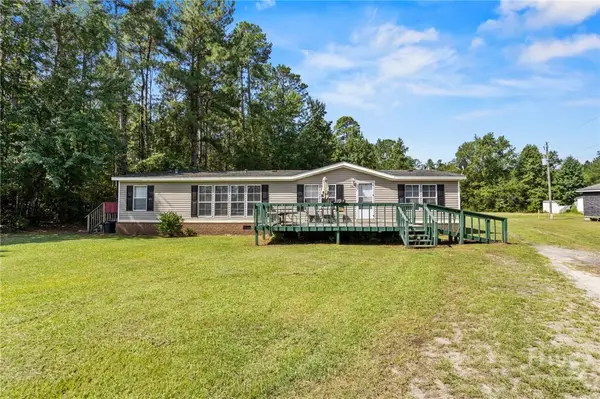 $290,000Active3 beds 2 baths1,680 sq. ft.
310 Midland Road, Guyton, GA 31312
MLS# SA362938Listed by: NEXT MOVE REAL ESTATE LLC


Protect your home and budget from life's surprises with an Assurant Home Warranty, backed by a partner that supports you through every step of homeownership. Explore Plans.
© 2026 Better Homes and Gardens Real Estate LLC. An Anywhere Real Estate company. All rights reserved. Better Homes and Gardens® Real Estate is a registered trademark owned by Meredith Operations Corporation, licensed to Better Homes and Gardens Real Estate LLC and used with permission. Better Homes and Gardens Real Estate LLC fully supports the principles of the Fair Housing Act and the Equal Opportunity Act. Listing information is deemed reliable but is not guaranteed accurate.
Each office is independently owned and operated.
Any services or products provided by third parties are not provided by, affiliated with or related to Better Homes and Gardens Real Estate LLC, or its affiliated companies.