
211 Cyane Lane, Guyton, GA 31312
Local realty services provided by:Better Homes and Gardens Real Estate Metro Brokers
211 Cyane Lane,Guyton, GA 31312
$364,900
- 5 Beds
- 2 Baths
- 2,260 sq. ft.
- Single family
- Active
Listed by: tosha banks
Office: coldwell banker access realty
MLS#:10831268
Source:METROMLS
Price summary
- Price:$364,900
- Price per sq. ft.:$161.46
- Monthly HOA dues:$20
About this home
Why settle? This home offers an amazing split bedroom layout with four bedrooms on the main level and a huge bonus room upstairs presently set up as a movie theater but could easily be a 5th bedroom or home office. The main living space features elegant high ceilings, beautiful wood burning fireplace, light filled kitchen with a breakfast area and a beautiful dining room with space for all your guests. Outside you'll find a large covered patio overlooking your huge fenced back yard, complete with a fire pit with built in seating area, and a shed for all your storage or hobby needs. No need to hunt for parking this gorgeous home has a three car garage and ample driveway space. Come see for yourself all this beautiful home has to offer.
Contact an agent
Home facts
- Year built:2014
- Subdivision & Development:Lonesome Oak
- Listing ID #:10831268
- Updated:October 09, 2026 at 11:32 AM
Rooms and interior
- Bedrooms:5
- Total bathrooms:2
- Full bathrooms:2
- Flooring:Carpet, Hardwood
- Bathrooms Description:Separate Shower, Soaking Tub
- Kitchen Description:Microwave, Oven/Range (Combo), Refrigerator
- Bedroom Description:Master On Main Level, Roommate Plan, Split Bedroom Plan, Walk-In Closet(s)
- Living area:2,260 sq. ft.
Heating and cooling
- Cooling:Ceiling Fan(s), Central Air, Electric, Heat Pump
- Heating:Central, Electric, Heat Pump, Wood
- Central air:Yes
Structure and exterior
- Roof:Composition
- Year built:2014
- Building area:2,260 sq. ft.
- Lot area:0.58 Acres
- Lot Features:Level, Open Lot
- Architectural Style:Traditional
- Construction Materials:Vinyl Siding
- Exterior Features:Deck/Patio
- Foundation Description:Slab
- Levels:1.5 Story
Schools
- High school:Effingham
- Middle school:Effingham
- Elementary school:Sand Hill
Utilities
- Water:Public, Water Available
- Sewer:Septic Tank
Finances and disclosures
- Price:$364,900
- Price per sq. ft.:$161.46
- Tax amount:$4,486 (2025)
Features and amenities
- Appliances:Electric Water Heater, Microwave, Oven/Range (Combo), Refrigerator
- Laundry features:In Mud Room
- Amenities:Attic Expandable, Electric Water Heater, High Ceilings, Vaulted Ceiling(s)
Parking
- Total parking spaces:7
- Parking description:Attached, Garage, Garage Door Opener, Kitchen Level, Off Street Parking, Storage
- Garage:Yes
 2026 Georgia MLS. All rights reserved. Information Deem Reliable But Not Guaranteed October 9, 2026
New listings near 211 Cyane Lane
- New
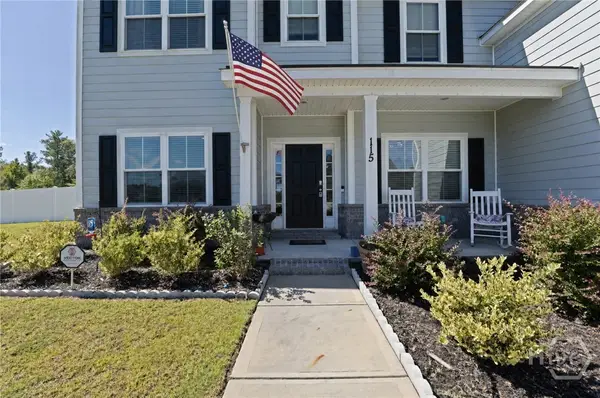 $535,000Active5 beds 4 baths3,574 sq. ft.
115 Finch Lane, Guyton, GA 31312
MLS# SA366085Listed by: ROOST REALTY - Open Sun, 1 to 3pmNew
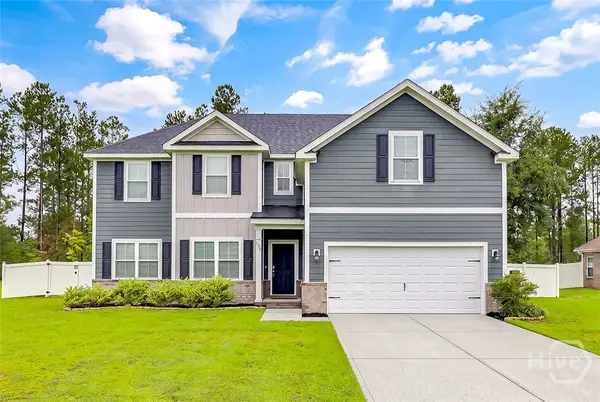 $424,900Active4 beds 3 baths2,684 sq. ft.
138 Sapphire Circle, Guyton, GA 31312
MLS# SA366023Listed by: HOMEHEART REALTY LLC - Open Sat, 1 to 3pmNew
 $315,000Active3 beds 2 baths1,612 sq. ft.
6 Easy Street, Guyton, GA 31312
MLS# SA365963Listed by: NEXT MOVE REAL ESTATE LLC - New
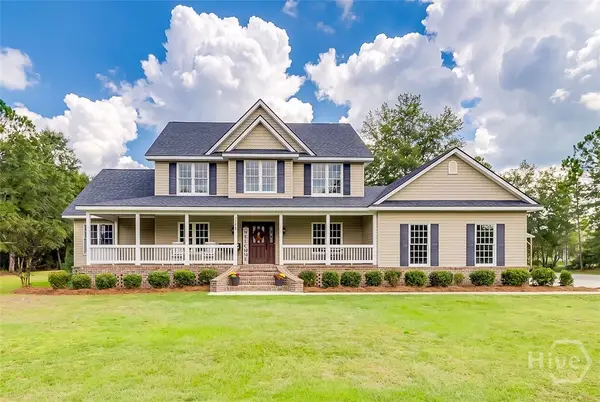 $799,900Active4 beds 3 baths2,870 sq. ft.
3571 Blue Jay Road, Guyton, GA 31312
MLS# SA365958Listed by: NEXT MOVE REAL ESTATE LLC - New
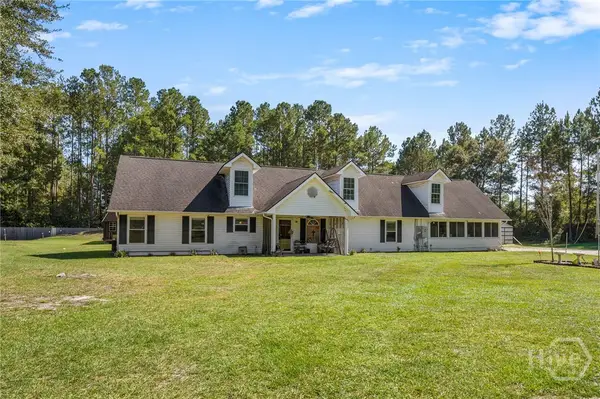 $525,000Active4 beds 3 baths2,266 sq. ft.
2715 Courthouse Road, Guyton, GA 31312
MLS# SA365894Listed by: CENTURY 21 LUXE REAL ESTATE - Open Sat, 11am to 1pmNew
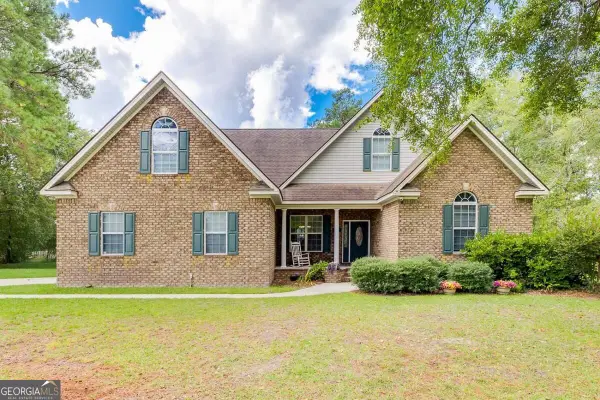 $399,000Active4 beds 2 baths2,220 sq. ft.
327 Westminster Drive, Guyton, GA 31312
MLS# 10866754Listed by: Next Move Real Estate - New
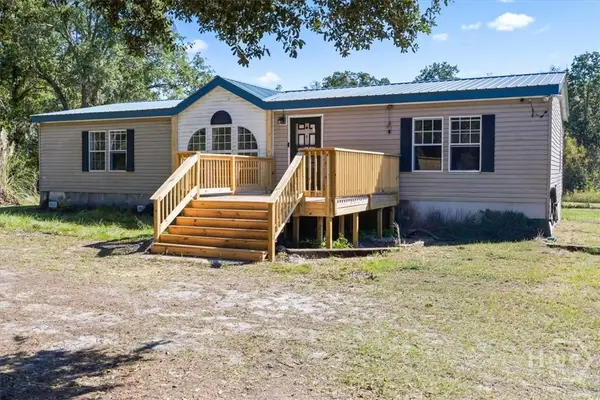 $275,000Active3 beds 2 baths1,680 sq. ft.
3339 Courthouse Road, Guyton, GA 31312
MLS# SA365510Listed by: KELLER WILLIAMS COASTAL AREA P - New
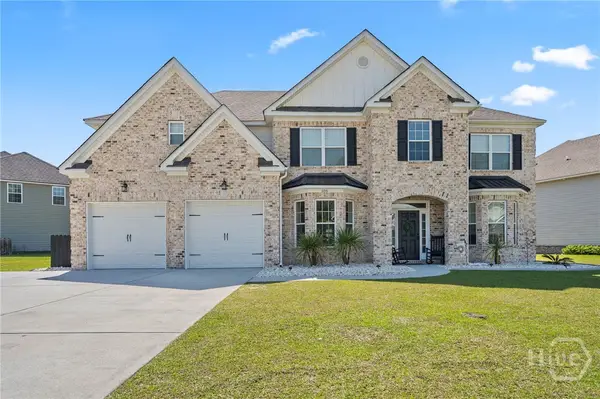 Listed by BHGRE$564,900Active5 beds 4 baths3,812 sq. ft.
106 Clover Point Circle, Guyton, GA 31312
MLS# SA365748Listed by: BETTER HOMES AND GARDENS REAL - New
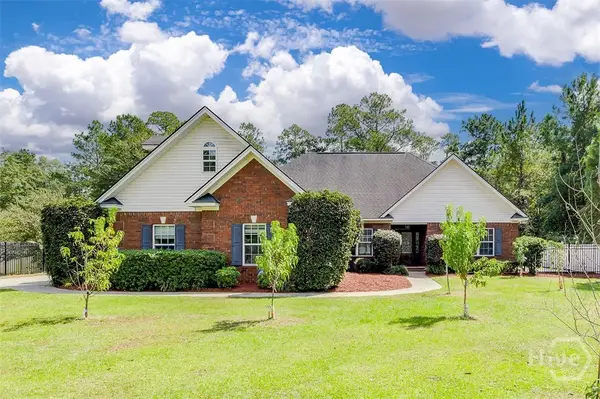 $595,000Active4 beds 4 baths2,985 sq. ft.
215 Zittrouer Road, Guyton, GA 31312
MLS# SA365750Listed by: SEABOLT REAL ESTATE 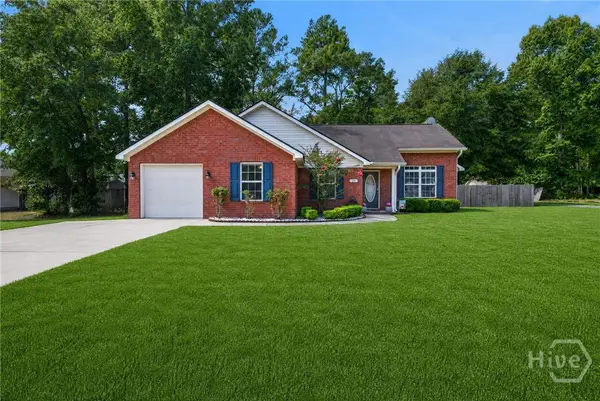 $290,000Pending4 beds 2 baths1,621 sq. ft.
26B Hidden Creek Drive, Guyton, GA 31312
MLS# SA363267Listed by: LPT REALTY LLC


Protect your home and budget from life's surprises with an Assurant Home Warranty, backed by a partner that supports you through every step of homeownership. Explore Plans.
© 2026 Better Homes and Gardens Real Estate LLC. An Anywhere Real Estate company. All rights reserved. Better Homes and Gardens® Real Estate is a registered trademark owned by Meredith Operations Corporation, licensed to Better Homes and Gardens Real Estate LLC and used with permission. Better Homes and Gardens Real Estate LLC fully supports the principles of the Fair Housing Act and the Equal Opportunity Act. Listing information is deemed reliable but is not guaranteed accurate.
Each office is independently owned and operated.
Any services or products provided by third parties are not provided by, affiliated with or related to Better Homes and Gardens Real Estate LLC, or its affiliated companies.