
132 Green Paddock Circle, Guyton, GA 31312
Local realty services provided by:Better Homes and Gardens Real Estate Lifestyle Property Partners
132 Green Paddock Circle,Guyton, GA 31312
$385,000
- 4 Beds
- 3 Baths
- 2,429 sq. ft.
- Single family
- Active
Listed by: karen miller
Office: next move real estate llc.
MLS#:SA363291
Source:NC_CCAR
Price summary
- Price:$385,000
- Price per sq. ft.:$158.5
About this home
Beautiful home in South Effingham! From the inviting front porch to the peaceful backyard setting, this move in ready home with recently updated plush carpet and paint has so much to offer! Step inside to a spacious floor plan featuring a comfortable living room with a cozy fireplace and a separate dining room accented by an elegant coffered ceiling.
The kitchen is designed with both style and function in mind, offering granite countertops, stainless steel appliances, a pantry, abundant cabinetry, and generous counter space—perfect for preparing meals or entertaining.
The spacious primary suite provides a relaxing retreat with a double vanity, soaking tub, separate shower, and plenty of closet space.
Three more bedrooms are also upstairs along with a hall bath that features a double sink vanity and a spacious laundry room with storage space completing the upstairs.
Step outside to the covered porch and enjoy views of the privacy-fenced backyard, which backs up to peaceful green space with no rear neighbors and a natural backdrop to enjoy.
Conveniently located near Pooler, the airport, shopping, dining, and more, this beautiful 4-bedroom, 2.5-bath home offers the space, comfort, and location you've been looking for in the South Effingham school district with plenty of amenities. Come see it for yourself!...
Contact an agent
Home facts
- Year built:2016
- Subdivision & Development:Belmont Glen
- Listing ID #:SA363291
- Added:48 day(s) ago
- Updated:October 16, 2026 at 10:26 AM
Rooms and interior
- Bedrooms:4
- Total bathrooms:3
- Full bathrooms:2
- Half bathrooms:1
- Kitchen Description:Dishwasher, Microwave, Range
- Living area:2,429 sq. ft.
Heating and cooling
- Cooling:Central Air
- Heating:Electric, Heating
- Central air:Yes
Structure and exterior
- Roof:Composition
- Year built:2016
- Building area:2,429 sq. ft.
- Lot area:0.19 Acres
- Lot Features:Interior Lot, Wooded
- Architectural Style:Traditional
- Exterior Features:Covered, Patio
- Foundation Description:Slab
Finances and disclosures
- Price:$385,000
- Price per sq. ft.:$158.5
Features and amenities
- Appliances:Dishwasher, Range
- Laundry features:Laundry Room, Washer Hookup
- Amenities:Ceiling Fan(s)
Parking
- Parking description:Attached, Garage Door Opener
- Garage:Yes
- Garage spaces:2

New listings near 132 Green Paddock Circle
- New
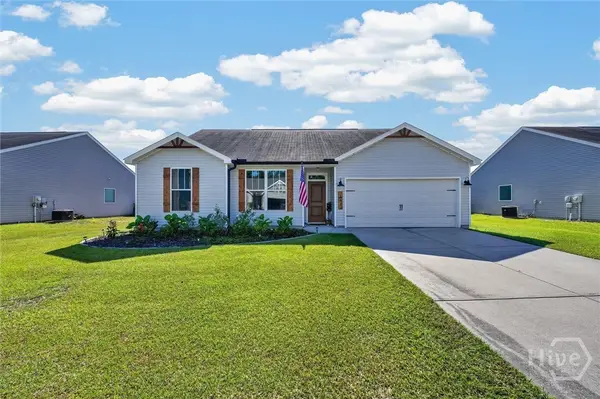 $295,000Active3 beds 2 baths1,550 sq. ft.
Address Withheld By Seller, Guyton, GA 31312
MLS# SA366569Listed by: KELLER WILLIAMS COASTAL AREA P - New
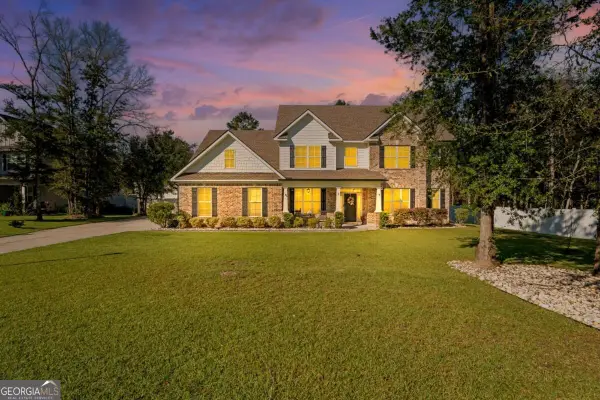 $586,000Active5 beds 4 baths4,123 sq. ft.
87 Crestview Drive, Guyton, GA 31312
MLS# 10873799Listed by: Next Move Real Estate 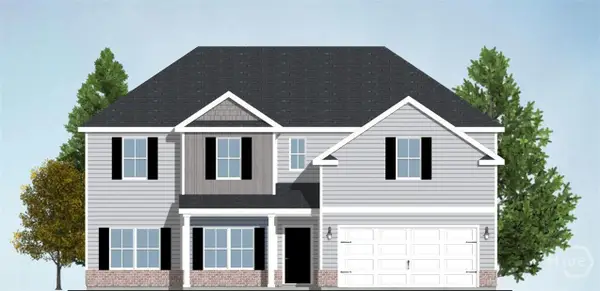 $389,188Pending4 beds 3 baths2,585 sq. ft.
643 Majestic Drive, Guyton, GA 31312
MLS# SA366508Listed by: INTEGRITY REAL ESTATE LLC- $389,188Pending4 beds 3 baths2,585 sq. ft.
643 Majestic Drive, Guyton, GA 31312
MLS# SA366508Listed by: INTEGRITY REAL ESTATE LLC - $389,188Pending4 beds 3 baths2,585 sq. ft.
643 Majestic Drive, Guyton, GA 31312
MLS# SA366508Listed by: INTEGRITY REAL ESTATE LLC - $389,188Pending4 beds 3 baths2,585 sq. ft.
643 Majestic Drive, Guyton, GA 31312
MLS# SA366508Listed by: INTEGRITY REAL ESTATE LLC - $389,188Pending4 beds 3 baths2,585 sq. ft.
643 Majestic Drive, Guyton, GA 31312
MLS# SA366508Listed by: INTEGRITY REAL ESTATE LLC - $389,188Pending4 beds 3 baths2,585 sq. ft.
643 Majestic Drive, Guyton, GA 31312
MLS# SA366508Listed by: INTEGRITY REAL ESTATE LLC - $389,188Pending4 beds 3 baths2,585 sq. ft.
643 Majestic Drive, Guyton, GA 31312
MLS# SA366508Listed by: INTEGRITY REAL ESTATE LLC - $389,188Pending4 beds 3 baths2,585 sq. ft.
643 Majestic Drive, Guyton, GA 31312
MLS# SA366508Listed by: INTEGRITY REAL ESTATE LLC


Protect your home and budget from life's surprises with an Assurant Home Warranty, backed by a partner that supports you through every step of homeownership. Explore Plans.
© 2026 Better Homes and Gardens Real Estate LLC. An Anywhere Real Estate company. All rights reserved. Better Homes and Gardens® Real Estate is a registered trademark owned by Meredith Operations Corporation, licensed to Better Homes and Gardens Real Estate LLC and used with permission. Better Homes and Gardens Real Estate LLC fully supports the principles of the Fair Housing Act and the Equal Opportunity Act. Listing information is deemed reliable but is not guaranteed accurate.
Each office is independently owned and operated.
Any services or products provided by third parties are not provided by, affiliated with or related to Better Homes and Gardens Real Estate LLC, or its affiliated companies.