
151 Mustang Drive, Guyton, GA 31312
Local realty services provided by:Better Homes and Gardens Real Estate Native American Group
Listed by: randi rhine
Office: mcintosh realty team llc.
MLS#:SA358565
Source:NC_CCAR
Price summary
- Price:$265,000
- Price per sq. ft.:$242.01
About this home
Move-in ready 3-bedroom, 2-bath home with an Open floor plan and desirable Split bedroom layout. The spacious living room features Vaulted ceilings and opens to the dining area and Updated kitchen with Quartz countertops, Tile backsplash, and Stainless steel appliances. Luxury vinyl plank flooring runs throughout the main living areas, with carpet in the bedrooms and Updated light fixtures throughout. The private owner's suite features a Walk-in closet and Ensuite bath. Conveniently located near South Effingham Middle School and South Effingham High School, this home offers an updated interior, functional layout, and convenient location. Schedule your showing today!
Contact an agent
Home facts
- Year built:2008
- Subdivision & Development:South Bend
- Listing ID #:SA358565
- Added:96 day(s) ago
- Updated:September 24, 2026 at 10:35 AM
Rooms and interior
- Bedrooms:3
- Total bathrooms:2
- Full bathrooms:2
- Kitchen Description:Dishwasher, Microwave, Pantry, Range, Refrigerator, Self Cleaning Oven
- Living area:1,095 sq. ft.
Heating and cooling
- Cooling:Central Air
- Heating:Electric, Heating
- Central air:Yes
Structure and exterior
- Roof:Composition
- Year built:2008
- Building area:1,095 sq. ft.
- Lot area:0.18 Acres
- Lot Features:Interior Lot
- Architectural Style:A-Frame
- Construction Materials:Vinyl Siding
- Exterior Features:Patio
- Foundation Description:Slab
Finances and disclosures
- Price:$265,000
- Price per sq. ft.:$242.01
Features and amenities
- Appliances:Dishwasher, Range, Refrigerator, Self Cleaning Oven
- Laundry features:In Garage
- Amenities:Vaulted Ceiling(s)
Parking
- Parking description:Attached, Garage Door Opener
- Garage:Yes
- Garage spaces:1

New listings near 151 Mustang Drive
- New
 $593,000Active5 beds 4 baths4,000 sq. ft.
117 Concord Drive, Guyton, GA 31312
MLS# SA365097Listed by: HOUSTON PREMIER REALTY LLC - New
 $425,000Active4 beds 2 baths2,214 sq. ft.
110 S Effingham Plantation Drive, Guyton, GA 31312
MLS# SA365059Listed by: REAL BROKER, LLC - New
 $394,990Active4 beds 4 baths2,686 sq. ft.
100 Teresa Lane, Guyton, GA 31312
MLS# SA365004Listed by: SM GEORGIA BROKERAGE LLC - New
 $379,990Active4 beds 3 baths2,460 sq. ft.
114 Teresa Lane, Guyton, GA 31312
MLS# SA365007Listed by: SM GEORGIA BROKERAGE LLC - Open Thu, 11am to 5pmNew
 $389,990Active4 beds 4 baths2,686 sq. ft.
107 Miller Chapel Boulevard, Guyton, GA 31312
MLS# SA365021Listed by: SM GEORGIA BROKERAGE LLC - New
 $90,000Active0.57 Acres
0 Church Street, Guyton, GA 31312
MLS# SA364889Listed by: NEXT MOVE REAL ESTATE LLC - New
 $849,900Active4 beds 4 baths3,403 sq. ft.
1536 Little Mccall Road, Guyton, GA 31312
MLS# 10849481Listed by: Next Move Real Estate - New
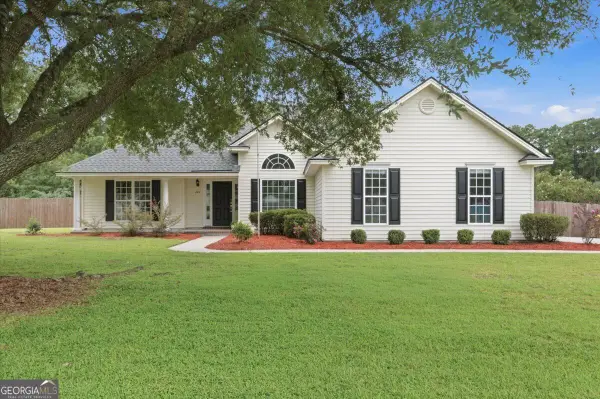 $379,900Active4 beds 2 baths1,922 sq. ft.
204 Veranda Avenue, Guyton, GA 31312
MLS# 10849450Listed by: Keller Williams Realty Coastal - New
 $449,900Active5 beds 3 baths3,072 sq. ft.
265 Saddleclub Way, Guyton, GA 31312
MLS# SA363789Listed by: COMPASS GEORGIA, LLC - New
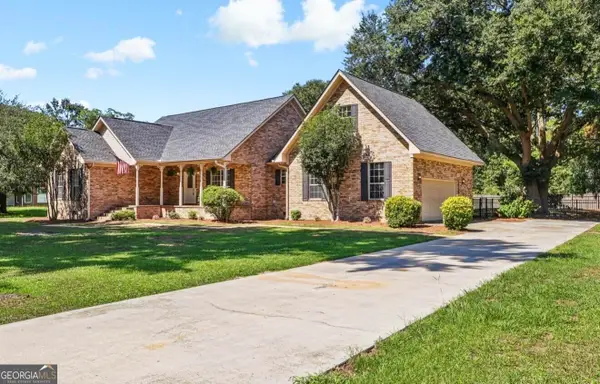 $424,900Active3 beds 2 baths2,240 sq. ft.
390 Central Avenue, Guyton, GA 31312
MLS# 10848947Listed by: Beycome Brokerage Realty LLC


Protect your home and budget from life's surprises with an Assurant Home Warranty, backed by a partner that supports you through every step of homeownership. Explore Plans.
© 2026 Better Homes and Gardens Real Estate LLC. An Anywhere Real Estate company. All rights reserved. Better Homes and Gardens® Real Estate is a registered trademark owned by Meredith Operations Corporation, licensed to Better Homes and Gardens Real Estate LLC and used with permission. Better Homes and Gardens Real Estate LLC fully supports the principles of the Fair Housing Act and the Equal Opportunity Act. Listing information is deemed reliable but is not guaranteed accurate.
Each office is independently owned and operated.
Any services or products provided by third parties are not provided by, affiliated with or related to Better Homes and Gardens Real Estate LLC, or its affiliated companies.