
265 Saddleclub Way, Guyton, GA 31312
Local realty services provided by:Better Homes and Gardens Real Estate Treasure
265 Saddleclub Way,Guyton, GA 31312
$449,900
- 5 Beds
- 3 Baths
- 3,072 sq. ft.
- Single family
- Active
Listed by: trisha m. cook
Office: compass georgia, llc.
MLS#:SA363789
Source:NC_CCAR
Price summary
- Price:$449,900
- Price per sq. ft.:$146.45
About this home
Living in Belmont Glen means having more to come home to, and 265 Saddleclub Way delivers with flexible living spaces, a screened porch and a wooded backyard setting. A two-story foyer opens to a formal dining room with a coffered ceiling before flowing into the open kitchen and family room. The kitchen features granite counters, stainless appliances, LVP flooring, a generous island with breakfast bar and a walk-in pantry. A main-level bedroom with a full bath adds flexibility for guests, a home office or additional living space. Upstairs, a loft creates another versatile living area alongside the laundry room, three additional bedrooms and the primary suite. The primary suite offers two walk-in closets and an ensuite bath with dual vanities, garden tub, separate shower and private toilet room, with an additional full bath serving the secondary bedrooms. The newly screened back porch extends the living space outdoors and overlooks a fully fenced yard with a wooded backdrop. An added Level 2 EV charger, Nest thermostat, smart sprinkler controller and select app-controlled breakers add convenience. Solar panels are installed and will be paid off by the seller at closing, leaving no solar loan balance for the buyer to assume. The lifestyle at Belmont Glen is a major part of the appeal, with a pool, fitness center, pavilion, playground, baseball and soccer fields, basketball and volleyball courts, tennis and pickleball courts, a chipping green, sidewalks and more. Conveniently located near Blandford Elementary, South Effingham Middle and South Effingham High, with quick access to Rincon shopping, dining and recreation. Hwy 21 and Hwy 30 connect easily to Pooler, Savannah, Gulfstream, Savannah/Hilton Head International Airport, Hyundai Metaplant and major area employers....
Contact an agent
Home facts
- Year built:2019
- Subdivision & Development:Belmont Glen
- Listing ID #:SA363789
- Added:1 day(s) ago
- Updated:September 19, 2026 at 01:50 AM
Rooms and interior
- Bedrooms:5
- Total bathrooms:3
- Full bathrooms:3
- Kitchen Description:Dishwasher, Disposal, Kitchen Island, Microwave, Pantry, Range
- Living area:3,072 sq. ft.
Heating and cooling
- Cooling:Central Air
- Heating:Electric, Heating
- Central air:Yes
Structure and exterior
- Year built:2019
- Building area:3,072 sq. ft.
- Lot area:0.19 Acres
- Lot Features:Level
- Architectural Style:Traditional
- Construction Materials:Brick, Frame
- Exterior Features:Covered, Patio
- Foundation Description:Slab
- Levels:2 Story
Finances and disclosures
- Price:$449,900
- Price per sq. ft.:$146.45
Features and amenities
- Appliances:Dishwasher, Disposal, Range
- Laundry features:Laundry Room, Washer Hookup
- Amenities:Ceiling Fan(s), Tray Ceiling(s)
Parking
- Parking description:Attached, Garage Door Opener
- Garage:Yes
- Garage spaces:2

New listings near 265 Saddleclub Way
- New
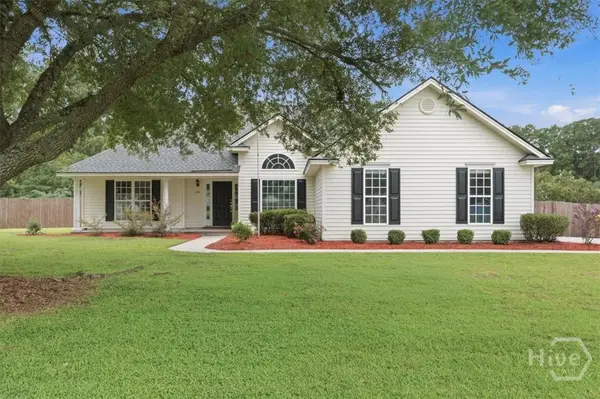 $379,900Active4 beds 2 baths1,922 sq. ft.
204 Veranda Avenue, Guyton, GA 31312
MLS# SA364802Listed by: KELLER WILLIAMS COASTAL AREA P - New
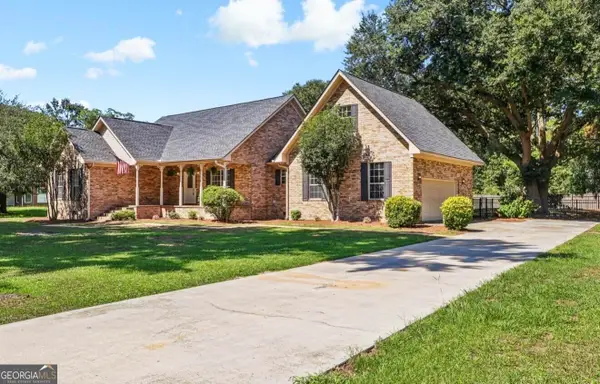 $429,000Active3 beds 2 baths2,240 sq. ft.
390 Central Avenue, Guyton, GA 31312
MLS# 10848947Listed by: Beycome Brokerage Realty LLC - New
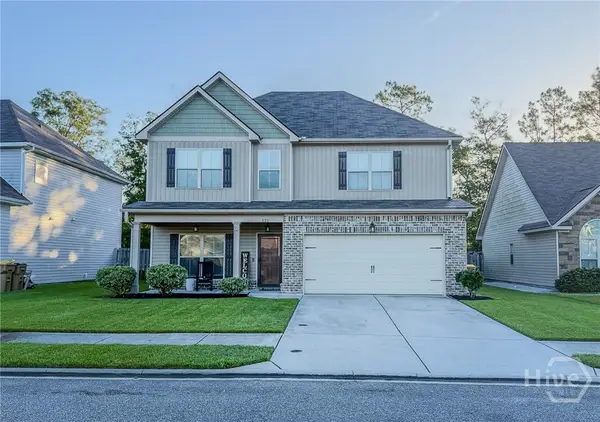 $360,000Active4 beds 3 baths2,250 sq. ft.
121 Annie Drive, Guyton, GA 31312
MLS# SA364241Listed by: RE/MAX ACCENT - Open Sat, 1 to 3pmNew
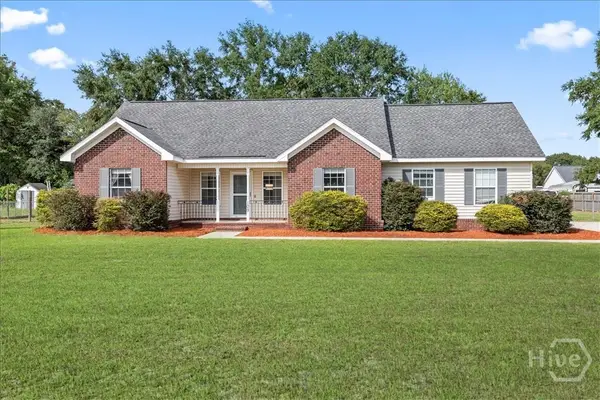 $325,000Active3 beds 2 baths1,550 sq. ft.
109 Warner Drive, Guyton, GA 31312
MLS# SA364662Listed by: KELLER WILLIAMS COASTAL AREA P - Open Sat, 12 to 2pmNew
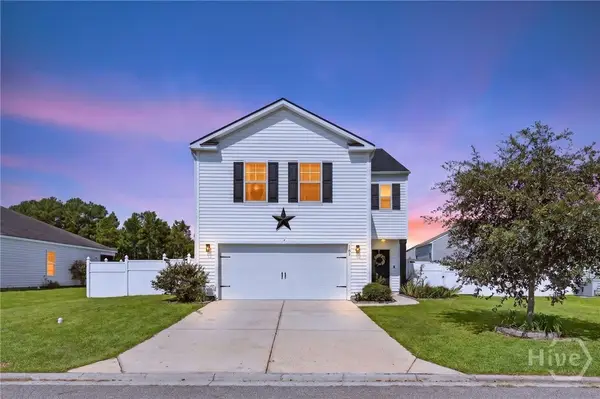 $339,900Active4 beds 3 baths2,193 sq. ft.
102 Butternut Boulevard, Guyton, GA 31312
MLS# SA362112Listed by: KELLER WILLIAMS COASTAL AREA P - New
 $249,000Active3 beds 3 baths3,634 sq. ft.
602 Magnolia Drive, Guyton, GA 31312
MLS# 10847623Listed by: Next Move Real Estate - New
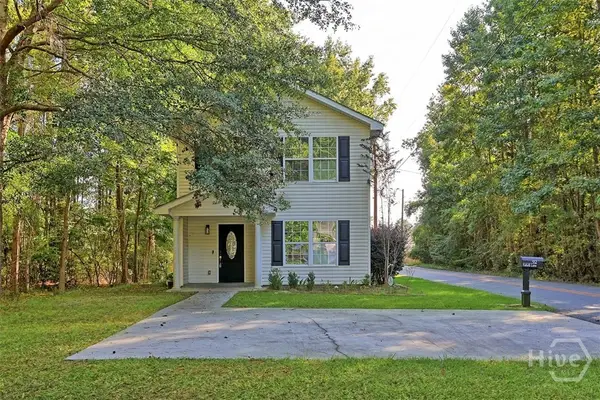 $269,900Active3 beds 3 baths1,586 sq. ft.
92 Futrell Lane, Guyton, GA 31312
MLS# SA364510Listed by: TFI REALTY LLC - New
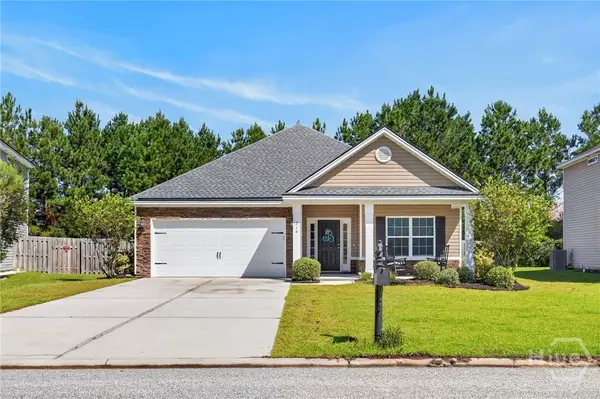 Listed by BHGRE$325,000Active4 beds 2 baths1,892 sq. ft.
214 Cypress Creek Lane, Guyton, GA 31312
MLS# SA364496Listed by: BETTER HOMES AND GARDENS REAL - New
 $377,000Active4 beds 3 baths2,269 sq. ft.
107 Green Paddock Circle, Guyton, GA 31312
MLS# SA364696Listed by: NEXT MOVE REAL ESTATE LLC


Protect your home and budget from life's surprises with an Assurant Home Warranty, backed by a partner that supports you through every step of homeownership. Explore Plans.
© 2026 Better Homes and Gardens Real Estate LLC. An Anywhere Real Estate company. All rights reserved. Better Homes and Gardens® Real Estate is a registered trademark owned by Meredith Operations Corporation, licensed to Better Homes and Gardens Real Estate LLC and used with permission. Better Homes and Gardens Real Estate LLC fully supports the principles of the Fair Housing Act and the Equal Opportunity Act. Listing information is deemed reliable but is not guaranteed accurate.
Each office is independently owned and operated.
Any services or products provided by third parties are not provided by, affiliated with or related to Better Homes and Gardens Real Estate LLC, or its affiliated companies.