
207 Alyssa Avenue, Guyton, GA 31312
Local realty services provided by:Better Homes and Gardens Real Estate Native American Group
Listed by: sharon e. black
Office: sharon black realty
MLS#:SA356778
Source:NC_CCAR
Price summary
- Price:$350,000
- Price per sq. ft.:$270.69
About this home
Welcome home to the highly sought-after New Haven section of Belmont Glen in South Effingham! Perfectly positioned overlooking the tranquil lagoon, this move-in ready ranch offers beautiful water views and a bright, open-concept layout designed for both comfortable everyday living and effortless entertaining.
Featuring 3 spacious bedrooms and 2 full bathrooms, this well-maintained home boasts an upgraded primary suite complete with a luxurious walk-in shower, creating the perfect private retreat. The open living and dining areas flow seamlessly into the kitchen, while large windows invite natural light and showcase the peaceful backyard setting.
Step outside to enjoy the fully privacy-fenced backyard, ideal for pets, play, or relaxing evenings overlooking the water. A two-car garage provides ample storage and convenience.
Located in the amenity-filled Belmont Glen community, residents enjoy access to a community pool, clubhouse, playground, walking paths, and more. Conveniently situated near top-rated South Effingham schools, shopping, dining, and major employers, this home offers the perfect blend of comfort, convenience, and community living.
Don't miss your opportunity to own this beautiful lagoon-front home in one of South Effingham's most desirable neighborhoods!...
Contact an agent
Home facts
- Year built:2023
- Subdivision & Development:New Haven Ph 1
- Listing ID #:SA356778
- Added:137 day(s) ago
- Updated:October 11, 2026 at 10:25 AM
Rooms and interior
- Bedrooms:3
- Total bathrooms:2
- Full bathrooms:2
- Rooms Total:2
- Kitchen Description:Dishwasher, Microwave, Pantry, Range, Refrigerator, Self Cleaning Oven
- Living area:1,293 sq. ft.
Heating and cooling
- Cooling:Central Air
- Heating:Electric, Heating
- Central air:Yes
Structure and exterior
- Roof:Composition
- Year built:2023
- Building area:1,293 sq. ft.
- Lot area:0.15 Acres
- Lot Features:Level
- Architectural Style:Ranch
- Exterior Features:Covered, Patio, Porch
- Foundation Description:Slab
Finances and disclosures
- Price:$350,000
- Price per sq. ft.:$270.69
Features and amenities
- Appliances:Dishwasher, Range, Refrigerator, Self Cleaning Oven
- Laundry features:Laundry Room, Washer Hookup
- Amenities:Tray Ceiling(s), Vaulted Ceiling(s)
Parking
- Parking description:Attached, Garage Door Opener
- Garage:Yes
- Garage spaces:2

New listings near 207 Alyssa Avenue
- New
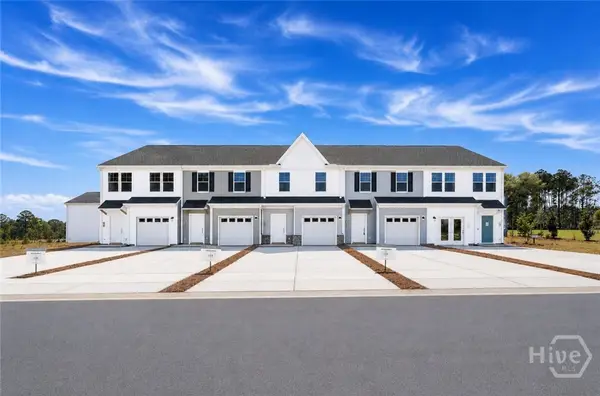 $224,990Active3 beds 3 baths1,470 sq. ft.
107 Brunson Circle, Guyton, GA 31312
MLS# SA366204Listed by: SM GEORGIA BROKERAGE LLC - New
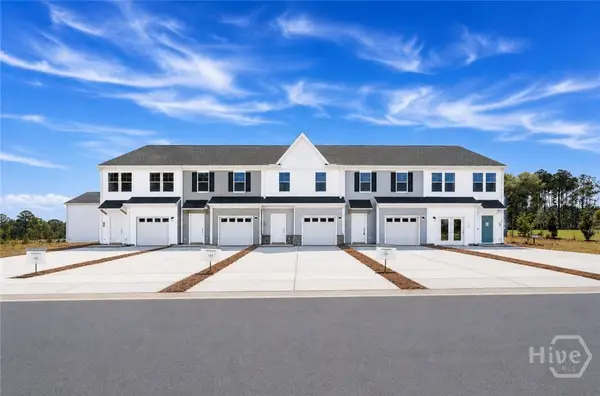 $239,990Active3 beds 3 baths1,470 sq. ft.
101 Brunson Circle, Guyton, GA 31312
MLS# SA366208Listed by: SM GEORGIA BROKERAGE LLC - New
 $239,990Active3 beds 3 baths1,470 sq. ft.
109 Brunson Circle, Guyton, GA 31312
MLS# SA366211Listed by: SM GEORGIA BROKERAGE LLC - New
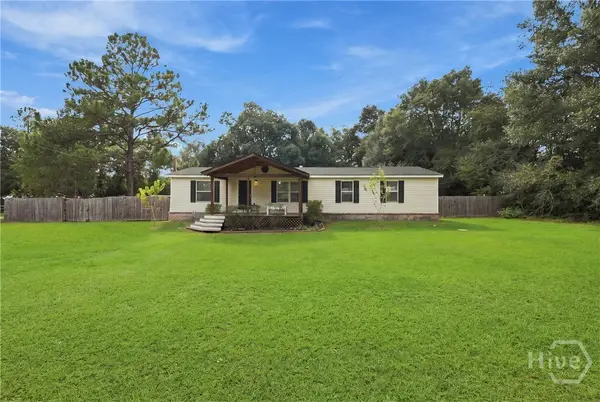 $199,000Active4 beds 2 baths1,440 sq. ft.
415 Shellie Helmey Road, Guyton, GA 31312
MLS# SA366103Listed by: LPT REALTY LLC - New
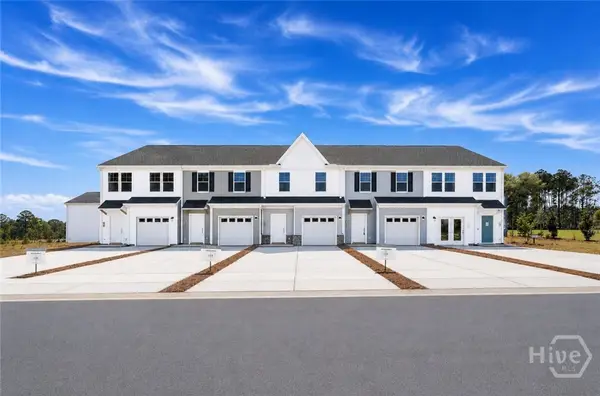 $224,990Active3 beds 3 baths1,470 sq. ft.
103 Brunson Circle, Guyton, GA 31312
MLS# SA366196Listed by: SM GEORGIA BROKERAGE LLC - New
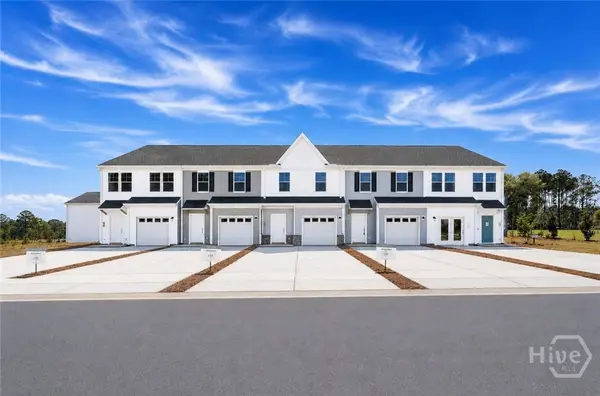 $224,990Active3 beds 3 baths1,470 sq. ft.
105 Brunson Circle, Guyton, GA 31312
MLS# SA366201Listed by: SM GEORGIA BROKERAGE LLC - New
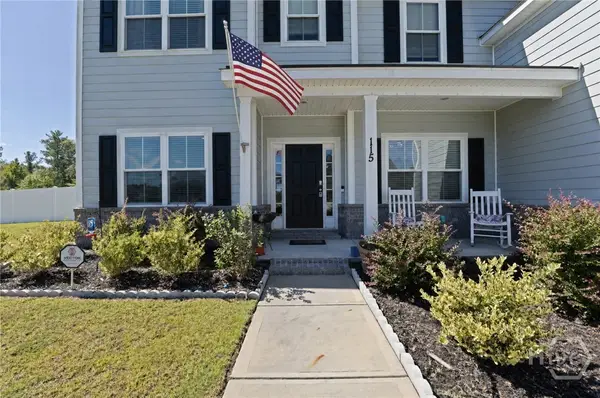 $535,000Active5 beds 4 baths3,574 sq. ft.
115 Finch Lane, Guyton, GA 31312
MLS# SA366085Listed by: ROOST REALTY - Open Sun, 1 to 3pmNew
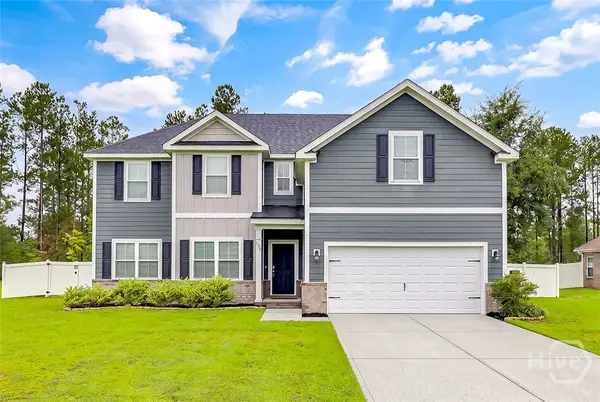 $424,900Active4 beds 3 baths2,684 sq. ft.
138 Sapphire Circle, Guyton, GA 31312
MLS# SA366023Listed by: HOMEHEART REALTY LLC - New
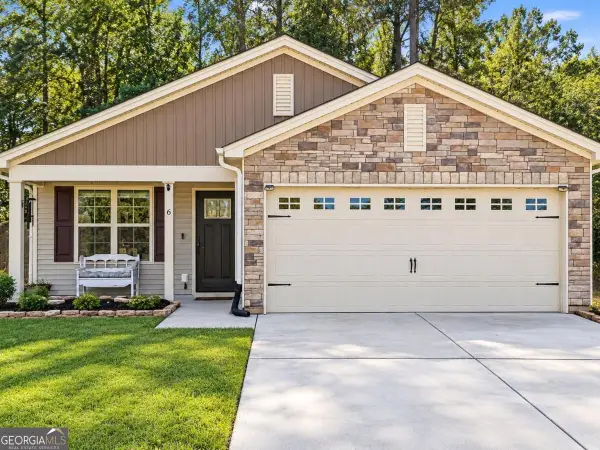 $315,000Active3 beds 2 baths1,612 sq. ft.
6 Easy Street, Guyton, GA 31312
MLS# 10868335Listed by: Next Move Real Estate - New
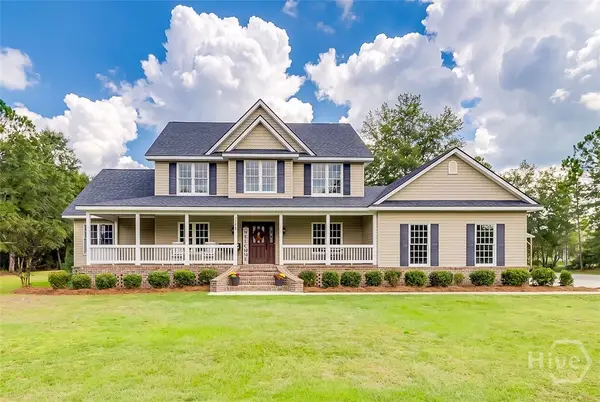 $799,900Active4 beds 3 baths2,870 sq. ft.
3571 Blue Jay Road, Guyton, GA 31312
MLS# SA365958Listed by: NEXT MOVE REAL ESTATE LLC


Protect your home and budget from life's surprises with an Assurant Home Warranty, backed by a partner that supports you through every step of homeownership. Explore Plans.
© 2026 Better Homes and Gardens Real Estate LLC. An Anywhere Real Estate company. All rights reserved. Better Homes and Gardens® Real Estate is a registered trademark owned by Meredith Operations Corporation, licensed to Better Homes and Gardens Real Estate LLC and used with permission. Better Homes and Gardens Real Estate LLC fully supports the principles of the Fair Housing Act and the Equal Opportunity Act. Listing information is deemed reliable but is not guaranteed accurate.
Each office is independently owned and operated.
Any services or products provided by third parties are not provided by, affiliated with or related to Better Homes and Gardens Real Estate LLC, or its affiliated companies.