
298 Timberlake Drive, Guyton, GA 31312
Local realty services provided by:Better Homes and Gardens Real Estate Jackson Realty
298 Timberlake Drive,Guyton, GA 31312
$364,900
- 4 Beds
- 2 Baths
- 1,909 sq. ft.
- Single family
- Active
Listed by: kristen bashlor brown
Office: bhhs kennedy realty
MLS#:10871282
Source:METROMLS
Price summary
- Price:$364,900
- Price per sq. ft.:$191.15
- Monthly HOA dues:$20.83
About this home
**LAKE VIEW LOADED WITH UPGRADES $12,000 BUILDER INCENTIVE!** Welcome to 298 Timberlake Drive, featuring Keystone Homes popular Richfield II plan in the desirable Timberlake community! This beautifully designed 4-bedroom, 2-bath home offers a spacious, open-concept layout, a picturesque lake view, and an impressive list of upgrades throughout! The kitchen features quartz countertops, 36" upper cabinets, additional cabinetry and counter space along the range wall and island, a single-basin sink, soft-close drawers, and a convenient pull-out trash cabinet. Additional interior upgrades include comfort-height toilets, a 5 shower in place of a tub with a linen closet, and 2" faux wood blinds on all operable windows. The exterior offers charming board-and-batten accents, stone detailing, a 10 x 16 covered back porch, an additional 10 x 10 concrete patio, floodlights, and a dedicated garage outlet. Enjoy relaxing outdoors and taking in the beautiful lake view! **BUILDER INCENTIVE: Receive $12,000 to use toward closing costs or upgrades with an approved lender!** Dont miss this opportunity to own a thoughtfully upgraded new construction home! Not quite the perfect fit? Keystone Homes offers a wide variety of floor plans and homesites to choose from in Timberlake! Builder incentives are available for a limited time, subject to terms and conditions, and may change without notice....
Contact an agent
Home facts
- Year built:2026
- Subdivision & Development:Timberlake
- Listing ID #:10871282
- Updated:October 16, 2026 at 11:08 AM
Rooms and interior
- Bedrooms:4
- Total bathrooms:2
- Full bathrooms:2
- Flooring:Carpet, Vinyl
- Bathrooms Description:Double Vanity, Separate Shower
- Kitchen Description:Breakfast Bar, Dishwasher, Microwave, Oven/Range (Combo), Pantry
- Bedroom Description:Split Bedroom Plan, Walk-In Closet(s)
- Living area:1,909 sq. ft.
Heating and cooling
- Cooling:Central Air, Electric, Heat Pump
- Heating:Central, Electric, Heat Pump
- Central air:Yes
Structure and exterior
- Roof:Composition
- Year built:2026
- Building area:1,909 sq. ft.
- Lot area:0.2 Acres
- Lot Features:Level
- Architectural Style:Ranch
- Construction Materials:Stone, Vinyl Siding
- Exterior Features:Deck/Patio, Sprinkler System
- Foundation Description:Slab
- Levels:1 Story
Schools
- High school:South Effingham
- Middle school:South Effingham
- Elementary school:Marlow
Utilities
- Water:Public
- Sewer:Public Sewer
Finances and disclosures
- Price:$364,900
- Price per sq. ft.:$191.15
Features and amenities
- Appliances:Dishwasher, Electric Water Heater, Microwave, Oven/Range (Combo)
- Laundry features:Laundry
- Amenities:Electric Water Heater, Pulldown Attic Stairs
Parking
- Parking description:Attached, Garage Door Opener
- Garage:Yes
 2026 Georgia MLS. All rights reserved. Information Deem Reliable But Not Guaranteed October 16, 2026
New listings near 298 Timberlake Drive
- New
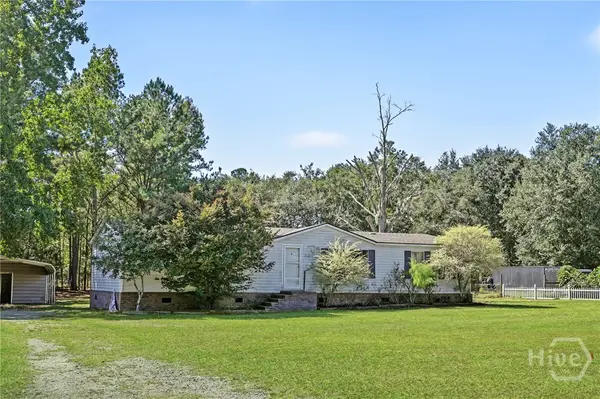 $129,900Active3 beds 2 baths1,624 sq. ft.
112 Stonesthrow Court, Guyton, GA 31312
MLS# SA366509Listed by: SEAPORT REAL ESTATE GROUP - New
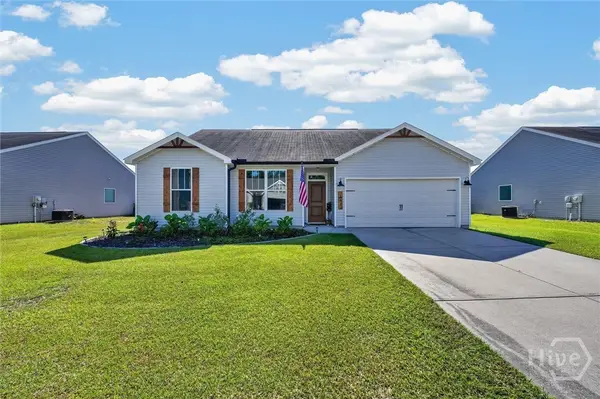 $295,000Active3 beds 2 baths1,550 sq. ft.
Address Withheld By Seller, Guyton, GA 31312
MLS# SA366569Listed by: KELLER WILLIAMS COASTAL AREA P - New
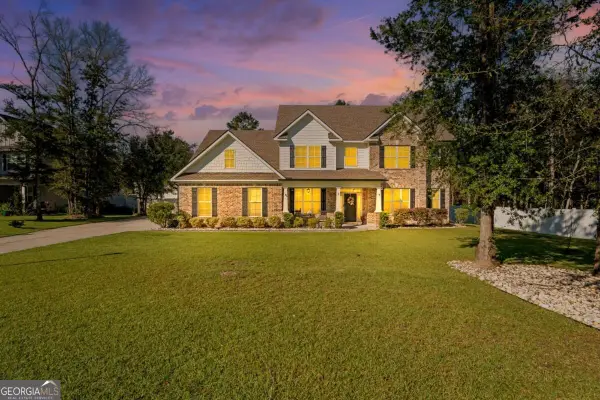 $586,000Active5 beds 4 baths4,123 sq. ft.
87 Crestview Drive, Guyton, GA 31312
MLS# 10873799Listed by: Next Move Real Estate 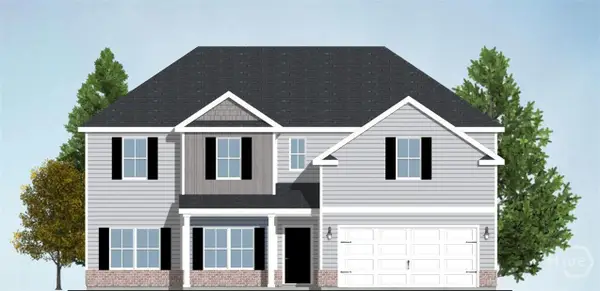 $389,188Pending4 beds 3 baths2,585 sq. ft.
643 Majestic Drive, Guyton, GA 31312
MLS# SA366508Listed by: INTEGRITY REAL ESTATE LLC- $389,188Pending4 beds 3 baths2,585 sq. ft.
643 Majestic Drive, Guyton, GA 31312
MLS# SA366508Listed by: INTEGRITY REAL ESTATE LLC - $389,188Pending4 beds 3 baths2,585 sq. ft.
643 Majestic Drive, Guyton, GA 31312
MLS# SA366508Listed by: INTEGRITY REAL ESTATE LLC - $389,188Pending4 beds 3 baths2,585 sq. ft.
643 Majestic Drive, Guyton, GA 31312
MLS# SA366508Listed by: INTEGRITY REAL ESTATE LLC - $389,188Pending4 beds 3 baths2,585 sq. ft.
643 Majestic Drive, Guyton, GA 31312
MLS# SA366508Listed by: INTEGRITY REAL ESTATE LLC - $389,188Pending4 beds 3 baths2,585 sq. ft.
643 Majestic Drive, Guyton, GA 31312
MLS# SA366508Listed by: INTEGRITY REAL ESTATE LLC - $389,188Pending4 beds 3 baths2,585 sq. ft.
643 Majestic Drive, Guyton, GA 31312
MLS# SA366508Listed by: INTEGRITY REAL ESTATE LLC


Protect your home and budget from life's surprises with an Assurant Home Warranty, backed by a partner that supports you through every step of homeownership. Explore Plans.
© 2026 Better Homes and Gardens Real Estate LLC. An Anywhere Real Estate company. All rights reserved. Better Homes and Gardens® Real Estate is a registered trademark owned by Meredith Operations Corporation, licensed to Better Homes and Gardens Real Estate LLC and used with permission. Better Homes and Gardens Real Estate LLC fully supports the principles of the Fair Housing Act and the Equal Opportunity Act. Listing information is deemed reliable but is not guaranteed accurate.
Each office is independently owned and operated.
Any services or products provided by third parties are not provided by, affiliated with or related to Better Homes and Gardens Real Estate LLC, or its affiliated companies.