
302 Middleton Road, Guyton, GA 31312
Local realty services provided by:Better Homes and Gardens Real Estate Metro Brokers
302 Middleton Road,Guyton, GA 31312
$407,000
- 4 Beds
- 2 Baths
- 2,254 sq. ft.
- Single family
- Active
Listed by: billi jo sigmon
Office: next move real estate
MLS#:10804213
Source:METROMLS
Price summary
- Price:$407,000
- Price per sq. ft.:$180.57
About this home
Room to Roam, Freedom to Live, and Endless Possibilities! Welcome to 302 Middleton Road , where country living meets modern comfort on 3 beautiful acres with NO HOA! If youve been searching for privacy, space, and the freedom to truly make a property your own, this one delivers. This brand-new 4-bedroom, 2-bathroom manufactured home is situated on a permanent foundation and offers a bright, open floor plan designed for comfortable everyday living. The spacious layout provides plenty of room for family, guests, or a home office, while the modern finishes make this home completely move-in ready. The kitchen is an absolute dream and the home has 2 living rooms, but your jaw will drop when you enter the primary bathroom and walk in closet! Outside, the opportunities are endless. A carport on a concrete slab with electricity provides the perfect space for covered parking, hobbies, or a workshop. You'll appreciate the 10 x 10 chicken coop, making it easy to embrace the homesteading lifestyle. One of this propertys most valuable features is its zoning for two homes, creating incredible potential for a future guest house, multi-generational living, or additional investment opportunities. Located in the highly sought-after South Effingham School District, youll enjoy the peace and privacy of country living while remaining just a short drive from shopping, dining, Pooler, Savannah, Gulfstream and the Hyundai Meta Plant. Whether youre dreaming of starting a mini farm, need space for your toys and equipment, or simply want to enjoy life without HOA restrictions, 302 Middleton Road offers the rare combination of acreage, flexibility, and modern living youve been waiting for....
Contact an agent
Home facts
- Year built:2026
- Subdivision & Development:Middleton-Fuller
- Listing ID #:10804213
- Updated:October 16, 2026 at 11:08 AM
Rooms and interior
- Bedrooms:4
- Total bathrooms:2
- Full bathrooms:2
- Bathrooms Description:Double Vanity, Separate Shower, Soaking Tub
- Living area:2,254 sq. ft.
Heating and cooling
- Cooling:Central Air, Electric
- Heating:Central, Electric
- Central air:Yes
Structure and exterior
- Roof:Composition
- Year built:2026
- Building area:2,254 sq. ft.
- Lot area:3 Acres
- Lot Features:Cul-De-Sac
- Construction Materials:Vinyl Siding
- Levels:1 Story
Schools
- High school:Other
- Middle school:Other
- Elementary school:Other
Utilities
- Water:Private, Well
- Sewer:Septic Tank
Finances and disclosures
- Price:$407,000
- Price per sq. ft.:$180.57
- Tax amount:$3,393 (2024)
Features and amenities
- Appliances:Electric Water Heater
- Laundry features:Laundry
- Amenities:Electric Water Heater
- Pool features:Above Ground
Parking
- Total parking spaces:1
- Parking description:Carport, Detached Parking
 2026 Georgia MLS. All rights reserved. Information Deem Reliable But Not Guaranteed October 16, 2026
New listings near 302 Middleton Road
- New
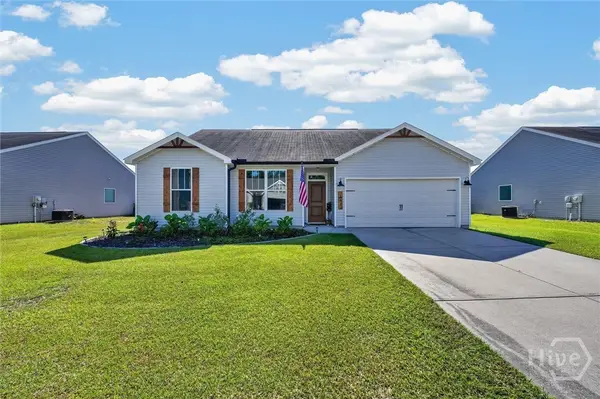 $295,000Active3 beds 2 baths1,550 sq. ft.
Address Withheld By Seller, Guyton, GA 31312
MLS# SA366569Listed by: KELLER WILLIAMS COASTAL AREA P - New
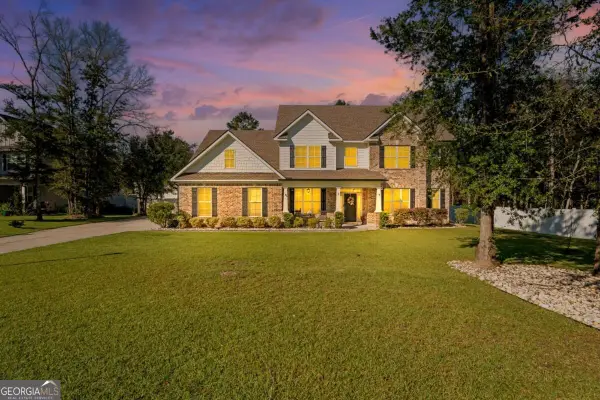 $586,000Active5 beds 4 baths4,123 sq. ft.
87 Crestview Drive, Guyton, GA 31312
MLS# 10873799Listed by: Next Move Real Estate 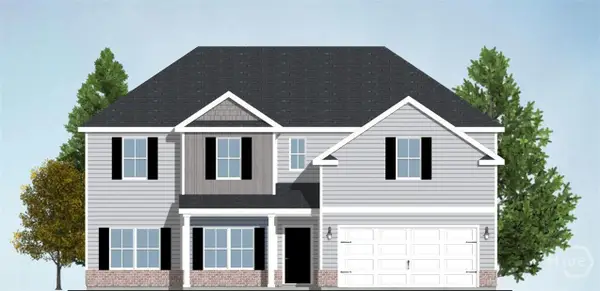 $389,188Pending4 beds 3 baths2,585 sq. ft.
643 Majestic Drive, Guyton, GA 31312
MLS# SA366508Listed by: INTEGRITY REAL ESTATE LLC- $389,188Pending4 beds 3 baths2,585 sq. ft.
643 Majestic Drive, Guyton, GA 31312
MLS# SA366508Listed by: INTEGRITY REAL ESTATE LLC - $389,188Pending4 beds 3 baths2,585 sq. ft.
643 Majestic Drive, Guyton, GA 31312
MLS# SA366508Listed by: INTEGRITY REAL ESTATE LLC - $389,188Pending4 beds 3 baths2,585 sq. ft.
643 Majestic Drive, Guyton, GA 31312
MLS# SA366508Listed by: INTEGRITY REAL ESTATE LLC - $389,188Pending4 beds 3 baths2,585 sq. ft.
643 Majestic Drive, Guyton, GA 31312
MLS# SA366508Listed by: INTEGRITY REAL ESTATE LLC - $389,188Pending4 beds 3 baths2,585 sq. ft.
643 Majestic Drive, Guyton, GA 31312
MLS# SA366508Listed by: INTEGRITY REAL ESTATE LLC - $389,188Pending4 beds 3 baths2,585 sq. ft.
643 Majestic Drive, Guyton, GA 31312
MLS# SA366508Listed by: INTEGRITY REAL ESTATE LLC - $389,188Pending4 beds 3 baths2,585 sq. ft.
643 Majestic Drive, Guyton, GA 31312
MLS# SA366508Listed by: INTEGRITY REAL ESTATE LLC


Protect your home and budget from life's surprises with an Assurant Home Warranty, backed by a partner that supports you through every step of homeownership. Explore Plans.
© 2026 Better Homes and Gardens Real Estate LLC. An Anywhere Real Estate company. All rights reserved. Better Homes and Gardens® Real Estate is a registered trademark owned by Meredith Operations Corporation, licensed to Better Homes and Gardens Real Estate LLC and used with permission. Better Homes and Gardens Real Estate LLC fully supports the principles of the Fair Housing Act and the Equal Opportunity Act. Listing information is deemed reliable but is not guaranteed accurate.
Each office is independently owned and operated.
Any services or products provided by third parties are not provided by, affiliated with or related to Better Homes and Gardens Real Estate LLC, or its affiliated companies.