
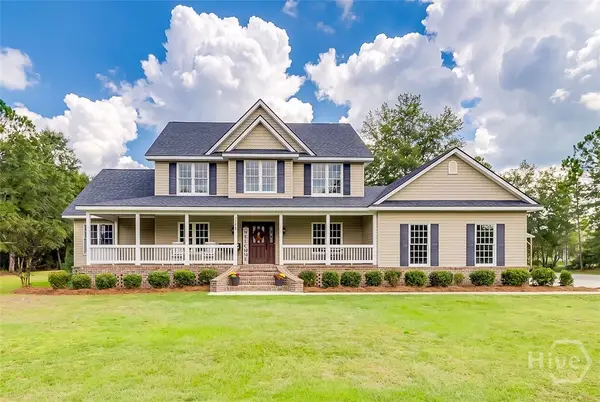
304 Flat Bush Drive, Guyton, GA 31312
Local realty services provided by:Better Homes and Gardens Real Estate Metro Brokers
304 Flat Bush Drive,Guyton, GA 31312
$519,900
- 5 Beds
- 4 Baths
- 2,539 sq. ft.
- Single family
- Active
Listed by: lisa mock, mallory updegraff
Office: georgia real estate & management co.
MLS#:10772059
Source:METROMLS
Price summary
- Price:$519,900
- Price per sq. ft.:$204.77
- Monthly HOA dues:$90
About this home
Welcome to sought-after Honey Ridge! This beautifully maintained traditional home offers the perfect combination of space, comfort, and functionality on an impressive .75-acre lot. With 2,539 square feet, 5 bedrooms, and 3.5 bathrooms, there is room for everyone to spread out and feel at home. Step inside to discover high ceilings, spacious bedrooms, and a thoughtfully designed floor plan ideal for both everyday living and entertaining. The kitchen is equipped with stainless steel appliances, while the side-entry 2-car garage adds both convenience and curb appeal. Outdoors, enjoy the privacy and versatility of the fully vinyl-fenced backyard, offering plenty of space for pets, play, gardening, or future outdoor living enhancements. Located in the desirable Honey Ridge community, this home delivers the space you've been looking for with the charm of a well-kept traditional design. Move-in ready and waiting for its next owner! Cartus Relocation property - additional addenda may apply.
Contact an agent
Home facts
- Year built:2002
- Subdivision & Development:Honey Ridge Estates
- Listing ID #:10772059
- Updated:October 11, 2026 at 10:55 AM
Rooms and interior
- Bedrooms:5
- Total bathrooms:4
- Full bathrooms:3
- Half bathrooms:1
- Flooring:Hardwood, Tile
- Bathrooms Description:Separate Shower
- Kitchen Description:Dishwasher, Disposal, Microwave, Oven/Range (Combo), Refrigerator
- Bedroom Description:Master On Main Level, Walk-In Closet(s)
- Living area:2,539 sq. ft.
Heating and cooling
- Cooling:Central Air
- Heating:Electric
- Central air:Yes
Structure and exterior
- Roof:Composition
- Year built:2002
- Building area:2,539 sq. ft.
- Lot area:0.75 Acres
- Lot Features:Level, Open Lot
- Architectural Style:Traditional
- Construction Materials:Brick
- Levels:2 Story
Schools
- High school:Effingham
- Middle school:Effingham
- Elementary school:Sand Hill
Utilities
- Water:Public, Water Available
- Sewer:Septic Tank
Finances and disclosures
- Price:$519,900
- Price per sq. ft.:$204.77
- Tax amount:$4,984 (25)
Features and amenities
- Appliances:Dishwasher, Disposal, Dryer, Microwave, Oven/Range (Combo), Refrigerator, Washer
- Laundry features:Dryer, In Hall, Laundry, Washer
- Amenities:Central Vacuum, High Ceilings
Parking
- Total parking spaces:2
- Parking description:Garage
- Garage:Yes
 2026 Georgia MLS. All rights reserved. Information Deem Reliable But Not Guaranteed October 11, 2026
New listings near 304 Flat Bush Drive
- New
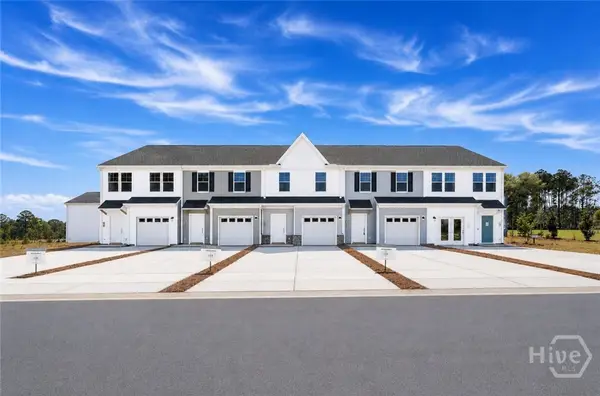 $224,990Active3 beds 3 baths1,470 sq. ft.
107 Brunson Circle, Guyton, GA 31312
MLS# SA366204Listed by: SM GEORGIA BROKERAGE LLC - New
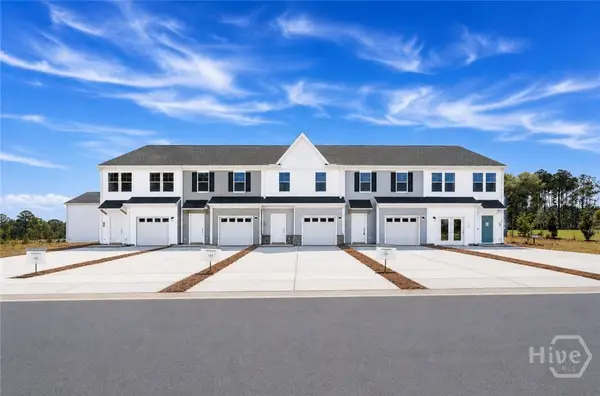 $239,990Active3 beds 3 baths1,470 sq. ft.
101 Brunson Circle, Guyton, GA 31312
MLS# SA366208Listed by: SM GEORGIA BROKERAGE LLC - New
 $239,990Active3 beds 3 baths1,470 sq. ft.
109 Brunson Circle, Guyton, GA 31312
MLS# SA366211Listed by: SM GEORGIA BROKERAGE LLC - New
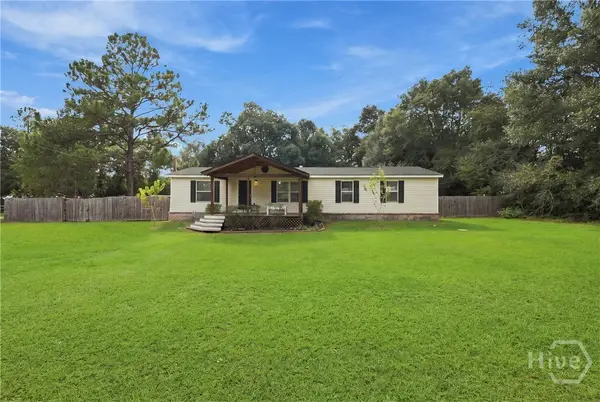 $199,000Active4 beds 2 baths1,440 sq. ft.
415 Shellie Helmey Road, Guyton, GA 31312
MLS# SA366103Listed by: LPT REALTY LLC - New
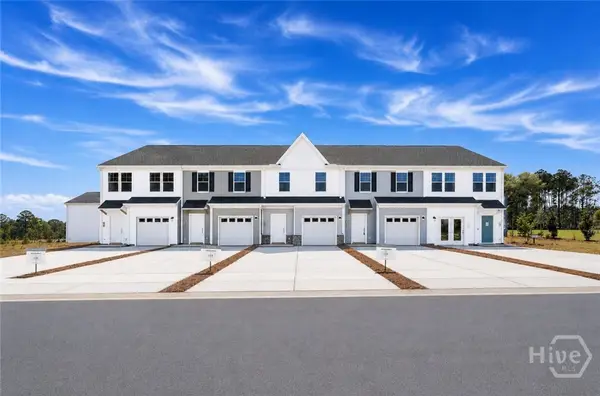 $224,990Active3 beds 3 baths1,470 sq. ft.
103 Brunson Circle, Guyton, GA 31312
MLS# SA366196Listed by: SM GEORGIA BROKERAGE LLC - New
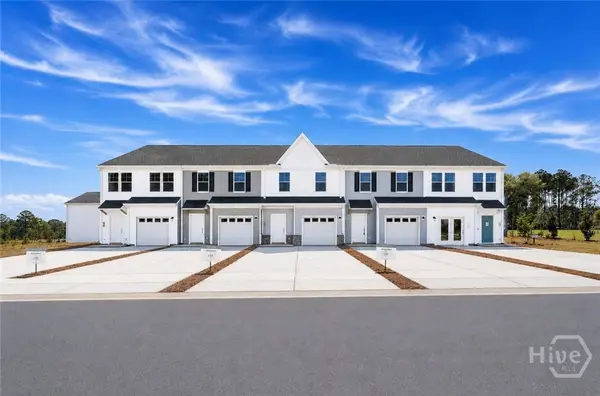 $224,990Active3 beds 3 baths1,470 sq. ft.
105 Brunson Circle, Guyton, GA 31312
MLS# SA366201Listed by: SM GEORGIA BROKERAGE LLC - New
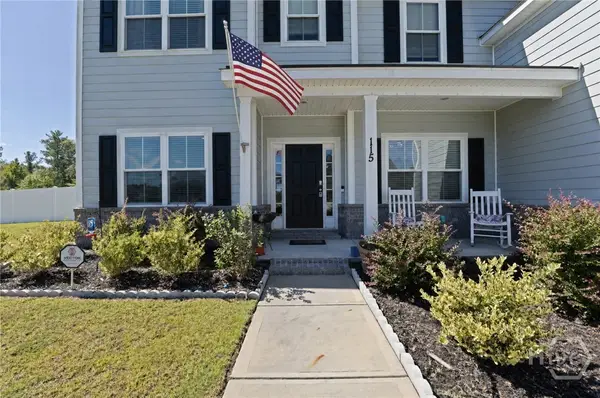 $535,000Active5 beds 4 baths3,574 sq. ft.
115 Finch Lane, Guyton, GA 31312
MLS# SA366085Listed by: ROOST REALTY - Open Sun, 1 to 3pmNew
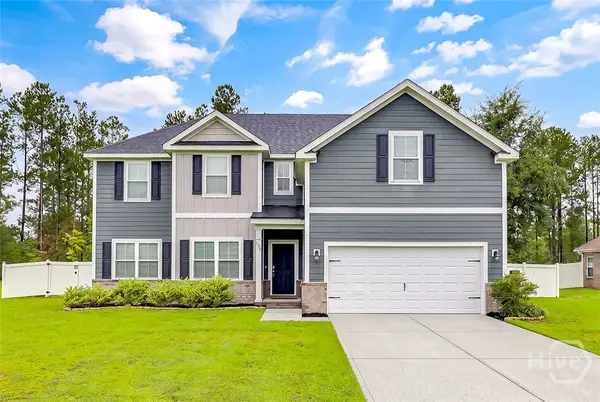 $424,900Active4 beds 3 baths2,684 sq. ft.
138 Sapphire Circle, Guyton, GA 31312
MLS# SA366023Listed by: HOMEHEART REALTY LLC - New
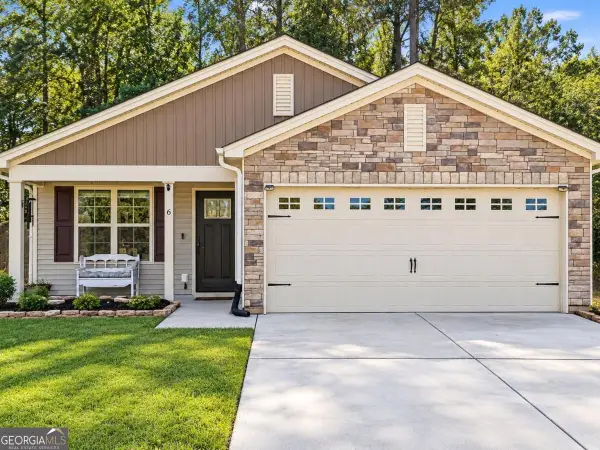 $315,000Active3 beds 2 baths1,612 sq. ft.
6 Easy Street, Guyton, GA 31312
MLS# 10868335Listed by: Next Move Real Estate - New
 $799,900Active4 beds 3 baths2,870 sq. ft.
3571 Blue Jay Road, Guyton, GA 31312
MLS# SA365958Listed by: NEXT MOVE REAL ESTATE LLC


Protect your home and budget from life's surprises with an Assurant Home Warranty, backed by a partner that supports you through every step of homeownership. Explore Plans.
© 2026 Better Homes and Gardens Real Estate LLC. An Anywhere Real Estate company. All rights reserved. Better Homes and Gardens® Real Estate is a registered trademark owned by Meredith Operations Corporation, licensed to Better Homes and Gardens Real Estate LLC and used with permission. Better Homes and Gardens Real Estate LLC fully supports the principles of the Fair Housing Act and the Equal Opportunity Act. Listing information is deemed reliable but is not guaranteed accurate.
Each office is independently owned and operated.
Any services or products provided by third parties are not provided by, affiliated with or related to Better Homes and Gardens Real Estate LLC, or its affiliated companies.