
339 Westminster Drive, Guyton, GA 31312
Local realty services provided by:Better Homes and Gardens Real Estate Treasure
Listed by: sharon e. black
Office: sharon black realty
MLS#:SA356959
Source:NC_CCAR
Price summary
- Price:$379,900
- Price per sq. ft.:$131.09
About this home
Major price Improvement! Opportunity awaits in sought-after Effingham County! This spacious 4 bedroom, 2.5 bathroom home sits on a generous .57-acre fenced lot and offers the perfect chance to earn instant sweat equity. Featuring a large bonus room/loft and a desirable primary suite on the main floor, this home has plenty of space for comfortable living and entertaining.
Enjoy outdoor living year-round under the impressive 12x24 gazebo complete with ceiling fans and lighting, plus extra storage with the 12x20 shed. Additional upgrades include seamless gutters, whole-home generator hookup, and a 30-amp RV hookup — perfect for all your toys and hobbies!
Located in a great community close to schools, shopping, and just minutes from Savannah, Pooler, the Georgia Ports, and Gulfstream. Home needs new flooring and paint.
Contact an agent
Home facts
- Year built:2019
- Subdivision & Development:Abbey Lane Ph Ii
- Listing ID #:SA356959
- Added:92 day(s) ago
- Updated:August 28, 2026 at 11:58 AM
Rooms and interior
- Bedrooms:3
- Total bathrooms:3
- Full bathrooms:2
- Half bathrooms:1
- Rooms Total:3
- Kitchen Description:Dishwasher, Kitchen Island, Microwave, Pantry, Range, Refrigerator
- Living area:2,898 sq. ft.
Heating and cooling
- Cooling:Central Air
- Heating:Electric, Heating
- Central air:Yes
Structure and exterior
- Roof:Composition
- Year built:2019
- Building area:2,898 sq. ft.
- Lot area:0.57 Acres
- Lot Features:Level
- Architectural Style:Traditional
- Construction Materials:Brick
- Exterior Features:Covered, Patio, Porch
- Foundation Description:Slab
Finances and disclosures
- Price:$379,900
- Price per sq. ft.:$131.09
Features and amenities
- Appliances:Dishwasher, Range, Refrigerator
- Laundry features:Laundry Room, Washer Hookup
- Amenities:Tray Ceiling(s)
Parking
- Parking description:Attached, Garage Door Opener
- Garage:Yes
- Garage spaces:2

New listings near 339 Westminster Drive
- New
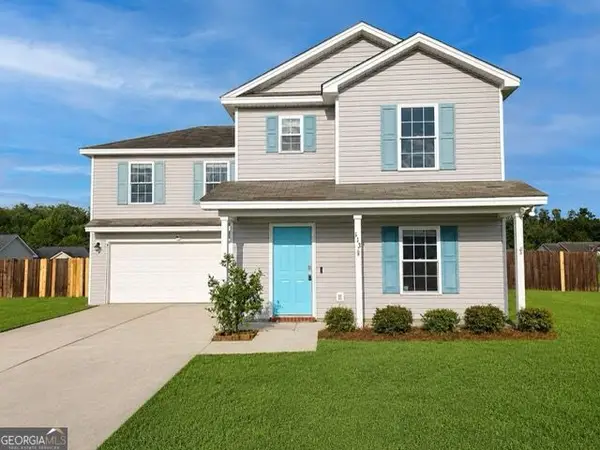 $291,000Active4 beds 3 baths1,952 sq. ft.
113 Thoroughbred Drive, Guyton, GA 31312
MLS# 10834640Listed by: Scott Realty Professionals LLC - New
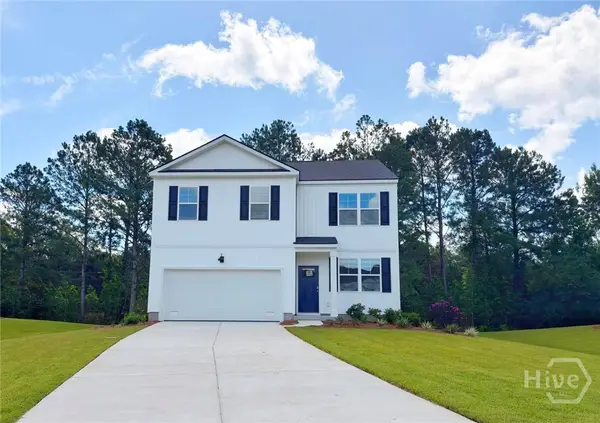 $361,990Active4 beds 3 baths1,991 sq. ft.
106 Sabel Court, Guyton, GA 31312
MLS# SA363452Listed by: DR HORTON REALTY OF GEORGIA - New
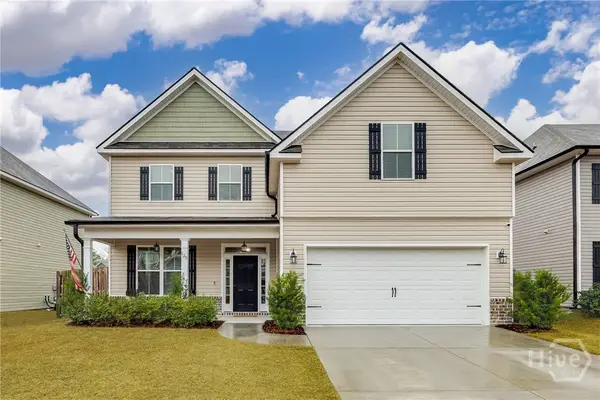 $414,900Active5 beds 3 baths3,259 sq. ft.
125 Sams Drive, Guyton, GA 31312
MLS# SA363390Listed by: MCINTOSH REALTY TEAM LLC - New
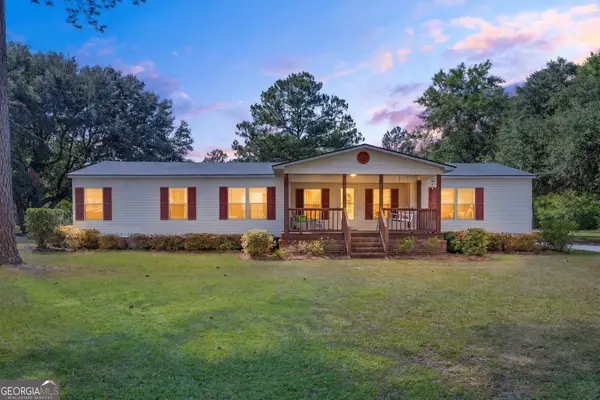 $294,717Active3 beds 2 baths1,720 sq. ft.
1444 Courthouse Road, Guyton, GA 31312
MLS# 10833802Listed by: eXp Realty - New
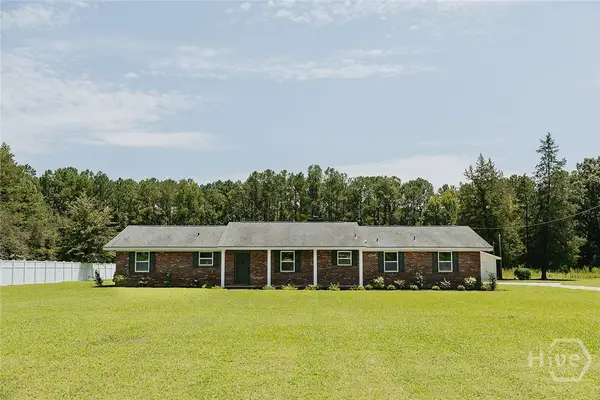 $369,000Active3 beds 2 baths1,767 sq. ft.
563 Keith Road, Guyton, GA 31312
MLS# SA363180Listed by: EPIQUE REALTY - New
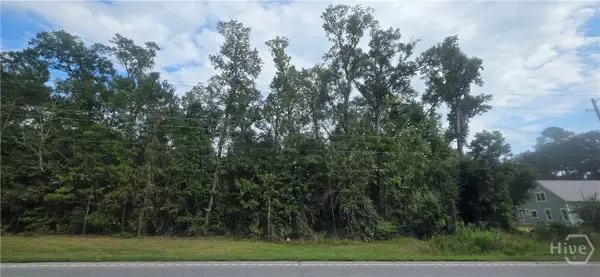 $135,000Active1.43 Acres
2440 Ga Highway 119 S, Guyton, GA 31312
MLS# SA363299Listed by: NEXT MOVE REAL ESTATE LLC - New
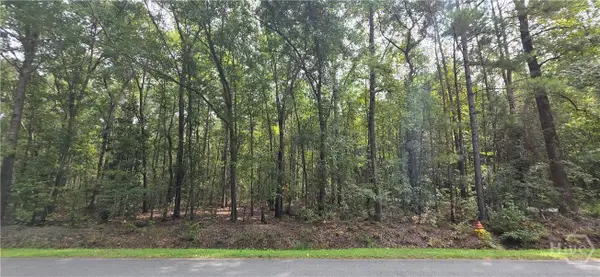 $99,000Active1 Acres
0 Poplar, Guyton, GA 31312
MLS# SA363305Listed by: NEXT MOVE REAL ESTATE LLC - New
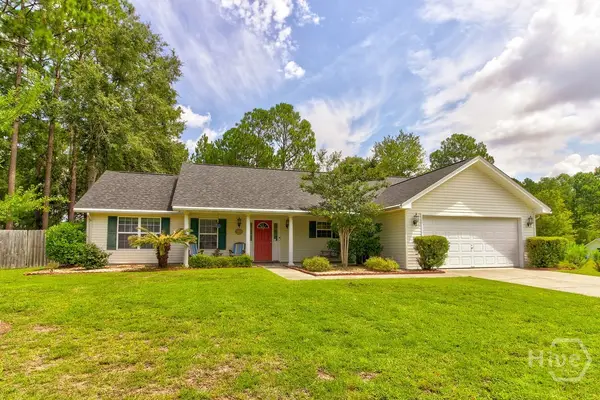 $345,000Active3 beds 2 baths1,590 sq. ft.
Address Withheld By Seller, Guyton, GA 31312
MLS# SA363353Listed by: RE/MAX 1ST CHOICE REALTY - New
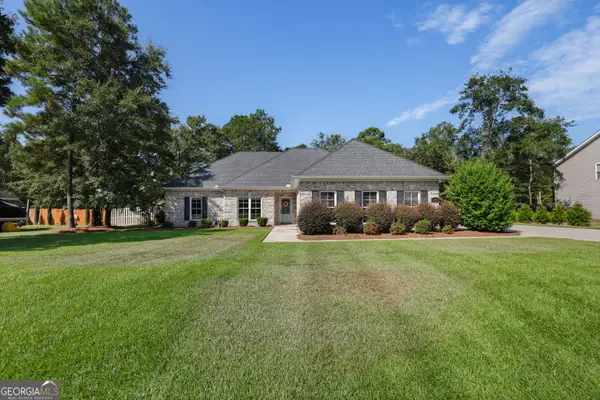 $380,000Active3 beds 2 baths1,721 sq. ft.
335 Westminster Drive, Guyton, GA 31312
MLS# 10832951Listed by: Next Move Real Estate - New
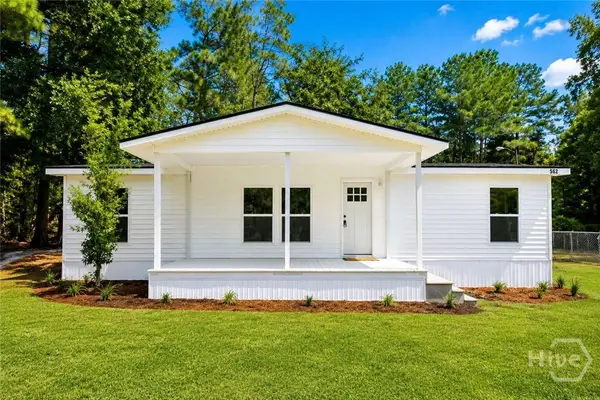 $254,900Active3 beds 2 baths1,248 sq. ft.
562 4th St Extension, Guyton, GA 31312
MLS# SA363309Listed by: CLICKIT REALTY


Protect your home and budget from life's surprises with an Assurant Home Warranty, backed by a partner that supports you through every step of homeownership. Explore Plans.
© 2026 Better Homes and Gardens Real Estate LLC. An Anywhere Real Estate company. All rights reserved. Better Homes and Gardens® Real Estate is a registered trademark owned by Meredith Operations Corporation, licensed to Better Homes and Gardens Real Estate LLC and used with permission. Better Homes and Gardens Real Estate LLC fully supports the principles of the Fair Housing Act and the Equal Opportunity Act. Listing information is deemed reliable but is not guaranteed accurate.
Each office is independently owned and operated.
Any services or products provided by third parties are not provided by, affiliated with or related to Better Homes and Gardens Real Estate LLC, or its affiliated companies.