
504 Amsonia Circle, Guyton, GA 31312
Local realty services provided by:Better Homes and Gardens Real Estate Elliott Coastal Living
Listed by: heather murphy, lindsae e. echols
Office: keller williams coastal area p
MLS#:SA356924
Source:NC_CCAR
Price summary
- Price:$305,000
- Price per sq. ft.:$186.66
About this home
SINGLE-LEVEL LIVING WITH A PRIVATE WOODED BACKYARD & NEW ROOF! Tucked within the desirable Park West community, this beautifully maintained 3-bedroom, 2-bath home offers an inviting combination of comfort, privacy, and outdoor living.
The thoughtfully designed split-bedroom floor plan features a bright, open living area with soaring ceilings, hardwood flooring, a gas fireplace, built-in shelving, and a dedicated media space. The centrally located kitchen keeps everything connected, creating an easy flow for everyday living and entertaining.
Step outside to one of the home's standout features: a spacious screened porch overlooking the fully fenced backyard and peaceful wooded backdrop. A custom firepit area with paver accents provides the perfect setting for evenings outdoors, while the wide homesite offers additional space and privacy.
The split-bedroom design provides separation between the spacious primary suite and secondary bedrooms, making the layout both comfortable and functional.
Conveniently located near Pooler, Rincon, Savannah, Savannah/Hilton Head International Airport, I-16, and I-95, with access to South Effingham schools, this move-in-ready Park West home combines single-level living, a screened porch, fenced backyard, and wooded setting in a location that's hard to beat....
Contact an agent
Home facts
- Year built:2005
- Subdivision & Development:Caribbean Village
- Listing ID #:SA356924
- Added:140 day(s) ago
- Updated:October 16, 2026 at 10:26 AM
Rooms and interior
- Bedrooms:3
- Total bathrooms:2
- Full bathrooms:2
- Rooms Total:1
- Kitchen Description:Dishwasher, Disposal, Microwave, Range
- Living area:1,634 sq. ft.
Heating and cooling
- Cooling:Heat Pump
- Heating:Electric, Heat Pump, Heating
Structure and exterior
- Year built:2005
- Building area:1,634 sq. ft.
- Lot area:0.22 Acres
- Lot Features:Interior Lot, Level
- Architectural Style:Ranch
- Construction Materials:Stucco, Vinyl Siding
- Exterior Features:Patio, Porch, Screened
- Foundation Description:Slab
Finances and disclosures
- Price:$305,000
- Price per sq. ft.:$186.66
Features and amenities
- Appliances:Dishwasher, Disposal, Range
- Laundry features:Laundry Room, Washer Hookup
Parking
- Parking description:Attached, Garage Door Opener
- Garage:Yes
- Garage spaces:2

New listings near 504 Amsonia Circle
- New
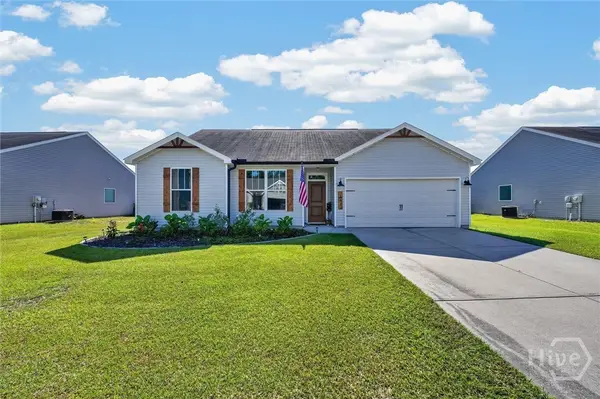 $295,000Active3 beds 2 baths1,550 sq. ft.
Address Withheld By Seller, Guyton, GA 31312
MLS# SA366569Listed by: KELLER WILLIAMS COASTAL AREA P - New
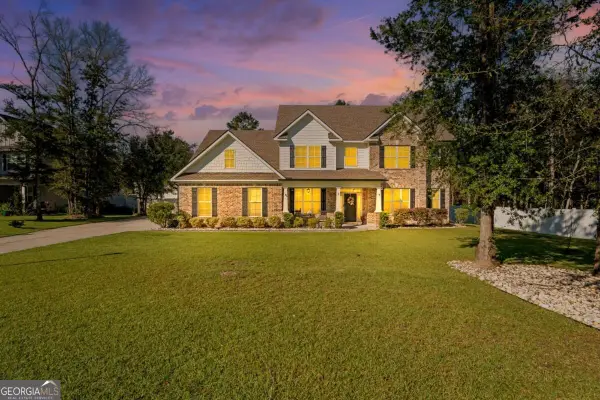 $586,000Active5 beds 4 baths4,123 sq. ft.
87 Crestview Drive, Guyton, GA 31312
MLS# 10873799Listed by: Next Move Real Estate 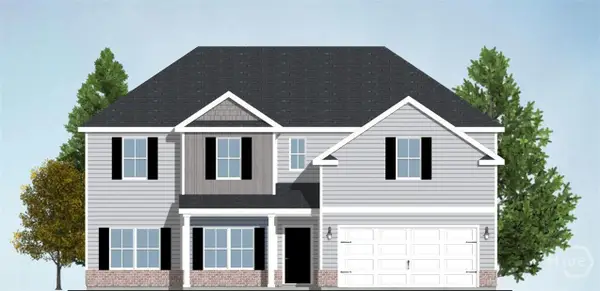 $389,188Pending4 beds 3 baths2,585 sq. ft.
643 Majestic Drive, Guyton, GA 31312
MLS# SA366508Listed by: INTEGRITY REAL ESTATE LLC- $389,188Pending4 beds 3 baths2,585 sq. ft.
643 Majestic Drive, Guyton, GA 31312
MLS# SA366508Listed by: INTEGRITY REAL ESTATE LLC - $389,188Pending4 beds 3 baths2,585 sq. ft.
643 Majestic Drive, Guyton, GA 31312
MLS# SA366508Listed by: INTEGRITY REAL ESTATE LLC - $389,188Pending4 beds 3 baths2,585 sq. ft.
643 Majestic Drive, Guyton, GA 31312
MLS# SA366508Listed by: INTEGRITY REAL ESTATE LLC - $389,188Pending4 beds 3 baths2,585 sq. ft.
643 Majestic Drive, Guyton, GA 31312
MLS# SA366508Listed by: INTEGRITY REAL ESTATE LLC - $389,188Pending4 beds 3 baths2,585 sq. ft.
643 Majestic Drive, Guyton, GA 31312
MLS# SA366508Listed by: INTEGRITY REAL ESTATE LLC - $389,188Pending4 beds 3 baths2,585 sq. ft.
643 Majestic Drive, Guyton, GA 31312
MLS# SA366508Listed by: INTEGRITY REAL ESTATE LLC - $389,188Pending4 beds 3 baths2,585 sq. ft.
643 Majestic Drive, Guyton, GA 31312
MLS# SA366508Listed by: INTEGRITY REAL ESTATE LLC


Protect your home and budget from life's surprises with an Assurant Home Warranty, backed by a partner that supports you through every step of homeownership. Explore Plans.
© 2026 Better Homes and Gardens Real Estate LLC. An Anywhere Real Estate company. All rights reserved. Better Homes and Gardens® Real Estate is a registered trademark owned by Meredith Operations Corporation, licensed to Better Homes and Gardens Real Estate LLC and used with permission. Better Homes and Gardens Real Estate LLC fully supports the principles of the Fair Housing Act and the Equal Opportunity Act. Listing information is deemed reliable but is not guaranteed accurate.
Each office is independently owned and operated.
Any services or products provided by third parties are not provided by, affiliated with or related to Better Homes and Gardens Real Estate LLC, or its affiliated companies.