
602 Magnolia Drive, Guyton, GA 31312
Local realty services provided by:Better Homes and Gardens Real Estate Metro Brokers
602 Magnolia Drive,Guyton, GA 31312
$249,000
- 3 Beds
- 3 Baths
- 3,634 sq. ft.
- Single family
- Active
Listed by: dianna jenkins, linda proctor
Office: next move real estate
MLS#:10847623
Source:METROMLS
Price summary
- Price:$249,000
- Price per sq. ft.:$68.52
About this home
Bring your vision for this one. Steeped in rich Georgia history and listed on the National Register of Historic Places, the iconic Colonel Edward Bird House (c. 1870) presents a rare opportunity to restore a true historic gem in the heart of the Guyton Historic District. Situated on a large corner lot, this stately 3-bedroom, 2.5-bathroom Victorian home offers approximately 3,634 square feet of irreplaceable architectural charm and timeless character. A wide front porch anchors the facade, while the interior showcases the craftsmanship and character of the late 19th century. Step back in time to discover original hardwood floors, high ceilings, classic tall windows, a stunning central staircase, four period fireplaces, and a clawfoot tub. Adding exceptional value to the property is a detached 360 sq ft (30' x 12') outbuilding fully equipped with electrical and plumbing connections, plus a bathroom ideal for workshop, studio or home office. Sold strictly "AS-IS," the purchase includes all remaining antique chandeliers, custom draperies, and select antique furniture pieces. This property is ready for a buyer with vision to complete a full restoration and bring one of Effingham County's most historic residences back to its original glory....
Contact an agent
Home facts
- Year built:1870
- Subdivision & Development:None
- Listing ID #:10847623
- Updated:September 18, 2026 at 01:38 PM
Rooms and interior
- Bedrooms:3
- Total bathrooms:3
- Full bathrooms:2
- Half bathrooms:1
- Flooring:Hardwood, Pine
- Dining Description:Living Room/Dining Room Combo
- Kitchen Description:Dishwasher, Oven/Range (Combo)
- Living area:3,634 sq. ft.
Heating and cooling
- Cooling:Ceiling Fan(s), Window Unit(s)
Structure and exterior
- Roof:Tin
- Year built:1870
- Building area:3,634 sq. ft.
- Lot area:0.58 Acres
- Lot Features:Corner Lot, Level
- Architectural Style:Victorian
- Construction Materials:Wood Siding
- Levels:2 Story
Schools
- High school:Effingham
- Middle school:Effingham
- Elementary school:Guyton
Utilities
- Water:Public, Water Available
- Sewer:Public Sewer, Sewer Connected
Finances and disclosures
- Price:$249,000
- Price per sq. ft.:$68.52
- Tax amount:$2,119 (2025)
Features and amenities
- Appliances:Dishwasher, Electric Water Heater, Oven/Range (Combo)
- Laundry features:In Mud Room, Laundry
- Amenities:Electric Water Heater, High Ceilings, Rear Stairs, Two Story Foyer
Parking
- Parking description:Carport, Detached Parking, Off Street Parking, Side/Rear Entrance
 2026 Georgia MLS. All rights reserved. Information Deem Reliable But Not Guaranteed September 18, 2026
New listings near 602 Magnolia Drive
- New
 $449,900Active5 beds 3 baths3,072 sq. ft.
265 Saddleclub Way, Guyton, GA 31312
MLS# SA363789Listed by: COMPASS GEORGIA, LLC - New
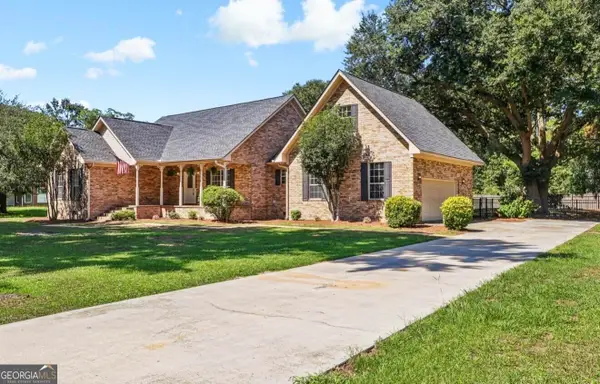 $429,000Active3 beds 2 baths2,240 sq. ft.
390 Central Avenue, Guyton, GA 31312
MLS# 10848947Listed by: Beycome Brokerage Realty LLC - New
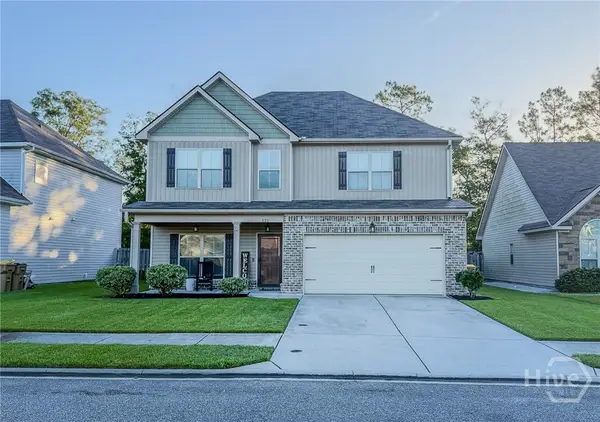 $360,000Active4 beds 3 baths2,250 sq. ft.
121 Annie Drive, Guyton, GA 31312
MLS# SA364241Listed by: RE/MAX ACCENT - New
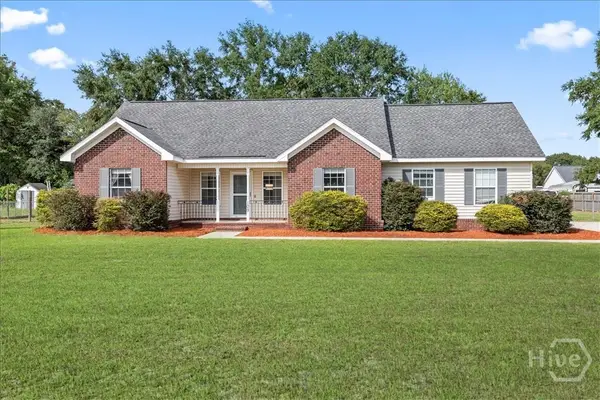 $325,000Active3 beds 2 baths1,550 sq. ft.
109 Warner Drive, Guyton, GA 31312
MLS# SA364662Listed by: KELLER WILLIAMS COASTAL AREA P - Open Sat, 12 to 2pmNew
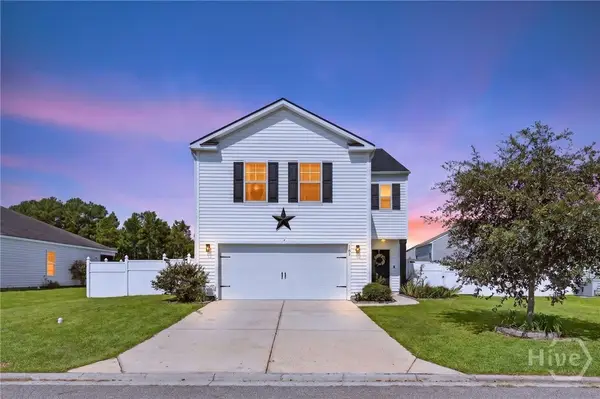 $339,900Active4 beds 3 baths2,193 sq. ft.
102 Butternut Boulevard, Guyton, GA 31312
MLS# SA362112Listed by: KELLER WILLIAMS COASTAL AREA P - New
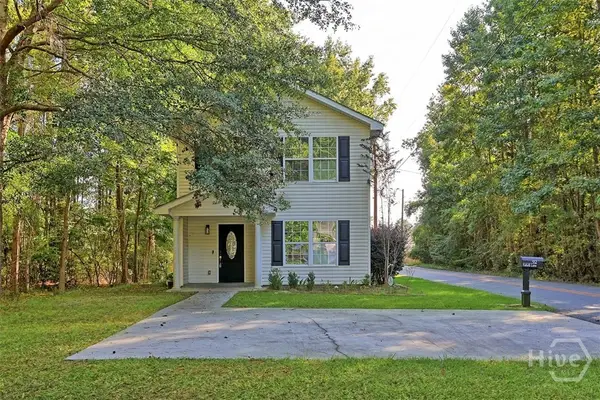 $269,900Active3 beds 3 baths1,586 sq. ft.
92 Futrell Lane, Guyton, GA 31312
MLS# SA364510Listed by: TFI REALTY LLC - New
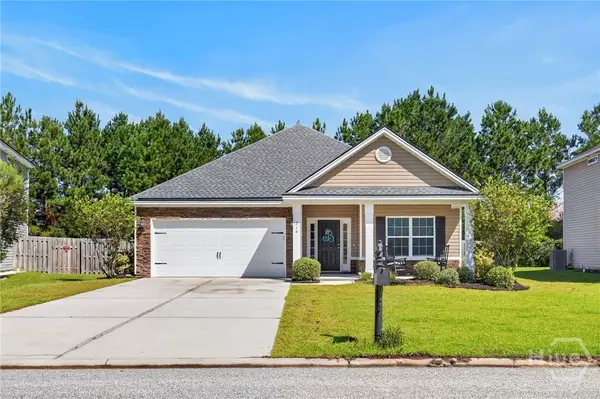 Listed by BHGRE$325,000Active4 beds 2 baths1,892 sq. ft.
214 Cypress Creek Lane, Guyton, GA 31312
MLS# SA364496Listed by: BETTER HOMES AND GARDENS REAL - New
 $377,000Active4 beds 3 baths2,269 sq. ft.
107 Green Paddock Circle, Guyton, GA 31312
MLS# SA364696Listed by: NEXT MOVE REAL ESTATE LLC - New
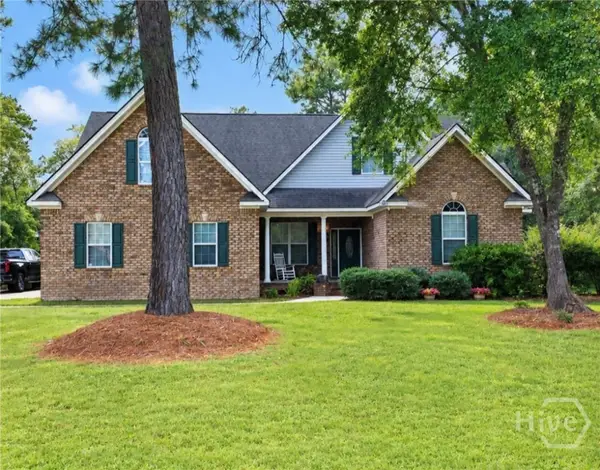 $409,900Active4 beds 2 baths2,220 sq. ft.
327 Westminster Drive, Guyton, GA
MLS# SA364746Listed by: NEXT MOVE REAL ESTATE LLC


Protect your home and budget from life's surprises with an Assurant Home Warranty, backed by a partner that supports you through every step of homeownership. Explore Plans.
© 2026 Better Homes and Gardens Real Estate LLC. An Anywhere Real Estate company. All rights reserved. Better Homes and Gardens® Real Estate is a registered trademark owned by Meredith Operations Corporation, licensed to Better Homes and Gardens Real Estate LLC and used with permission. Better Homes and Gardens Real Estate LLC fully supports the principles of the Fair Housing Act and the Equal Opportunity Act. Listing information is deemed reliable but is not guaranteed accurate.
Each office is independently owned and operated.
Any services or products provided by third parties are not provided by, affiliated with or related to Better Homes and Gardens Real Estate LLC, or its affiliated companies.