
87 Crestview Drive, Guyton, GA 31312
Local realty services provided by:Better Homes and Gardens Real Estate Metro Brokers
87 Crestview Drive,Guyton, GA 31312
$599,900
- 5 Beds
- 4 Baths
- 4,100 sq. ft.
- Single family
- Active
Listed by: sika smith
Office: realty one group inclusion
MLS#:10831581
Source:METROMLS
Price summary
- Price:$599,900
- Price per sq. ft.:$146.32
- Monthly HOA dues:$102
About this home
Welcome home to 87 Crestview Drive, where Southern elegance and everyday comfort meet in the prestigious Covered Bridge community of Guyton. Set on 0.52 acres in Phase 2, this beautiful 5-bedroom, 3.5-bath home offers approximately 4,100 square feet of space designed for relaxing, entertaining, and enjoying life at home. Inside, warm details make every room feel inviting, from updated light fixtures and ceiling fans in every bedroom to fireplaces in both the living room and the luxurious main-level primary suite. The primary bath offers a true retreat with a soaking tub, separate shower, and oversized walk-in closet, while the formal dining room adds a touch of timeless Southern charm. The kitchen is made for gathering, and the home includes a full-size LG washer and dryer for added convenience. Step outside to the screened-in back patio and enjoy quiet mornings or peaceful evenings overlooking the fully fenced backyard. An HOA-approved storage house and two-car garage provide extra space and practicality without taking away from the home's polished feel. With generous living space, thoughtful upgrades, and a tranquil setting, 87 Crestview Drive offers the kind of comfort that makes you want to slow down, settle in, and stay awhile....
Contact an agent
Home facts
- Year built:2021
- Subdivision & Development:Covered Bridge Plantation
- Listing ID #:10831581
- Updated:October 08, 2026 at 11:26 AM
Rooms and interior
- Bedrooms:5
- Total bathrooms:4
- Full bathrooms:3
- Half bathrooms:1
- Flooring:Carpet, Vinyl
- Bathrooms Description:Double Vanity, Separate Shower, Whirlpool Bath
- Kitchen Description:Breakfast Area, Breakfast Bar, Cooktop, Dishwasher, Disposal, Double Oven, Ice Maker, Microwave, Oven (Wall), Refrigerator
- Living area:4,100 sq. ft.
Heating and cooling
- Cooling:Ceiling Fan(s), Central Air, Electric
- Heating:Central, Electric
- Central air:Yes
Structure and exterior
- Roof:Composition
- Year built:2021
- Building area:4,100 sq. ft.
- Lot area:0.52 Acres
- Lot Features:Private, Sloped
- Architectural Style:Brick Front, Traditional
- Construction Materials:Brick
- Exterior Features:Deck/Patio, Screened
- Foundation Description:Slab
- Levels:2 Story
Schools
- High school:South Effingham
- Middle school:South Effingham
- Elementary school:Marlow
Utilities
- Water:Public
- Sewer:Public Sewer
Finances and disclosures
- Price:$599,900
- Price per sq. ft.:$146.32
- Tax amount:$3,080 (2025)
Features and amenities
- Appliances:Cooktop, Dishwasher, Disposal, Double Oven, Dryer, Electric Water Heater, Microwave, Oven (Wall), Refrigerator, Washer
- Laundry features:Dryer, In Hall, Laundry, Washer
- Amenities:Electric Water Heater, Smoke Detector(s)
Parking
- Parking description:Attached, Garage, Garage Door Opener, Off Street Parking, Parking Pad, Side/Rear Entrance
- Garage:Yes
 2026 Georgia MLS. All rights reserved. Information Deem Reliable But Not Guaranteed October 8, 2026
New listings near 87 Crestview Drive
- New
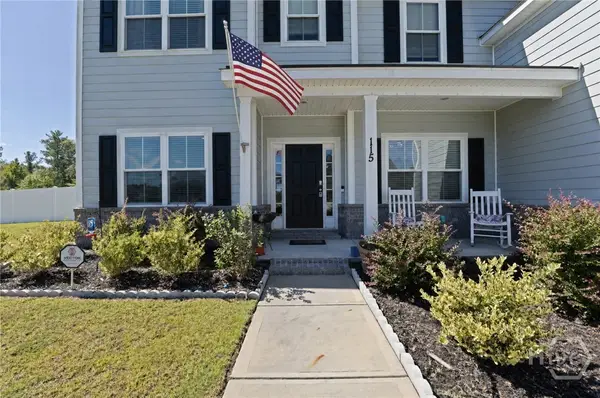 $535,000Active5 beds 4 baths3,574 sq. ft.
115 Finch Lane, Guyton, GA 31312
MLS# SA366085Listed by: ROOST REALTY - Open Sun, 1 to 3pmNew
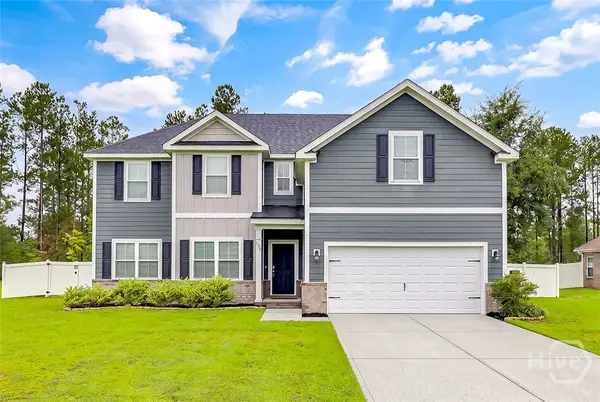 $424,900Active4 beds 3 baths2,684 sq. ft.
138 Sapphire Circle, Guyton, GA 31312
MLS# SA366023Listed by: HOMEHEART REALTY LLC - New
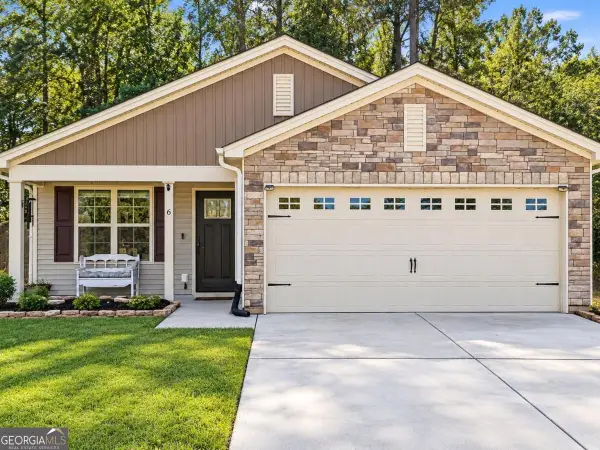 $315,000Active3 beds 2 baths1,612 sq. ft.
6 Easy Street, Guyton, GA 31312
MLS# 10868335Listed by: Next Move Real Estate - New
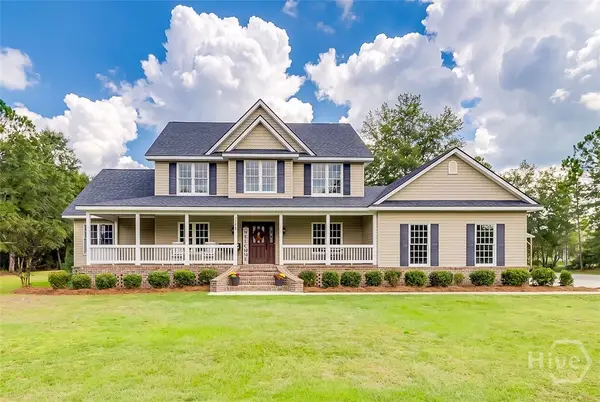 $799,900Active4 beds 3 baths2,870 sq. ft.
3571 Blue Jay Road, Guyton, GA 31312
MLS# SA365958Listed by: NEXT MOVE REAL ESTATE LLC - New
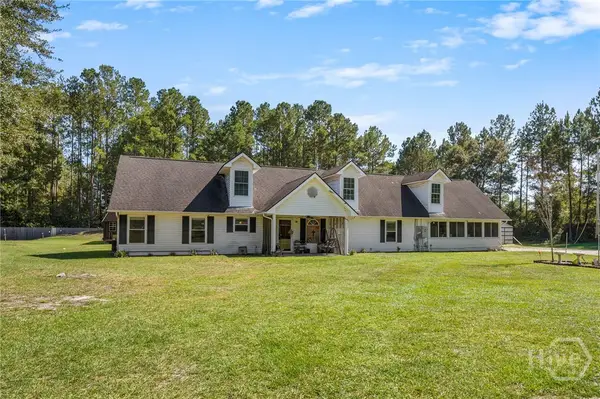 $525,000Active4 beds 3 baths2,266 sq. ft.
2715 Courthouse Road, Guyton, GA 31312
MLS# SA365894Listed by: CENTURY 21 LUXE REAL ESTATE - Open Sat, 11am to 1pmNew
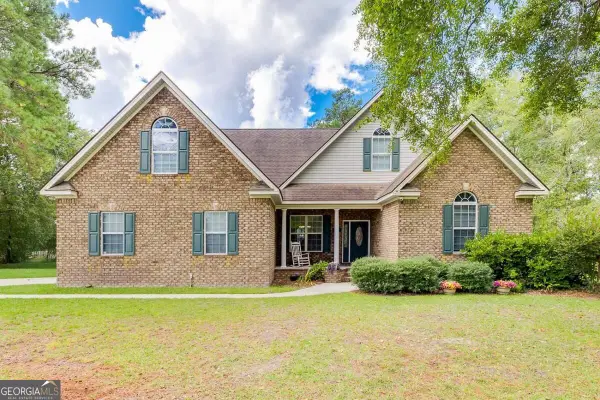 $409,900Active4 beds 2 baths2,220 sq. ft.
327 Westminster Drive, Guyton, GA 31312
MLS# 10866754Listed by: Next Move Real Estate - Open Thu, 4:30 to 6:30pmNew
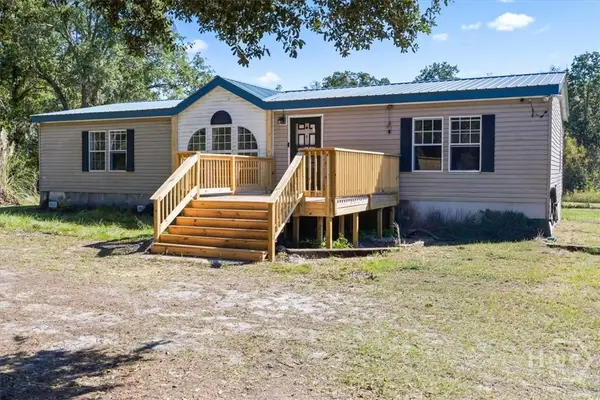 $275,000Active3 beds 2 baths1,680 sq. ft.
3339 Courthouse Road, Guyton, GA 31312
MLS# SA365510Listed by: KELLER WILLIAMS COASTAL AREA P - New
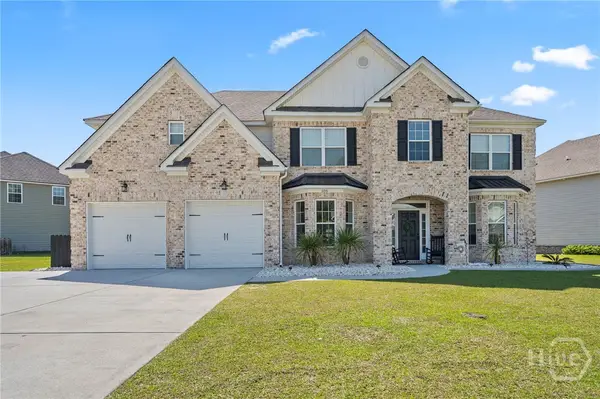 Listed by BHGRE$564,900Active5 beds 4 baths3,812 sq. ft.
106 Clover Point Circle, Guyton, GA 31312
MLS# SA365748Listed by: BETTER HOMES AND GARDENS REAL - New
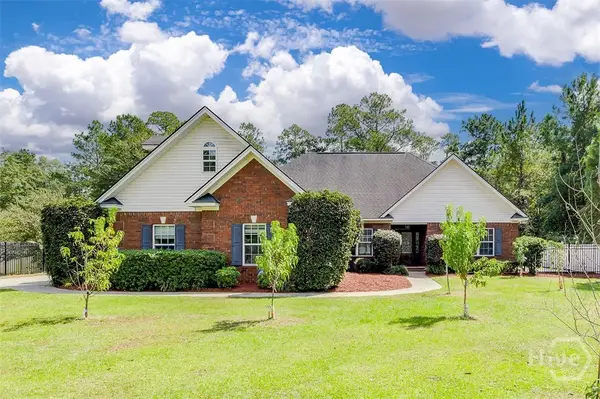 $595,000Active4 beds 4 baths2,985 sq. ft.
215 Zittrouer Road, Guyton, GA 31312
MLS# SA365750Listed by: SEABOLT REAL ESTATE 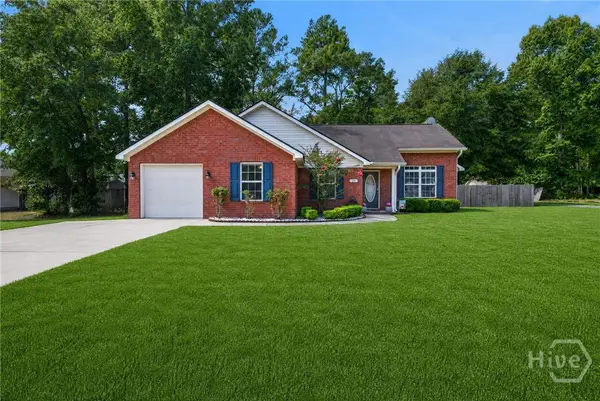 $290,000Pending4 beds 2 baths1,621 sq. ft.
26B Hidden Creek Drive, Guyton, GA 31312
MLS# SA363267Listed by: LPT REALTY LLC


Protect your home and budget from life's surprises with an Assurant Home Warranty, backed by a partner that supports you through every step of homeownership. Explore Plans.
© 2026 Better Homes and Gardens Real Estate LLC. An Anywhere Real Estate company. All rights reserved. Better Homes and Gardens® Real Estate is a registered trademark owned by Meredith Operations Corporation, licensed to Better Homes and Gardens Real Estate LLC and used with permission. Better Homes and Gardens Real Estate LLC fully supports the principles of the Fair Housing Act and the Equal Opportunity Act. Listing information is deemed reliable but is not guaranteed accurate.
Each office is independently owned and operated.
Any services or products provided by third parties are not provided by, affiliated with or related to Better Homes and Gardens Real Estate LLC, or its affiliated companies.