
96 Oak Leaf Way, Hamilton, GA 31811
Local realty services provided by:Better Homes and Gardens Real Estate Historic
Listed by: the babb team
Office: keller williams realty river cities
MLS#:235316
Source:GA_CBR
Price summary
- Price:$445,000
- Price per sq. ft.:$134.77
About this home
Privacy, space, and a home designed for the way you live! Nestled at the end of a quiet cul-de-sac in a desirable Hamilton neighborhood, this beautiful home offers an inviting setting with plenty of room to spread out, gather, and unwind. Inside, an open and spacious floor plan creates a natural flow between the living room, dining areas, and kitchen. The kitchen takes center stage with its oversized island, generous storage, and plenty of counter space for cooking, hosting, or simply enjoying everyday moments. The main level offers even more flexibility with a guest bedroom and full bath, a separate flex space, and a convenient mudroom connecting to the two-car garage. Upstairs, you'll find a spacious primary retreat featuring tray ceilings and a beautiful bathroom with dual vanities and a large walk-in shower. Three additional bedrooms provide comfortable accommodations, including one with its own private bathroom and an impressive walk-in closet. The outdoor setting is just as appealing, with a covered back patio, fenced yard, and a wooded backdrop that provides a welcome sense of seclusion. Whether you're entertaining indoors, enjoying a quiet evening outside, or simply looking for a home with room to grow, this property delivers space and versatility in all the right places. A home with this much to offer deserves more than a drive-by. Schedule a tour today!...
Contact an agent
Home facts
- Year built:2016
- Subdivision & Development:SWEETBAY, THE OAKS
- Listing ID #:235316
- Added:1 day(s) ago
- Updated:November 22, 2026 at 05:49 PM
Rooms and interior
- Bedrooms:5
- Total bathrooms:4
- Full bathrooms:4
- Dining Description:Dining Area
- Kitchen Description:Breakfast Area, Dishwasher, Electric Heater, Electric Range, Island, Microwave, Pantry, Self Cleaning Oven, View Family Room
- Basement Description:Slab/No
- Living area:3,302 sq. ft.
Heating and cooling
- Cooling:Ceiling Fan, Central Electric, Heat Pump
- Heating:Electric, Heat Pump
Structure and exterior
- Year built:2016
- Building area:3,302 sq. ft.
- Lot area:0.56 Acres
- Lot Features:Cul-De-Sac, Private Backyard
- Construction Materials:Cement Siding
- Exterior Features:Fenced Yard, Landscaping, Patio
- Levels:2 Story
Utilities
- Water:Public
- Sewer:Public Sewer
Finances and disclosures
- Price:$445,000
- Price per sq. ft.:$134.77
Features and amenities
- Amenities:9' Ceilings, Closet-Walk In
Parking
- Parking description:2-Garage, Driveway
- Garage spaces:2
New listings near 96 Oak Leaf Way
- New
 $430,000Active4 beds 3 baths2,702 sq. ft.
91 Lake Harding, HAMILTON, GA 31811
MLS# 235303Listed by: 1ST CLASS REAL ESTATE EXCELLENCE  $315,000Active3 beds 2 baths1,686 sq. ft.
12506 Highway 0219, HAMILTON, GA 31811
MLS# 234008Listed by: EXP REALTY LLC- New
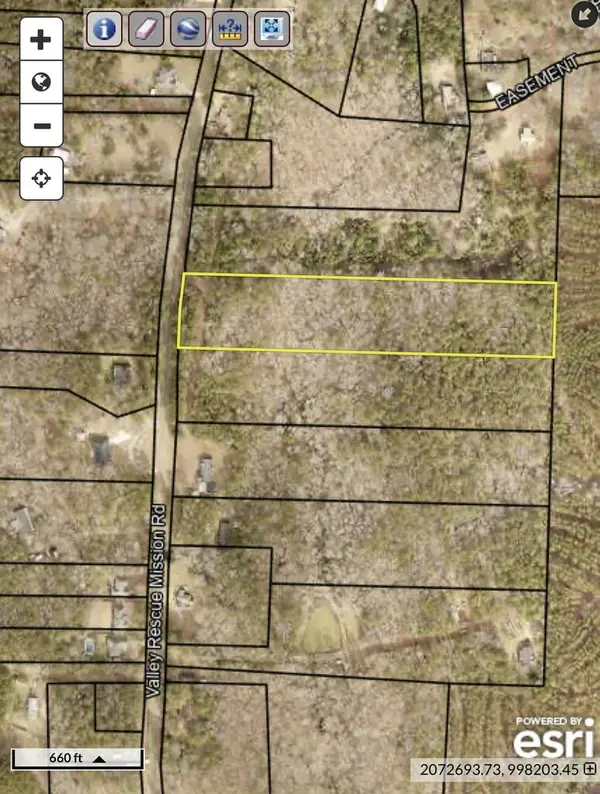 $75,900Active5.75 Acres
0 Valley Rescue Mission Road, HAMILTON, GA 31811
MLS# 235195Listed by: NORMAND REAL ESTATE, LLC - New
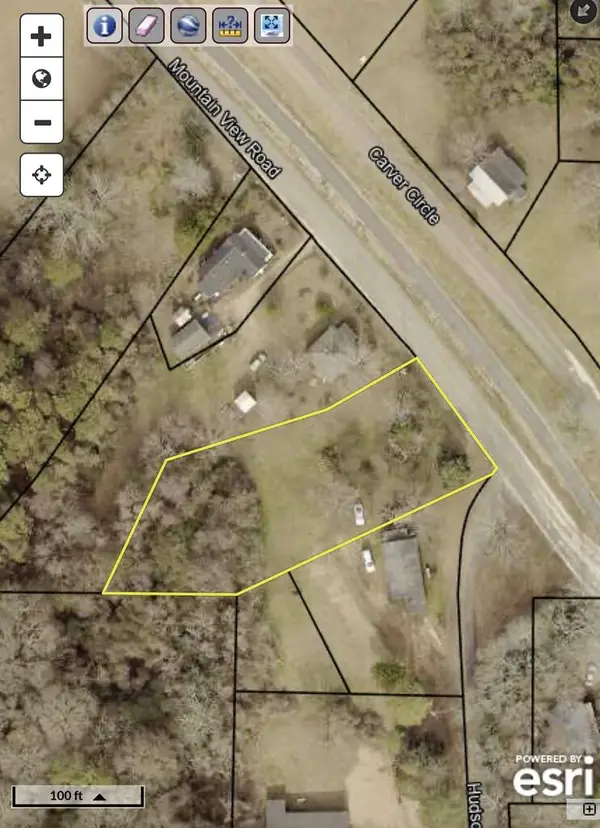 $34,000Active0.31 Acres
37 Mountain View Road, HAMILTON, GA 31811
MLS# 235196Listed by: NORMAND REAL ESTATE, LLC 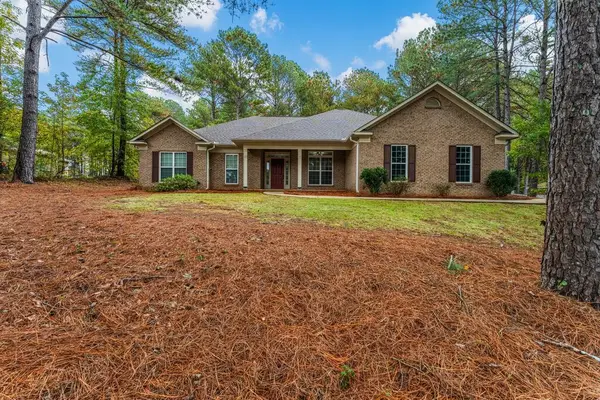 $359,900Active4 beds 3 baths2,246 sq. ft.
350 Mountain Creek Drive, HAMILTON, GA 31811
MLS# 235054Listed by: DURHAM SEARS REAL ESTATE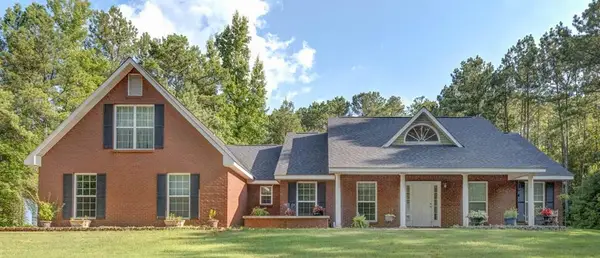 $489,900Active4 beds 3 baths3,000 sq. ft.
49 Calhoun Creek Road, HAMILTON, GA 31811
MLS# 235001Listed by: CENTURY 21 BUNN REAL ESTATE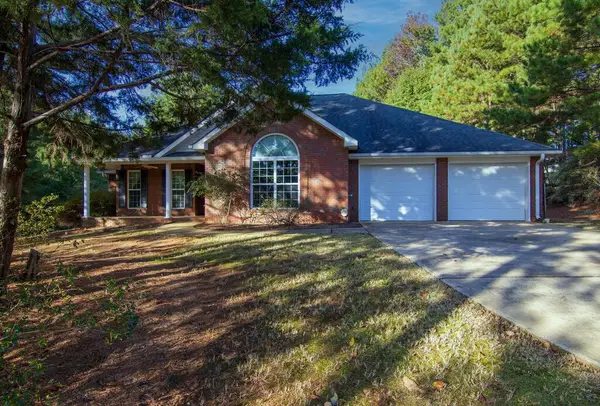 $387,500Active4 beds 3 baths2,502 sq. ft.
141 Mountain Creek Drive, HAMILTON, GA 31811
MLS# 234992Listed by: CENTURY 21 BUNN REAL ESTATE $350,000Active3 beds 2 baths1,850 sq. ft.
136 Village Court, HAMILTON, GA 31811
MLS# 234639Listed by: CENTURY 21 PREMIER REAL ESTATE $95,000Active11.14 Acres
0 Hudson, Hamilton, GA 31811
MLS# 10869874Listed by: 1st Class Real Estate Excellence


Protect your home and budget from life's surprises with an Assurant Home Warranty, backed by a partner that supports you through every step of homeownership. Explore Plans.
© 2026 Better Homes and Gardens Real Estate LLC. An Anywhere Real Estate company. All rights reserved. Better Homes and Gardens® Real Estate is a registered trademark owned by Meredith Operations Corporation, licensed to Better Homes and Gardens Real Estate LLC and used with permission. Better Homes and Gardens Real Estate LLC fully supports the principles of the Fair Housing Act and the Equal Opportunity Act. Listing information is deemed reliable but is not guaranteed accurate.
Each office is independently owned and operated.
Any services or products provided by third parties are not provided by, affiliated with or related to Better Homes and Gardens Real Estate LLC, or its affiliated companies.