
141 Mountain Creek Drive, Hamilton, GA 31811
Local realty services provided by:Better Homes and Gardens Real Estate Historic
Listed by: john bunn
Office: century 21 bunn real estate
MLS#:234992
Source:GA_CBR
Price summary
- Price:$387,500
- Price per sq. ft.:$154.88
About this home
Welcome to this one story all brick charmer. Home features 2,502 sqft, split floor plan with 4 bedroom , 2.5 baths, elegant open kitchen with granite & stainless appliances. The open concept offers large great room with cathedral ceilings and fireplace. Walk into cozy separate den with masonry fireplace and French doors that open up to covered porch and deck overlooking inground salt water pool. Enjoy large master suite with separate shower and whirlpool tub including large master closets. Double garage and fenced in back yard. Benefit from excellent schools and convenient to Fort Benning and Columbus,
Contact an agent
Home facts
- Year built:2005
- Subdivision & Development:HAMILTON VILLAGE
- Listing ID #:234992
- Added:6 day(s) ago
- Updated:November 07, 2026 at 04:11 PM
Rooms and interior
- Bedrooms:4
- Total bathrooms:3
- Full bathrooms:2
- Half bathrooms:1
- Flooring:Hardwood Floors, Wall to Wall Carpet
- Dining Description:Dining Area
- Kitchen Description:Breakfast Area, Breakfast Bar, Dishwasher, Double Oven, Electric Heater, Electric Range, Garbage Disposal, Pantry, Self Cleaning Oven
- Basement Description:Slab/No
- Living area:2,502 sq. ft.
Heating and cooling
- Cooling:Heat Pump
- Heating:Heat Pump
Structure and exterior
- Year built:2005
- Building area:2,502 sq. ft.
- Lot area:1.22 Acres
- Lot Features:Level, Private Backyard, Sloped, Wooded
- Architectural Style:Ranch
- Construction Materials:Brick
- Exterior Features:Deck, Fenced Yard, Garden Area, Landscaping, Outbuildings, Patio
- Levels:1 Story
Utilities
- Water:Public
- Sewer:Public Sewer
Finances and disclosures
- Price:$387,500
- Price per sq. ft.:$154.88
Features and amenities
- Amenities:Closet-Walk In, Double Vanity, Smoke Alarm, Trey Ceilings
- Pool features:In Ground Pool
Parking
- Parking description:2-Garage, Attached
- Garage spaces:2
New listings near 141 Mountain Creek Drive
- New
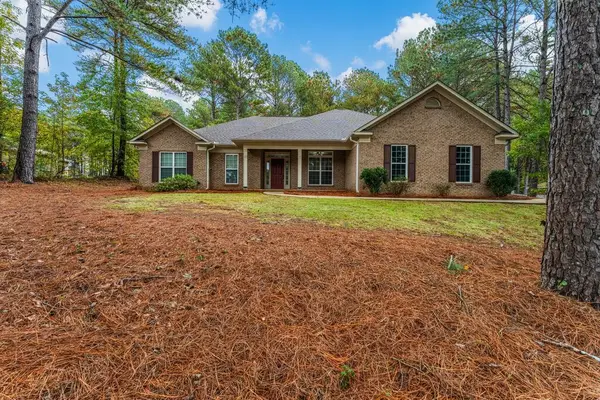 $359,900Active4 beds 3 baths2,246 sq. ft.
350 Mountain Creek Drive, HAMILTON, GA 31811
MLS# 235054Listed by: DURHAM SEARS REAL ESTATE - New
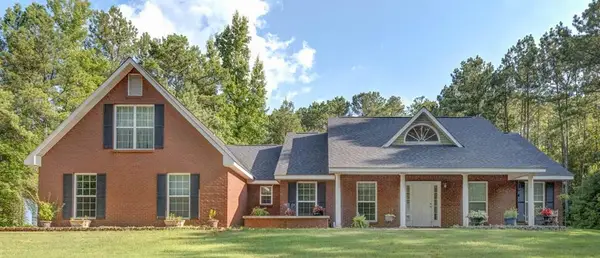 $489,900Active4 beds 3 baths3,000 sq. ft.
49 Calhoun Creek Road, HAMILTON, GA 31811
MLS# 235001Listed by: CENTURY 21 BUNN REAL ESTATE 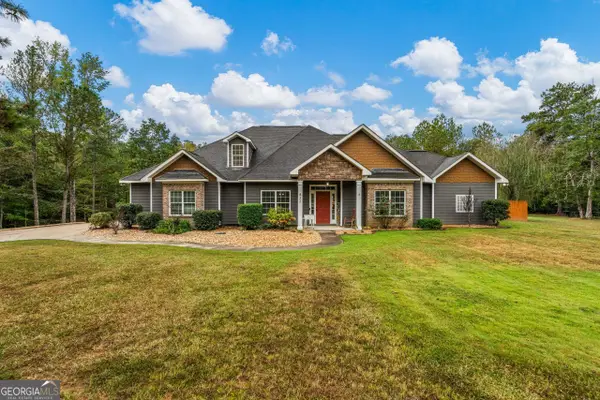 $470,000Active5 beds 3 baths
832 Voorhees Road E, Hamilton, GA 31811
MLS# 10871331Listed by: eXp Realty
 $350,000Active3 beds 2 baths1,850 sq. ft.
136 Village Court, HAMILTON, GA 31811
MLS# 234639Listed by: CENTURY 21 PREMIER REAL ESTATE $95,000Active11.14 Acres
0 Hudson, Hamilton, GA 31811
MLS# 10869874Listed by: 1st Class Real Estate Excellence $95,000Active11.14 Acres
0 Hudson Drive, HAMILTON, GA 31811
MLS# 234590Listed by: 1ST CLASS REAL ESTATE EXCELLENCE $949,000Active3 beds 3 baths
239 Robin Drive, Hamilton, GA 31811
MLS# 10867755Listed by: 1827 Real Estate LLC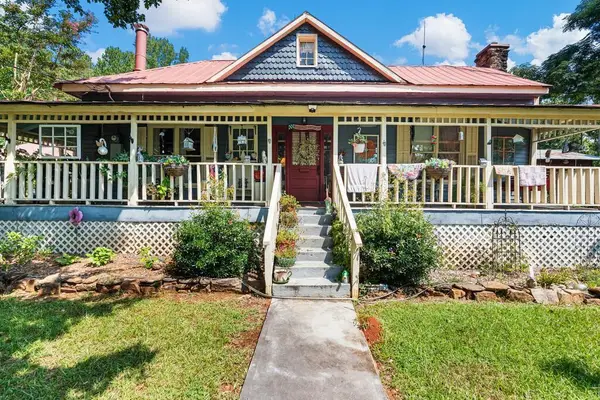 $775,000Active3 beds 2 baths2,346 sq. ft.
460 Roger Copeland Road, HAMILTON, GA 31811
MLS# 234480Listed by: COLDWELL BANKER / KENNON, PARKER, DUNCAN & DAVIS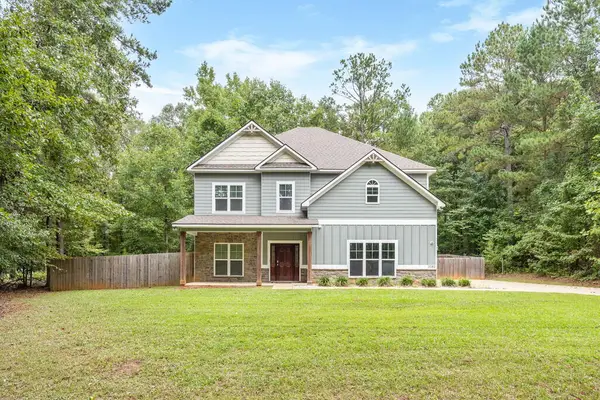 $415,000Active4 beds 3 baths2,816 sq. ft.
1080 Hudson Mill Circle, HAMILTON, GA 31811
MLS# 234471Listed by: COLDWELL BANKER / KENNON, PARKER, DUNCAN & DAVIS


Protect your home and budget from life's surprises with an Assurant Home Warranty, backed by a partner that supports you through every step of homeownership. Explore Plans.
© 2026 Better Homes and Gardens Real Estate LLC. An Anywhere Real Estate company. All rights reserved. Better Homes and Gardens® Real Estate is a registered trademark owned by Meredith Operations Corporation, licensed to Better Homes and Gardens Real Estate LLC and used with permission. Better Homes and Gardens Real Estate LLC fully supports the principles of the Fair Housing Act and the Equal Opportunity Act. Listing information is deemed reliable but is not guaranteed accurate.
Each office is independently owned and operated.
Any services or products provided by third parties are not provided by, affiliated with or related to Better Homes and Gardens Real Estate LLC, or its affiliated companies.