
1026 Misty Meadows Point, Hampton, GA 30228
Local realty services provided by:Better Homes and Gardens Real Estate Metro Brokers
1026 Misty Meadows Point,Hamp, GA 30228
$274,900
- 4 Beds
- 3 Baths
- 2,362 sq. ft.
- Single family
- Active
Listed by: silas frazier
Office: silas frazier realty llc
MLS#:10877567
Source:METROMLS
Price summary
- Price:$274,900
- Price per sq. ft.:$116.38
- Monthly HOA dues:$12.5
About this home
Come see your new home. This lovely 4 bedroom 2.5 bath is waiting for you, and his been freshly painted throughout. This home features a formal dining, living room, family room with fireplace, open kitchen with eat in dining area and pantry. The primary suite features a trey ceiling, walk in closet, separate shower and garden tub for your comfort. The other 3 bedrooms are generously sized, and one of the 3 bedrooms has a huge amount of space. Enjoy the fenced backyard for your entertainment pleasure.
Contact an agent
Home facts
- Year built:2001
- Subdivision & Development:MISTY MEADOWS
- Listing ID #:10877567
- Updated:October 23, 2026 at 02:28 AM
Rooms and interior
- Bedrooms:4
- Total bathrooms:3
- Full bathrooms:2
- Half bathrooms:1
- Flooring:Hardwood, Laminate, Vinyl
- Kitchen Description:Kitchen Island
- Bedroom Description:Walk-In Closet(s)
- Living area:2,362 sq. ft.
Heating and cooling
- Cooling:Ceiling Fan(s), Central Air
- Central air:Yes
Structure and exterior
- Roof:Composition
- Year built:2001
- Building area:2,362 sq. ft.
- Lot area:0.02 Acres
- Lot Features:Cul-De-Sac
- Architectural Style:Traditional
- Construction Materials:Vinyl Siding
- Exterior Features:Deck/Patio
- Levels:2 Story
Schools
- High school:Lovejoy
- Middle school:Eddie White
- Elementary school:Kemp
Utilities
- Water:Public, Water Available
- Sewer:Public Sewer, Sewer Available
Finances and disclosures
- Price:$274,900
- Price per sq. ft.:$116.38
- Tax amount:$4,479 (2026)
Features and amenities
- Appliances:Electric Water Heater
- Laundry features:Common Area, Laundry
- Amenities:Bay Window(s), Electric Water Heater, Tray Ceiling(s)
Parking
- Parking description:Attached, Garage
- Garage:Yes
 2026 Georgia MLS. All rights reserved. Information Deem Reliable But Not Guaranteed October 23, 2026
New listings near 1026 Misty Meadows Point
- Coming Soon
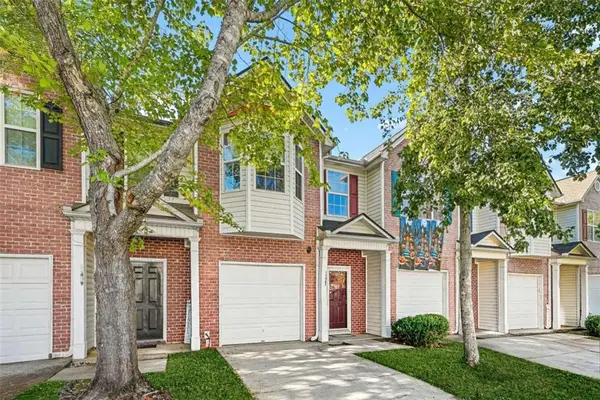 $175,000Coming Soon3 beds 3 baths1,538 sq. ft.
11487 S Glen St, Hampton, GA 30228
MLS# 7857854Listed by: REALTY ONE GROUP EDGE - Coming Soon
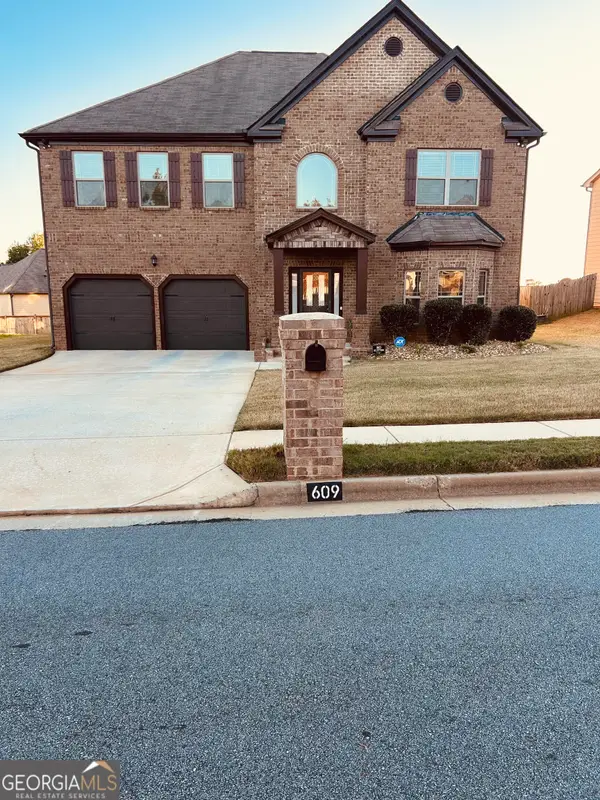 $410,000Coming Soon4 beds 3 baths3,379 sq. ft.
609 Caledon Way, Hampton, GA 30228
MLS# 10876886Listed by: Brownstone Realty Group LLC - Coming SoonOpen Sat, 12 to 2pm
 $345,000Coming Soon5 beds 3 baths2,841 sq. ft.
110 Circle Drive, Hampton, GA 30228
MLS# 10874569Listed by: Compass - Coming Soon
 $155,000Coming Soon3 beds 2 baths1,176 sq. ft.
65 North Avenue, Hampton, GA 30228
MLS# 7324502Listed by: MARK SPAIN REAL ESTATE - New
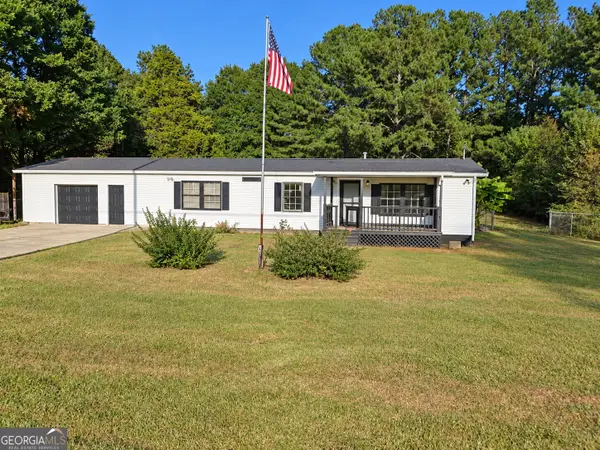 $239,900Active3 beds 3 baths1,645 sq. ft.
910 Steele Drive, Hampton, GA 30228
MLS# 10877779Listed by: Chapman Group Realty, Inc. - New
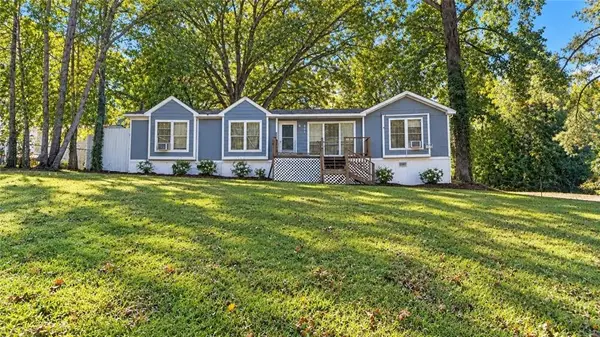 $60,000Active3 beds 2 baths1,350 sq. ft.
115 Skyline Drive, Hampton, GA 30228
MLS# 7857893Listed by: KELLER WILLIAMS REALTY ATL PERIMETER - New
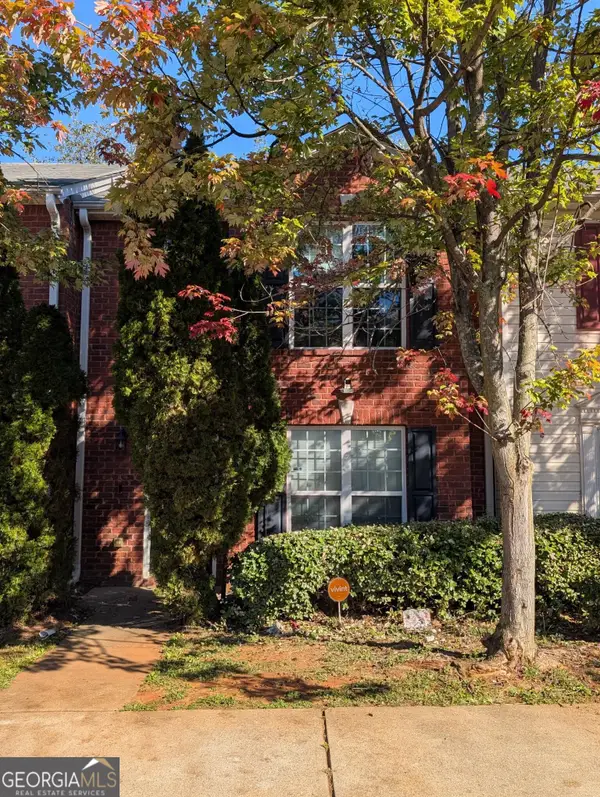 $172,000Active3 beds 3 baths1,800 sq. ft.
2079 Grove Way, Hampton, GA 30228
MLS# 10876544Listed by: Property Services of Atlanta - New
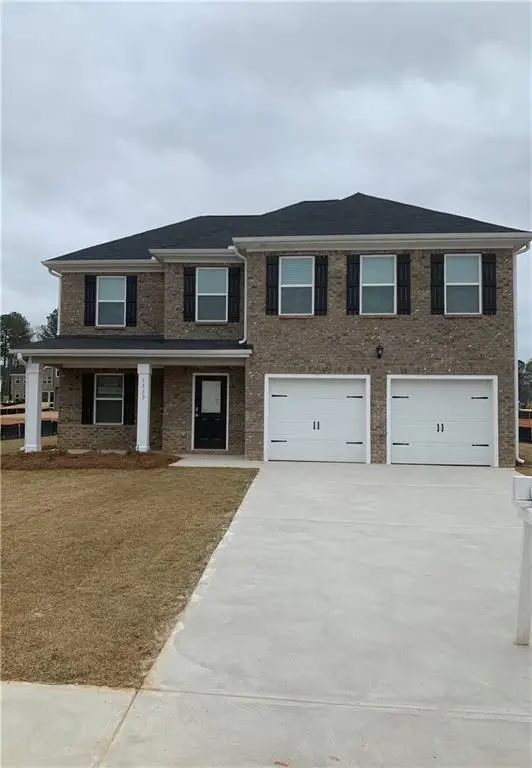 $375,000Active4 beds 3 baths2,402 sq. ft.
1337 Midnight Ride Court, Hampton, GA 30228
MLS# 7844286Listed by: HOMESMART - New
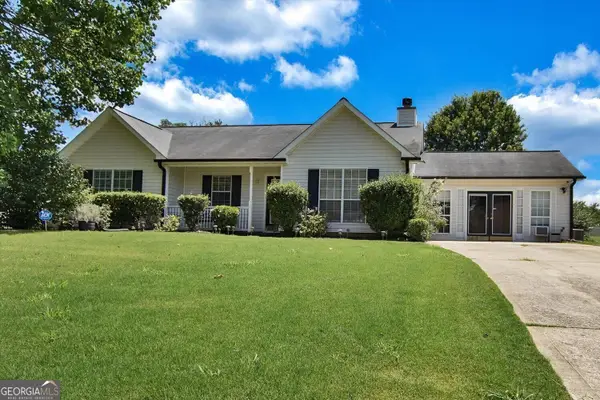 Listed by BHGRE$255,000Active3 beds 2 baths1,706 sq. ft.
140 Greenleaf Drive, Hampton, GA 30228
MLS# 10875670Listed by: BHGRE Metro Brokers


Protect your home and budget from life's surprises with an Assurant Home Warranty, backed by a partner that supports you through every step of homeownership. Explore Plans.
© 2026 Better Homes and Gardens Real Estate LLC. An Anywhere Real Estate company. All rights reserved. Better Homes and Gardens® Real Estate is a registered trademark owned by Meredith Operations Corporation, licensed to Better Homes and Gardens Real Estate LLC and used with permission. Better Homes and Gardens Real Estate LLC fully supports the principles of the Fair Housing Act and the Equal Opportunity Act. Listing information is deemed reliable but is not guaranteed accurate.
Each office is independently owned and operated.
Any services or products provided by third parties are not provided by, affiliated with or related to Better Homes and Gardens Real Estate LLC, or its affiliated companies.