
10994 Genova Terrace, Hampton, GA 30228
Local realty services provided by:Better Homes and Gardens Real Estate Metro Brokers
10994 Genova Terrace,Hampton, GA 30228
$280,000
- 4 Beds
- 3 Baths
- 2,688 sq. ft.
- Single family
- Coming Soon
Listed by: mark spain, alexia whitmore
Office: mark spain real estate
MLS#:7826578
Source:FIRSTMLS
Price summary
- Price:$280,000
- Price per sq. ft.:$104.17
- Monthly HOA dues:$22.92
About this home
Hardwood floors, vaulted ceilings, and a privately fenced backyard — this traditional brick-front home in Stoney Creek checks the boxes that matter most for buyers ready to settle into a well-established Henry County community. Built in 2016, this two-story residence offers a living space across four bedrooms, two full bathrooms, and a half bath — giving you the room to spread out without the burden of a brand-new build price tag. Hardwood floors carry through the main level, setting a warm, cohesive tone as you move through the living areas. A factory-built fireplace anchors the living room, creating a natural gathering point for cooler evenings. The kitchen features stone counters and connects naturally to the main living space — a practical layout for everyday living and casual entertaining. Upstairs, vaulted ceilings open the upper level and bring in a sense of airiness that larger square footage alone can't always deliver. Flooring throughout the home includes hardwood, laminate, luxury vinyl, and carpet — a thoughtful mix that balances durability and comfort across different spaces. Outside, the private, level yard with rain gutters and established garden space offers real potential for outdoor enjoyment without major work. The attached two-car garage with a garage door opener and front-facing access adds convenience and curb appeal to the brick and HardiPlank exterior. The property sits within the Clayton County School District — note that it serves the Hampton Elementary, Hampton Middle, and Dutchtown High school zones. With public water and sewer already in place and an HOA community in Stoney Creek, the infrastructure and neighborhood framework are already working in your favor. This is a home worth seeing in person. Schedule your tour today before another buyer does....
Contact an agent
Home facts
- Year built:2016
- Subdivision & Development:STONEY CREEK
- Listing ID #:7826578
- Updated:August 24, 2026 at 09:42 PM
Rooms and interior
- Bedrooms:4
- Total bathrooms:3
- Full bathrooms:2
- Half bathrooms:1
- Flooring:Carpet, Laminate
- Dining Description:Open Concept
- Bathrooms Description:Double Vanity, Separate Tub/Shower
- Kitchen Description:Cabinets Other, Eat-in Kitchen, Kitchen Island, Pantry
- Bedroom Description:Oversized Master
- Living area:2,688 sq. ft.
Heating and cooling
- Cooling:Central Air
- Heating:Central, Electric
- Central air:Yes
Structure and exterior
- Roof:Shingle
- Year built:2016
- Building area:2,688 sq. ft.
- Lot area:0.21 Acres
- Lot Features:Back Yard, Front Yard
- Architectural Style:Traditional
- Construction Materials:Brick Front
- Exterior Features:Front Porch, Patio, Rear Porch
- Levels:2 Story
Schools
- High school:Lovejoy
- Middle school:Eddie White
- Elementary school:River's Edge
Utilities
- Water:Public
- Sewer:Public Sewer
Finances and disclosures
- Price:$280,000
- Price per sq. ft.:$104.17
- Tax amount:$5,044 (2025)
Features and amenities
- Laundry features:Laundry Room, Upper Level
- Amenities:Entrance Foyer, Walk-In Closet(s)
Parking
- Parking description:Garage
- Garage spaces:2
 Listings identified with the FMLS IDX logo come from FMLS and are held by brokerage firms other than the owner of this website. The listing brokerage is identified in any listing details. Information is deemed reliable but is not guaranteed. If you believe any FMLS listing contains material that infringes your copyrighted work please click here (https://www.fmls.com/dmca) to review our DMCA policy and learn how to submit a takedown request. ©2026 First Multiple Listing Service, Inc.
New listings near 10994 Genova Terrace
- Coming Soon
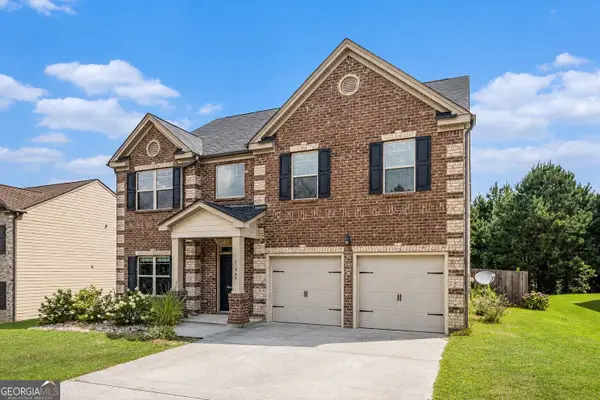 $280,000Coming Soon4 beds 3 baths2,688 sq. ft.
10994 Genova Terrace, Hampton, GA 30228
MLS# 10832095Listed by: Mark Spain Real Estate - Coming Soon
 $155,000Coming Soon3 beds 2 baths1,176 sq. ft.
65 North Avenue, Hampton, GA 30228
MLS# 7324502Listed by: MARK SPAIN REAL ESTATE - New
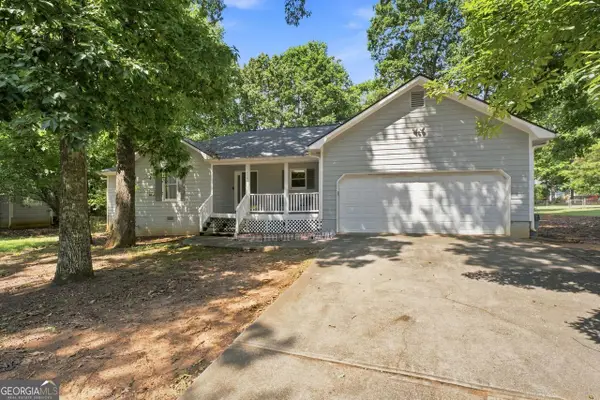 $279,000Active3 beds 3 baths1,588 sq. ft.
11212 Hemlock Road, Hampton, GA 30228
MLS# 10831994Listed by: Coldwell Banker Realty - New
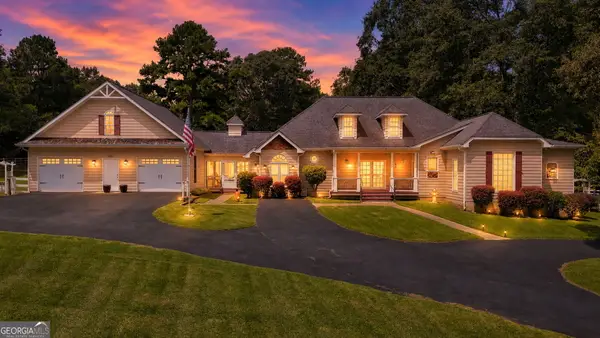 $599,000Active3 beds 4 baths2,692 sq. ft.
215 Dorsey Road, Hampton, GA 30228
MLS# 10831770Listed by: SouthSide, REALTORS - New
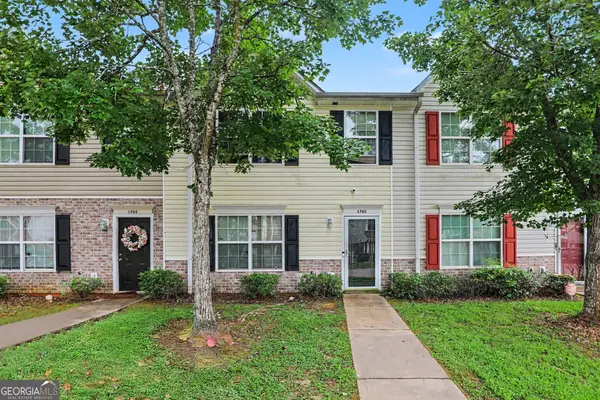 $168,000Active2 beds 3 baths1,280 sq. ft.
1763 Fielding Way, Hampton, GA 30228
MLS# 10831678Listed by: Mark Spain Real Estate - New
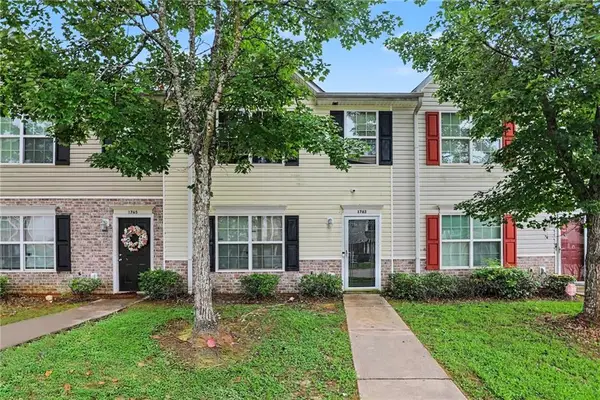 $168,000Active2 beds 3 baths1,280 sq. ft.
1763 Fielding Way, Hampton, GA 30228
MLS# 7823853Listed by: MARK SPAIN REAL ESTATE - Open Fri, 1 to 5pmNew
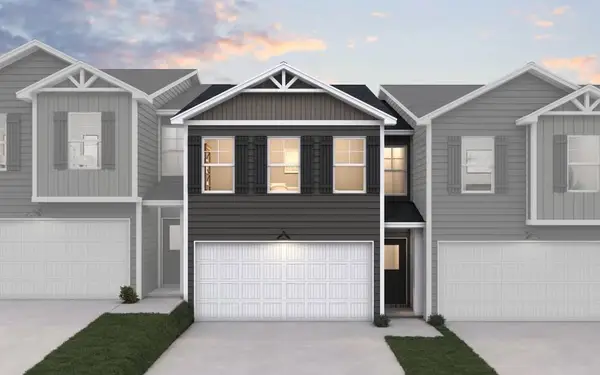 $264,990Active3 beds 3 baths1,579 sq. ft.
11516 Kimberly Way #28, Hampton, GA 30228
MLS# 7825927Listed by: DFH REALTY GA, LLC - New
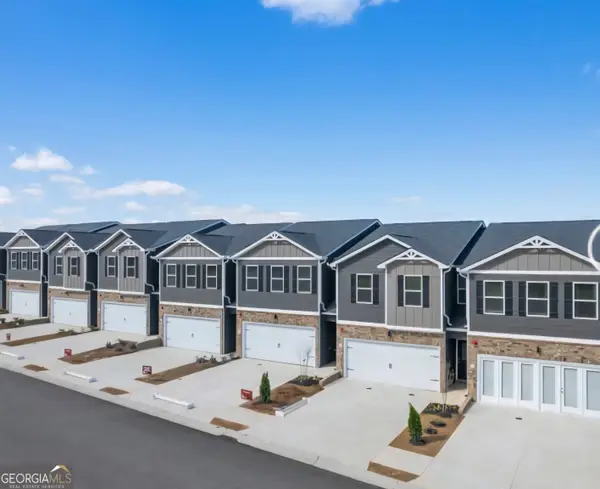 $264,990Active3 beds 3 baths1,579 sq. ft.
11538 Kimberly Way, Hampton, GA 30228
MLS# 10831367Listed by: DFH Realty Georgia - New
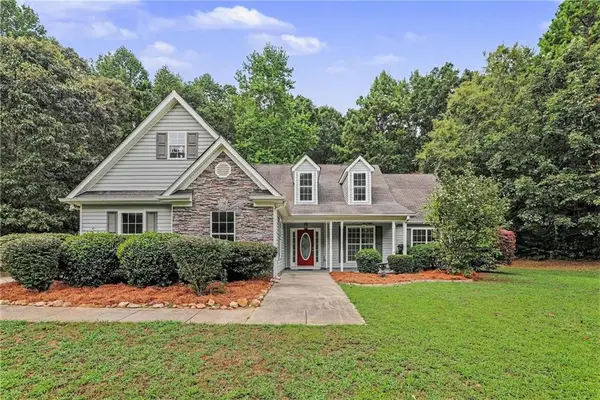 $314,900Active4 beds 2 baths1,929 sq. ft.
250 Dillion Drive, Hampton, GA 30228
MLS# 7825917Listed by: KELLER WILLIAMS REALTY ATL PARTNERS


Protect your home and budget from life's surprises with an Assurant Home Warranty, backed by a partner that supports you through every step of homeownership. Explore Plans.
© 2026 Better Homes and Gardens Real Estate LLC. An Anywhere Real Estate company. All rights reserved. Better Homes and Gardens® Real Estate is a registered trademark owned by Meredith Operations Corporation, licensed to Better Homes and Gardens Real Estate LLC and used with permission. Better Homes and Gardens Real Estate LLC fully supports the principles of the Fair Housing Act and the Equal Opportunity Act. Listing information is deemed reliable but is not guaranteed accurate.
Each office is independently owned and operated.
Any services or products provided by third parties are not provided by, affiliated with or related to Better Homes and Gardens Real Estate LLC, or its affiliated companies.