
11140 Cornerstone Lane, Hampton, GA 30228
Local realty services provided by:Better Homes and Gardens Real Estate Jackson Realty
11140 Cornerstone Lane,Hampton, GA 30228
$299,000
- 4 Beds
- 3 Baths
- 2,300 sq. ft.
- Single family
- Active
Listed by: mark spain, donovan paris
Office: mark spain real estate
MLS#:10679930
Source:METROMLS
Price summary
- Price:$299,000
- Price per sq. ft.:$130
- Monthly HOA dues:$41.67
About this home
Welcome home to a place where modern design meets everyday comfort-thoughtfully constructed in 2022 and beautifully positioned on a coveted corner lot in the Cornerstone subdivision. From the moment you arrive, the stone front and classic Hardiplank exterior create an inviting first impression, while the covered front patio sets the tone for slow mornings and warm welcomes. Step inside the two-story entry foyer and feel the openness unfold. The main level is designed for both connection and ease, featuring durable LVP flooring throughout and an open-concept layout that flows effortlessly from room to room. A separate dining area with an elegant coffered ceiling is perfect for hosting gatherings, holidays, or intimate dinners, seamlessly opening into the heart of the home-the kitchen. Here, granite countertops, stainless steel appliances, a generous island with breakfast bar, and a walk-in pantry create a space where meals are made and memories are shared. The family room invites you to relax and unwind, anchored by a cozy electric fireplace and natural light, with direct access to the rear patio-ideal for entertaining, grilling, or enjoying peaceful evenings outdoors. A main-level bedroom and full bath offer flexibility for guests, a home office, or multigenerational living, while thoughtful storage closets throughout the home keep everything beautifully organized. Upstairs, retreat to the oversized primary owner's suite, your own private sanctuary featuring a tray ceiling, plush carpet, and a spa-inspired bath with dual vanities, a separate soaking tub and shower, and a spacious walk-in closet. Two additional bedrooms are equally generous in size with ample closet space, and the well-designed community bath offers dual vanities with a private, separate tub/shower area-perfect for busy mornings. The conveniently located upstairs laundry room adds everyday ease exactly where you need it most. With a two-car garage, level front and back yard, all-electric systems, and a layout designed for modern living, this home truly checks every box. Warm, welcoming, and move-in ready-this is more than a house. It's the backdrop for your next chapter. Located near schools, shopping and more!...
Contact an agent
Home facts
- Year built:2022
- Subdivision & Development:Cornerstone
- Listing ID #:10679930
- Updated:October 07, 2026 at 11:27 AM
Rooms and interior
- Bedrooms:4
- Total bathrooms:3
- Full bathrooms:3
- Flooring:Carpet
- Kitchen Description:Breakfast Area, Breakfast Bar, Dishwasher, Kitchen Island, Microwave, Pantry
- Bedroom Description:Walk-In Closet(s)
- Living area:2,300 sq. ft.
Heating and cooling
- Cooling:Ceiling Fan(s), Central Air, Electric
- Heating:Central, Forced Air, Heat Pump
- Central air:Yes
Structure and exterior
- Year built:2022
- Building area:2,300 sq. ft.
- Lot area:0.09 Acres
- Lot Features:Level, Sloped
- Architectural Style:Traditional
- Construction Materials:Stone
- Exterior Features:Deck/Patio
- Foundation Description:Slab
- Levels:2 Story
Schools
- High school:Lovejoy
- Middle school:Lovejoy
- Elementary school:Eddie White
Utilities
- Water:Public, Water Available
- Sewer:Public Sewer, Sewer Available
Finances and disclosures
- Price:$299,000
- Price per sq. ft.:$130
- Tax amount:$4,734 (2025)
Features and amenities
- Appliances:Dishwasher, Electric Water Heater, Microwave
- Laundry features:Laundry, Upper Level
- Amenities:Double Pane Windows, Electric Water Heater, Pulldown Attic Stairs, Smoke Detector(s), Tray Ceiling(s)
Parking
- Total parking spaces:4
- Parking description:Attached, Garage, Kitchen Level, Parking Pad
- Garage:Yes
 2026 Georgia MLS. All rights reserved. Information Deem Reliable But Not Guaranteed October 7, 2026
New listings near 11140 Cornerstone Lane
- Coming Soon
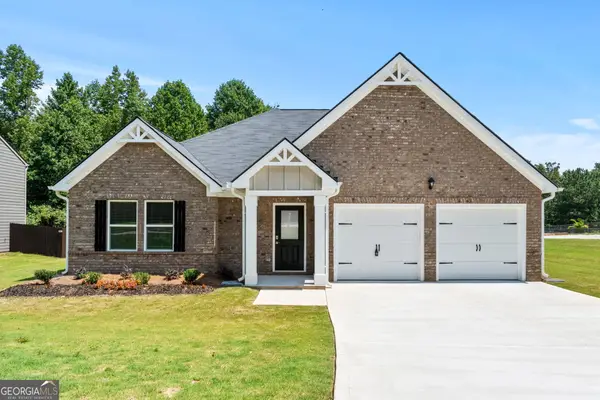 $310,000Coming Soon3 beds 2 baths1,826 sq. ft.
407 Limerick Way, Hampton, GA 30228
MLS# 10866541Listed by: Crown Real Estate - Coming Soon
 $305,000Coming Soon5 beds 3 baths2,255 sq. ft.
704 Tullamore Way, Hampton, GA 30228
MLS# 10857724Listed by: Atrium Realty - Coming Soon
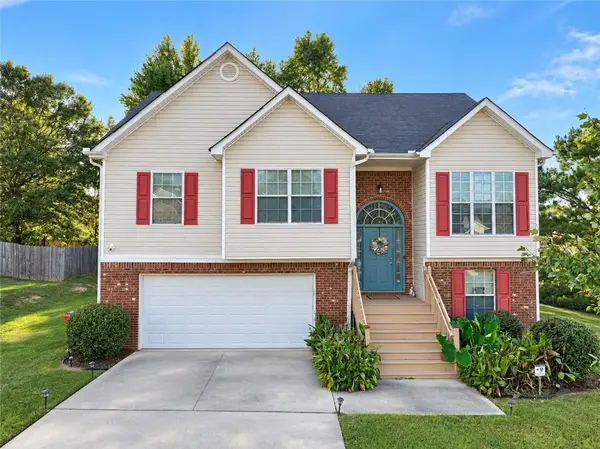 $305,000Coming Soon5 beds 3 baths2,255 sq. ft.
704 Tullamore Way, Hampton, GA 30228
MLS# 7847664Listed by: ATRIUM REALTY, LLC - Coming Soon
 $155,000Coming Soon3 beds 2 baths1,176 sq. ft.
65 North Avenue, Hampton, GA 30228
MLS# 7324502Listed by: MARK SPAIN REAL ESTATE - New
 $185,000Active3 beds 3 baths1,391 sq. ft.
11327 Michelle Way, Hampton, GA 30228
MLS# 10868244Listed by: Boardwalk Realty Associates - New
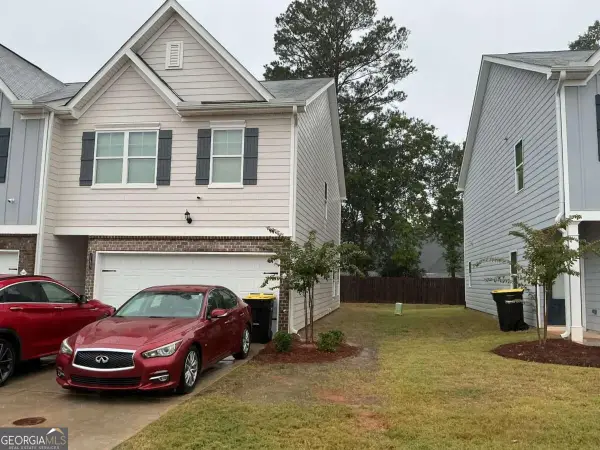 $298,000Active3 beds 3 baths
11607 Chatham Drive, Hampton, GA 30228
MLS# 10867823Listed by: Virtual Properties Realty.com - New
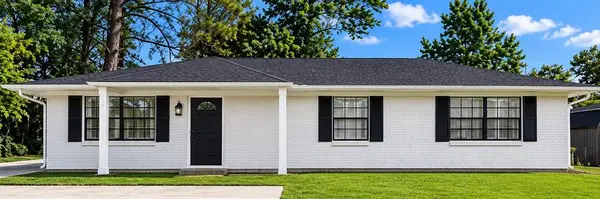 $205,000Active3 beds 2 baths1,116 sq. ft.
1832 Mcdonough Road, Hampton, GA 30228
MLS# 7849362Listed by: EVOLVE REALTY GROUP, LLC - New
 $159,999Active2 beds 1 baths834 sq. ft.
4941 Old Atlanta Road, Hampton, GA 30228
MLS# 10867681Listed by: Trelora Realty, Inc. - New
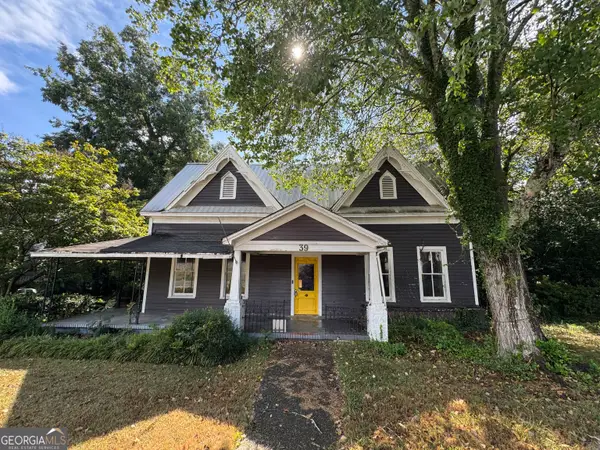 $199,000Active4 beds 2 baths2,335 sq. ft.
39 W Main Street, Hampton, GA 30228
MLS# 10867625Listed by: Virtual Properties Realty.com - New
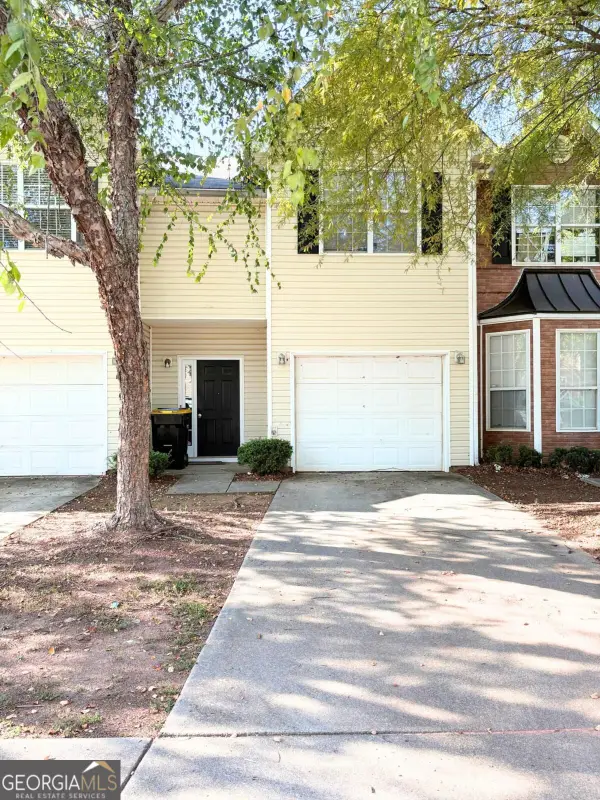 $295,000Active3 beds 3 baths1,608 sq. ft.
11315 Michelle Way, Hampton, GA 30228
MLS# 10867562Listed by: Dwelli


Protect your home and budget from life's surprises with an Assurant Home Warranty, backed by a partner that supports you through every step of homeownership. Explore Plans.
© 2026 Better Homes and Gardens Real Estate LLC. An Anywhere Real Estate company. All rights reserved. Better Homes and Gardens® Real Estate is a registered trademark owned by Meredith Operations Corporation, licensed to Better Homes and Gardens Real Estate LLC and used with permission. Better Homes and Gardens Real Estate LLC fully supports the principles of the Fair Housing Act and the Equal Opportunity Act. Listing information is deemed reliable but is not guaranteed accurate.
Each office is independently owned and operated.
Any services or products provided by third parties are not provided by, affiliated with or related to Better Homes and Gardens Real Estate LLC, or its affiliated companies.