
112 Ashwood Trace, Hampton, GA 30228
Local realty services provided by:Better Homes and Gardens Real Estate Metro Brokers
112 Ashwood Trace,Hampton, GA 30228
$324,500
- 3 Beds
- 2 Baths
- 1,950 sq. ft.
- Single family
- Active
Listed by: marlene henderson, cindy davidson
Office: keller williams realty atl. partners
MLS#:10826431
Source:METROMLS
Price summary
- Price:$324,500
- Price per sq. ft.:$166.41
About this home
Welcome home to this inviting, recently remodeled 3-bedroom, 2-bath ranch featuring comfortable one-level living and plenty of space to enjoy inside and out. The spacious great room with vaulted ceilings is highlighted by a beautiful double-sided fireplace shared with the dining area. The kitchen offers granite countertops and breakfast area, along with a separate laundry room. The primary suite on the main level features a spacious bath with separate shower and walk-in closet, while two additional bedrooms provide room for family, guests, or a home office. A large sunroom adds wonderful additional living space and opens to expansive rear decking and a pergola, perfect for relaxing or entertaining. Updates include new Pergo flooring, new ceiling fans and new counters in bath, and new light fixtures. Outside, you'll find two powered storage buildings, one with a new roof and paint. Additional features include a pergola with new cover, an RV plug with space for parking, and a backyard extending to the middle of the creek. A great combination of indoor space, outdoor living, storage, and thoughtful updates....
Contact an agent
Home facts
- Year built:1998
- Subdivision & Development:Ashwood Trace
- Listing ID #:10826431
- Updated:September 29, 2026 at 11:45 AM
Rooms and interior
- Bedrooms:3
- Total bathrooms:2
- Full bathrooms:2
- Flooring:Carpet, Hardwood
- Dining Description:Seats 12+, Separate Room
- Bathrooms Description:Double Vanity, Separate Shower
- Kitchen Description:Breakfast Area, Dishwasher, Microwave, Oven/Range (Combo)
- Bedroom Description:Master On Main Level, Split Bedroom Plan, Walk-In Closet(s)
- Basement Description:Crawl Space
- Living area:1,950 sq. ft.
Heating and cooling
- Cooling:Ceiling Fan(s), Central Air
- Heating:Central
- Central air:Yes
Structure and exterior
- Roof:Composition
- Year built:1998
- Building area:1,950 sq. ft.
- Lot area:1.99 Acres
- Lot Features:Cul-De-Sac
- Architectural Style:Ranch
- Construction Materials:Concrete, Vinyl Siding
- Exterior Features:Deck
- Levels:1 Story
Schools
- High school:Hampton
- Middle school:Hampton
- Elementary school:Other
Utilities
- Water:Public, Water Available
- Sewer:Septic Tank
Finances and disclosures
- Price:$324,500
- Price per sq. ft.:$166.41
- Tax amount:$5,030 (2025)
Features and amenities
- Appliances:Dishwasher, Microwave, Oven/Range (Combo)
- Laundry features:Laundry
- Amenities:High Ceilings, Tray Ceiling(s), Two Story Foyer, Vaulted Ceiling(s)
Parking
- Parking description:Attached, Garage, Garage Door Opener, Kitchen Level
- Garage:Yes
 2026 Georgia MLS. All rights reserved. Information Deem Reliable But Not Guaranteed September 29, 2026
New listings near 112 Ashwood Trace
- Coming Soon
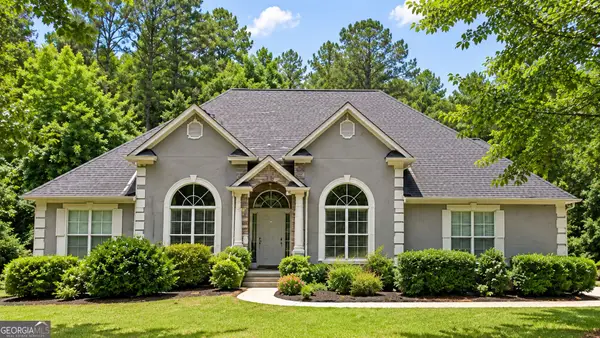 $550,000Coming Soon6 beds 3 baths6,150 sq. ft.
12136 Edgewater Drive, Hampton, GA 30228
MLS# 10850177Listed by: Virtual Properties Realty.Net - Coming Soon
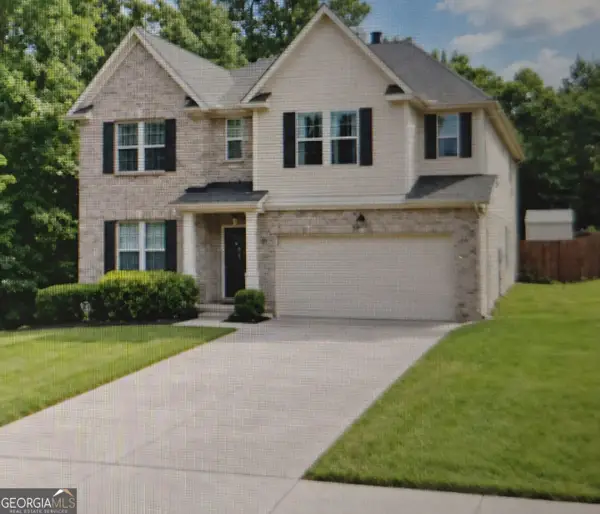 $365,000Coming Soon4 beds 3 baths3,291 sq. ft.
1402 Stone Ridge Court, Hampton, GA 30228
MLS# 10849853Listed by: Georgia Passion Realty LLC - Coming Soon
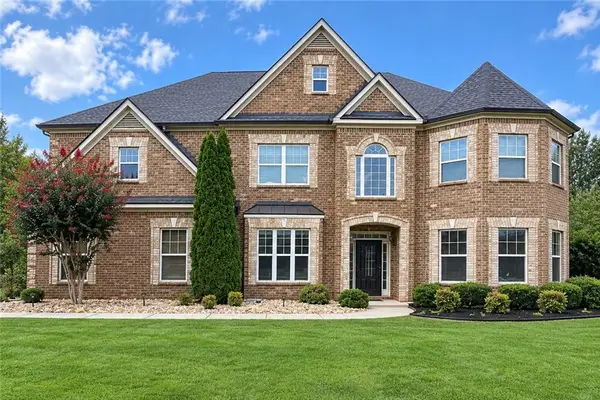 $644,900Coming Soon5 beds 4 baths4,591 sq. ft.
4105 Barrett Place, Hampton, GA 30228
MLS# 7839737Listed by: MARK SPAIN REAL ESTATE - Coming Soon
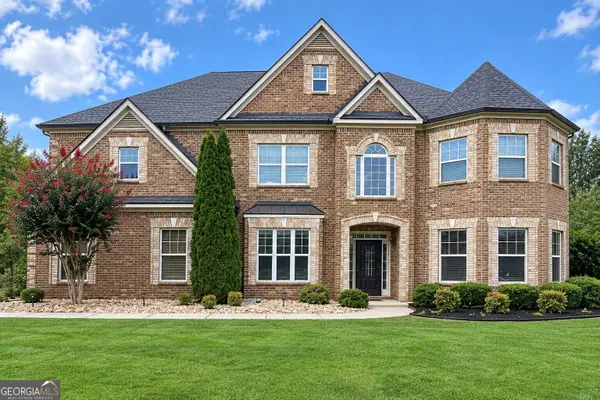 $644,900Coming Soon5 beds 4 baths4,591 sq. ft.
4105 Barrett Place, Hampton, GA 30228
MLS# 10848281Listed by: Mark Spain Real Estate - Coming Soon
 $155,000Coming Soon3 beds 2 baths1,176 sq. ft.
65 North Avenue, Hampton, GA 30228
MLS# 7324502Listed by: MARK SPAIN REAL ESTATE - New
 $389,000Active5 beds 4 baths3,198 sq. ft.
12191 Centerra Drive, Hampton, GA 30228
MLS# 7845697Listed by: OFFERPAD BROKERAGE, LLC. - New
 $260,000Active3 beds 2 baths1,372 sq. ft.
10944 Knotty Pine Place, Hampton, GA 30228
MLS# 10854505Listed by: Beycome Brokerage Realty LLC - New
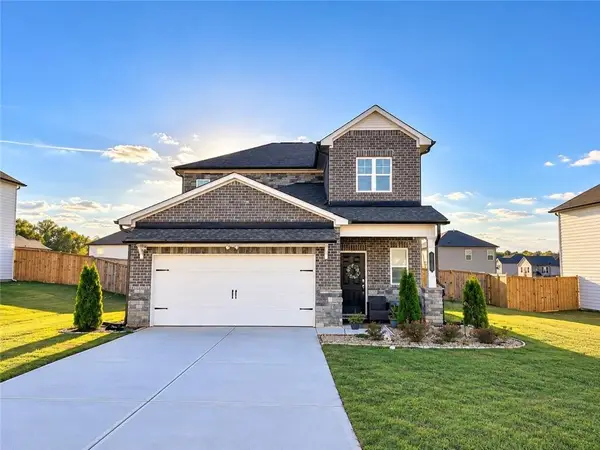 $379,997Active5 beds 3 baths2,355 sq. ft.
1241 Arnhem Drive Drive, Hampton, GA 30228
MLS# 7845263Listed by: EPIQUE REALTY - New
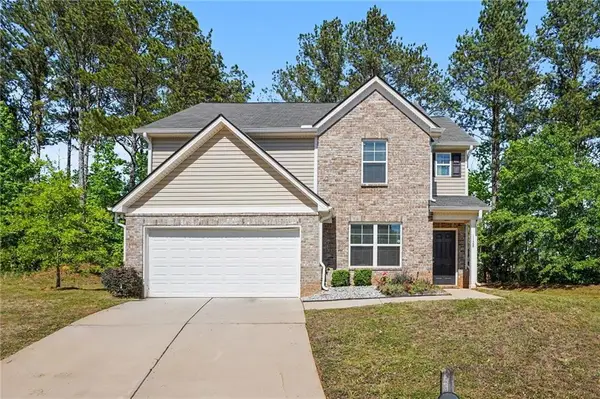 $312,000Active4 beds 3 baths1,928 sq. ft.
1128 Oak Hollow Lane, Hampton, GA 30228
MLS# 7838647Listed by: KELLER WILLIAMS REALTY ATL PERIMETER - New
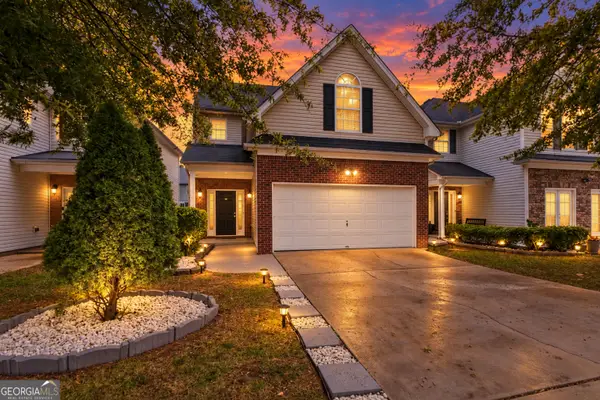 $270,000Active4 beds 3 baths2,030 sq. ft.
11240 Aliyah Drive, Hampton, GA 30228
MLS# 10853848Listed by: Chapman Group Realty, Inc.


Protect your home and budget from life's surprises with an Assurant Home Warranty, backed by a partner that supports you through every step of homeownership. Explore Plans.
© 2026 Better Homes and Gardens Real Estate LLC. An Anywhere Real Estate company. All rights reserved. Better Homes and Gardens® Real Estate is a registered trademark owned by Meredith Operations Corporation, licensed to Better Homes and Gardens Real Estate LLC and used with permission. Better Homes and Gardens Real Estate LLC fully supports the principles of the Fair Housing Act and the Equal Opportunity Act. Listing information is deemed reliable but is not guaranteed accurate.
Each office is independently owned and operated.
Any services or products provided by third parties are not provided by, affiliated with or related to Better Homes and Gardens Real Estate LLC, or its affiliated companies.