
1132 Venetian Lane, Hampton, GA 30228
Local realty services provided by:Better Homes and Gardens Real Estate Jackson Realty
1132 Venetian Lane,Hampton, GA 30228
$585,000
- 4 Beds
- 4 Baths
- 4,003 sq. ft.
- Single family
- Active
Listed by: ann sims
Office: watkins real estate associates
MLS#:10811960
Source:METROMLS
Price summary
- Price:$585,000
- Price per sq. ft.:$146.14
- Monthly HOA dues:$166.67
About this home
Experience the best of country club living in the gated Crystal Lake Golf & Country Club community! Perfectly situated on a quiet cul-de-sac, this spacious 4-bedroom, 3.5-bath brick home with a three-car garage offers a thoughtfully designed floor plan, generous living spaces, and endless potential to make it your own. A grand two-story foyer welcomes you inside, where your attention is naturally drawn to the dramatic wall of floor-to-ceiling windows overlooking the peaceful, wooded backyard, creating a stunning first impression and filling the formal living room with natural light. The adjoining formal dining room creates an elegant setting for holiday gatherings, dinner parties, and special occasions. The heart of the home is the spacious family room, featuring a gas log fireplace and plenty of room for everyday living and entertaining. The kitchen offers granite countertops, abundant cabinetry, generous prep space, a large walk-in pantry, and a bright breakfast room surrounded by natural light, offering the perfect spot to enjoy your morning coffee or casual meals. Whether you're hosting holiday gatherings or enjoying a quiet evening at home, the thoughtful layout provides the perfect balance of open gathering spaces and private retreats. The main-level Master Suite offers a private retreat with its own fireplace, spacious en-suite bath, and two walk-in closets. Upstairs, you'll find an oversized suite complete with a walk-in closet and a wet bar with sink, ideal for guests, multi-generational living, a media room, or a private retreat. Two additional bedrooms provide plenty of space for family, guests, or a home office. Additional features include hardwood flooring installed downstairs in 2019, a roof approximately seven years old, and a spacious rear patio overlooking the peaceful, wooded lot. Crystal Lake Golf & Country Club offers more than just a beautiful place to live; it provides a true country club lifestyle with a gated entrance, championship 18-hole golf course, swimming pool, playground, pavilion, tennis courts, fitness center, driving range, pro shop, and a welcoming clubhouse featuring a restaurant, grille, full-service bar, and event facilities for dining, weddings, business meetings, and community gatherings through available memberships. With an exceptional floor plan, peaceful, wooded views, a desirable cul-de-sac location, and endless potential to make it your own, this home presents an outstanding opportunity in one of Henry County's premier gated golf communities. Less than 3.4 miles to I-75 express lane entrance and exit as well as multiple restaurants, grocery stores and shopping areas. Priced to sell, do not wait to schedule your private showing today!...
Contact an agent
Home facts
- Year built:2006
- Subdivision & Development:Crystal Lake Golf & Country Club
- Listing ID #:10811960
- Updated:September 24, 2026 at 11:07 AM
Rooms and interior
- Bedrooms:4
- Total bathrooms:4
- Full bathrooms:3
- Half bathrooms:1
- Flooring:Carpet, Hardwood, Tile
- Dining Description:L Shaped
- Bathrooms Description:Double Vanity, Separate Shower, Soaking Tub, Tile Bath
- Kitchen Description:Breakfast Area, Breakfast Bar, Breakfast Room, Cooktop, Dishwasher, Microwave, Oven (Wall), Pantry, Solid Surface Counters, Walk-in Pantry
- Bedroom Description:Master On Main Level, Walk-In Closet(s)
- Living area:4,003 sq. ft.
Heating and cooling
- Cooling:Ceiling Fan(s), Central Air
- Heating:Central
- Central air:Yes
Structure and exterior
- Roof:Composition
- Year built:2006
- Building area:4,003 sq. ft.
- Lot area:0.52 Acres
- Lot Features:Cul-De-Sac, Level, Open Lot
- Architectural Style:Brick 4 Side, Brick/Frame, Traditional
- Construction Materials:Brick
- Exterior Features:Deck/Patio
- Foundation Description:Slab
- Levels:2 Story
Schools
- High school:Dutchtown
- Middle school:Dutchtown
- Elementary school:Dutchtown
Utilities
- Water:Public
- Sewer:Public Sewer, Sewer Connected
Finances and disclosures
- Price:$585,000
- Price per sq. ft.:$146.14
- Tax amount:$8,987 (2025)
Features and amenities
- Appliances:Cooktop, Dishwasher, Electric Water Heater, Microwave, Oven (Wall)
- Laundry features:In Hall, Laundry
- Amenities:Bay Window(s), Double Pane Windows, Electric Water Heater, High Ceilings, Pulldown Attic Stairs, Smoke Detector(s), Tray Ceiling(s), Two Story Foyer, Vaulted Ceiling(s)
Parking
- Parking description:Attached, Garage, Garage Door Opener, Kitchen Level, Off Street Parking, Side/Rear Entrance, Storage
- Garage:Yes
 2026 Georgia MLS. All rights reserved. Information Deem Reliable But Not Guaranteed September 24, 2026
New listings near 1132 Venetian Lane
- Coming Soon
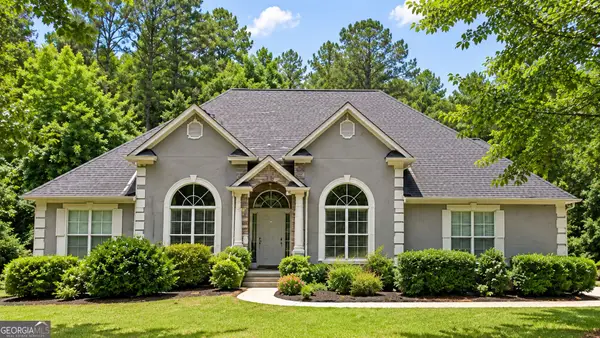 $550,000Coming Soon6 beds 3 baths6,150 sq. ft.
12136 Edgewater Drive, Hampton, GA 30228
MLS# 10850177Listed by: Virtual Properties Realty.Net - Coming Soon
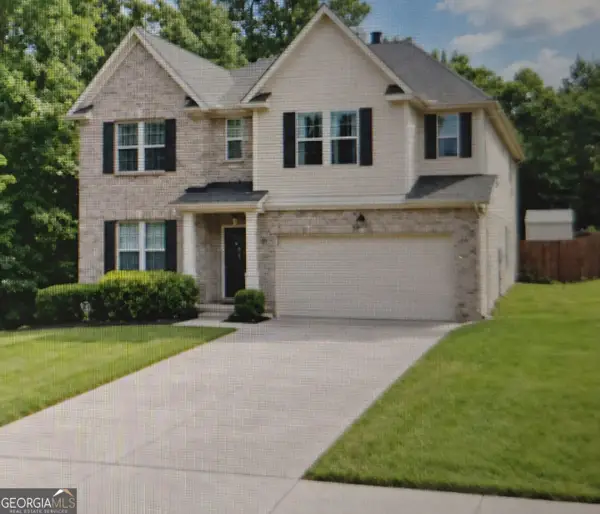 $365,000Coming Soon4 beds 3 baths3,291 sq. ft.
1402 Stone Ridge Court, Hampton, GA 30228
MLS# 10849853Listed by: Georgia Passion Realty LLC - Coming Soon
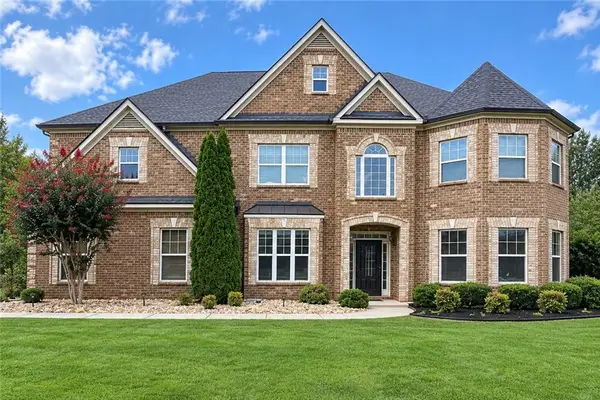 $644,900Coming Soon5 beds 4 baths4,591 sq. ft.
4105 Barrett Place, Hampton, GA 30228
MLS# 7839737Listed by: MARK SPAIN REAL ESTATE - Coming Soon
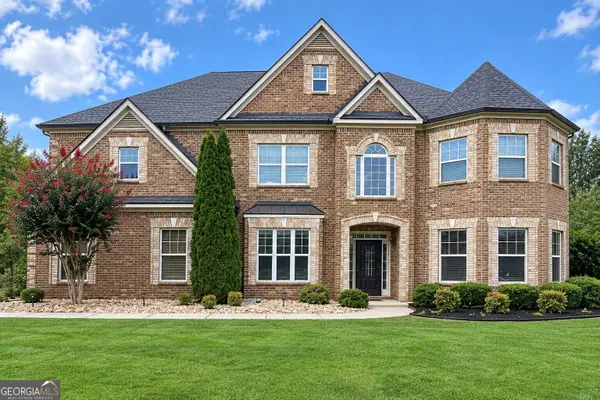 $644,900Coming Soon5 beds 4 baths4,591 sq. ft.
4105 Barrett Place, Hampton, GA 30228
MLS# 10848281Listed by: Mark Spain Real Estate - Coming Soon
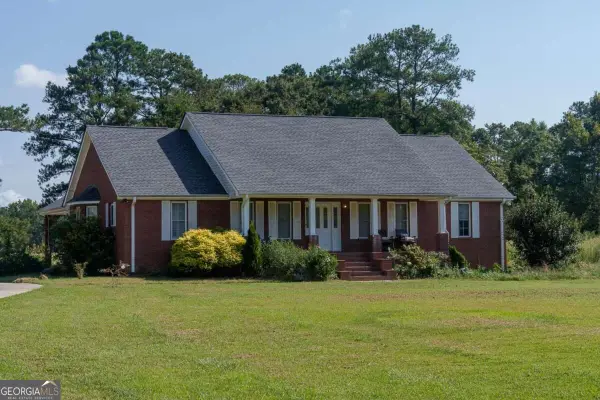 $829,000Coming Soon3 beds 3 baths2,079 sq. ft.
3000 Highway 81 W, Hampton, GA 30228
MLS# 10840475Listed by: Golley Realty Group - Coming Soon
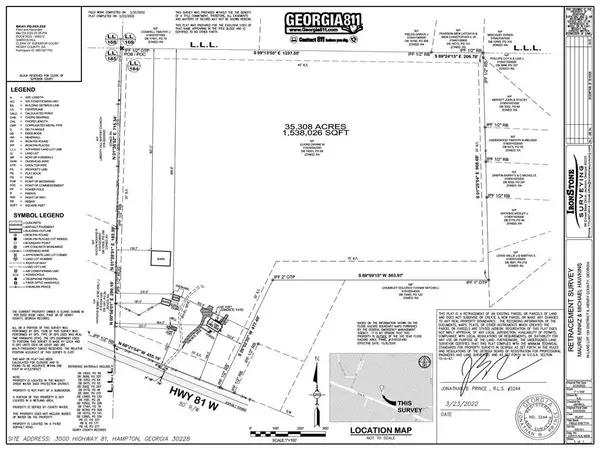 $829,000Coming Soon3 beds 3 baths2,079 sq. ft.
3000 Highway 81 W, Hampton, GA 30228
MLS# 7832405Listed by: GOLLEY REALTY GROUP - Coming Soon
 $155,000Coming Soon3 beds 2 baths1,176 sq. ft.
65 North Avenue, Hampton, GA 30228
MLS# 7324502Listed by: MARK SPAIN REAL ESTATE - New
 $290,000Active4 beds 2 baths2,266 sq. ft.
1041 Olive Drive, Hampton, GA 30228
MLS# 7842464Listed by: KELLER WILLIAMS REALTY ATL PARTNERS - New
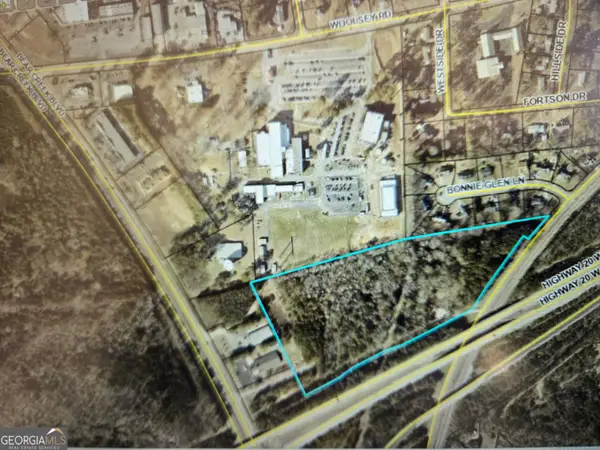 $750,000Active14.13 Acres
0 Bear Creek Boulevard #00, Hampton, GA 30228
MLS# 10851667Listed by: McLeRoy Realty - New
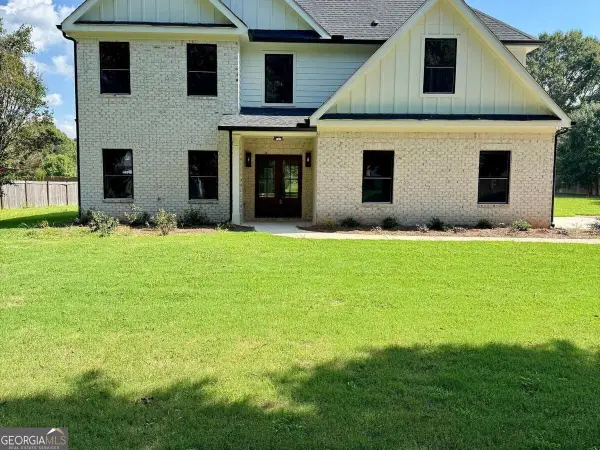 $589,000Active5 beds 3 baths2,782 sq. ft.
405 Norman Court, Hampton, GA 30228
MLS# 10851620Listed by: Simply List


Protect your home and budget from life's surprises with an Assurant Home Warranty, backed by a partner that supports you through every step of homeownership. Explore Plans.
© 2026 Better Homes and Gardens Real Estate LLC. An Anywhere Real Estate company. All rights reserved. Better Homes and Gardens® Real Estate is a registered trademark owned by Meredith Operations Corporation, licensed to Better Homes and Gardens Real Estate LLC and used with permission. Better Homes and Gardens Real Estate LLC fully supports the principles of the Fair Housing Act and the Equal Opportunity Act. Listing information is deemed reliable but is not guaranteed accurate.
Each office is independently owned and operated.
Any services or products provided by third parties are not provided by, affiliated with or related to Better Homes and Gardens Real Estate LLC, or its affiliated companies.