
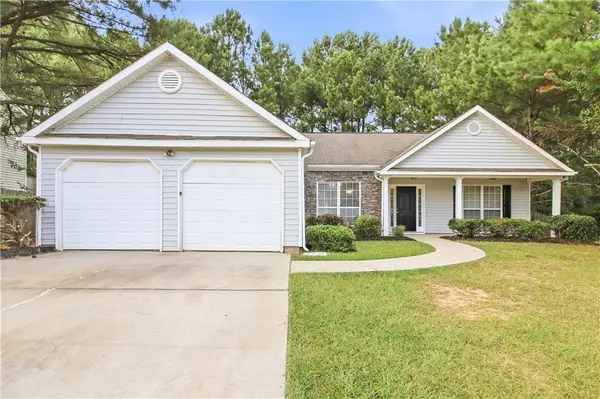
11420 S Grove Drive, Hampton, GA 30228
Local realty services provided by:Better Homes and Gardens Real Estate Metro Brokers
11420 S Grove Drive,Hampton, GA 30228
$165,900
- 3 Beds
- 3 Baths
- 1,672 sq. ft.
- Townhouse
- Active
Listed by: okita grant
Office: berkshire hathaway homeservices georgia properties
MLS#:7820679
Source:FIRSTMLS
Price summary
- Price:$165,900
- Price per sq. ft.:$99.22
- Monthly HOA dues:$40
About this home
Welcome home to 11420 S. Grove Drive! This conveniently located town home boasts one odd the largest floor plans in this community at 1592 square feet of living space. Quick commute to everything from shopping, to dining, and also easy access to Hartsfield- Jackson International airport for travel. There are 3 nice sized bedrooms and 2 full bathrooms that complete your upper level. A private patio houses a separate closet for extra space to storage. Access to public transportation id close by making this an ideal property for an investor looking to expand their rental portfolio.
Contact an agent
Home facts
- Year built:2007
- Subdivision & Development:SOUTHFIELD
- Listing ID #:7820679
- Updated:September 28, 2026 at 01:28 PM
Rooms and interior
- Bedrooms:3
- Total bathrooms:3
- Full bathrooms:2
- Half bathrooms:1
- Flooring:Carpet, Laminate
- Dining Description:Separate Dining Room
- Bathrooms Description:Tub/Shower Combo
- Kitchen Description:Breakfast Bar, Double Oven, Eat-in Kitchen, Refrigerator
- Living area:1,672 sq. ft.
Heating and cooling
- Cooling:Central Air
- Heating:Electric, Forced Air
- Central air:Yes
Structure and exterior
- Roof:Composition, Shingle
- Year built:2007
- Building area:1,672 sq. ft.
- Lot Features:Front Yard
- Architectural Style:Townhouse
- Construction Materials:Vinyl Siding
- Exterior Features:Patio, Rear Porch, Storage
- Levels:2 Story
Schools
- High school:Lovejoy
- Middle school:Eddie White
- Elementary school:Tara
Utilities
- Water:Public
- Sewer:Public Sewer, Sewer Available
Finances and disclosures
- Price:$165,900
- Price per sq. ft.:$99.22
- Tax amount:$3,372 (2025)
Features and amenities
- Laundry features:Upper Level
- Amenities:Walk-In Closet(s)
Parking
- Total parking spaces:2
- Parking description:Level Driveway, Parking Pad
 Listings identified with the FMLS IDX logo come from FMLS and are held by brokerage firms other than the owner of this website. The listing brokerage is identified in any listing details. Information is deemed reliable but is not guaranteed. If you believe any FMLS listing contains material that infringes your copyrighted work please click here (https://www.fmls.com/dmca) to review our DMCA policy and learn how to submit a takedown request. ©2026 First Multiple Listing Service, Inc.
New listings near 11420 S Grove Drive
- Coming Soon
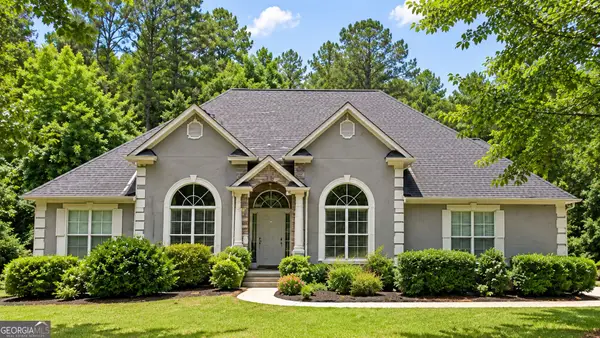 $550,000Coming Soon6 beds 3 baths6,150 sq. ft.
12136 Edgewater Drive, Hampton, GA 30228
MLS# 10850177Listed by: Virtual Properties Realty.Net - Coming Soon
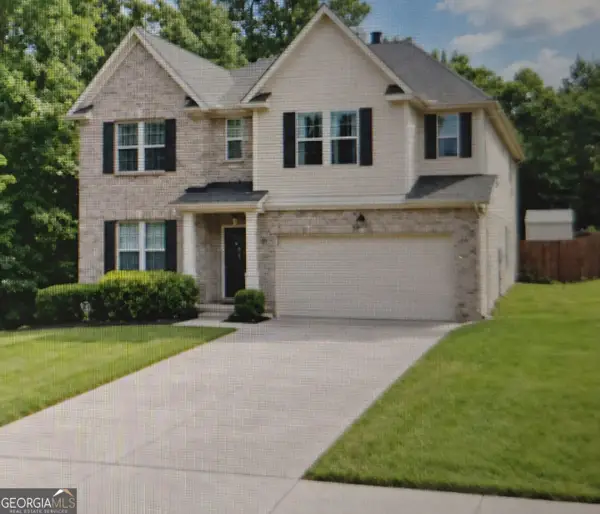 $365,000Coming Soon4 beds 3 baths3,291 sq. ft.
1402 Stone Ridge Court, Hampton, GA 30228
MLS# 10849853Listed by: Georgia Passion Realty LLC - Coming Soon
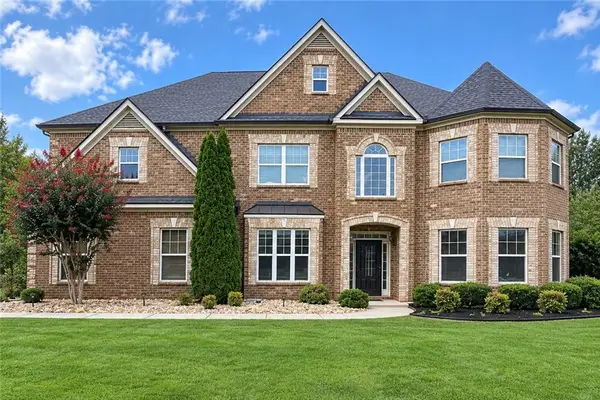 $644,900Coming Soon5 beds 4 baths4,591 sq. ft.
4105 Barrett Place, Hampton, GA 30228
MLS# 7839737Listed by: MARK SPAIN REAL ESTATE - Coming Soon
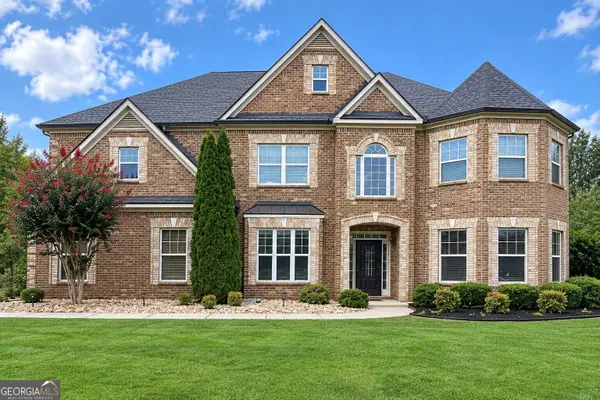 $644,900Coming Soon5 beds 4 baths4,591 sq. ft.
4105 Barrett Place, Hampton, GA 30228
MLS# 10848281Listed by: Mark Spain Real Estate - Coming Soon
 $155,000Coming Soon3 beds 2 baths1,176 sq. ft.
65 North Avenue, Hampton, GA 30228
MLS# 7324502Listed by: MARK SPAIN REAL ESTATE - New
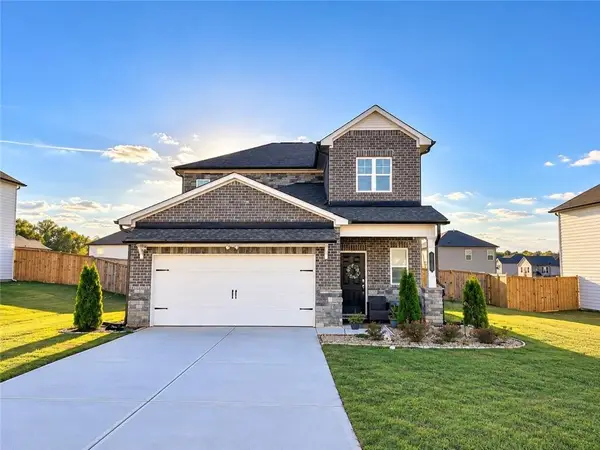 $379,997Active5 beds 3 baths2,355 sq. ft.
1241 Arnhem Drive Drive, Hampton, GA 30228
MLS# 7845263Listed by: EPIQUE REALTY - New
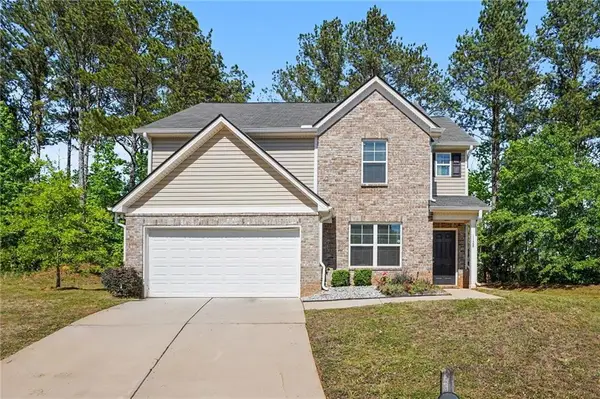 $312,000Active4 beds 3 baths1,928 sq. ft.
1128 Oak Hollow Lane, Hampton, GA 30228
MLS# 7838647Listed by: KELLER WILLIAMS REALTY ATL PERIMETER - New
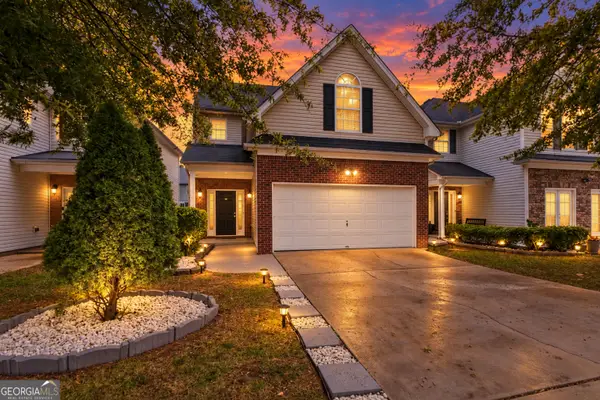 $270,000Active4 beds 3 baths2,030 sq. ft.
11240 Aliyah Drive, Hampton, GA 30228
MLS# 10853848Listed by: Chapman Group Realty, Inc. - New
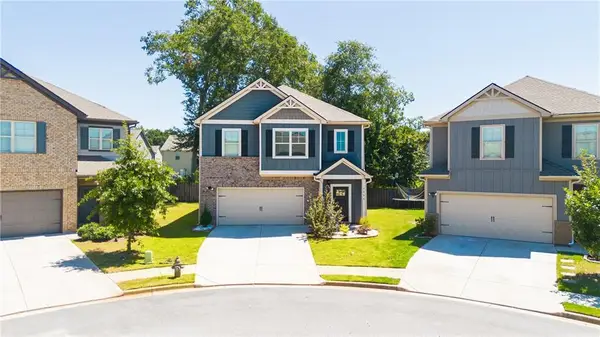 $319,900Active4 beds 3 baths2,001 sq. ft.
2288 Elise Way, Hampton, GA 30228
MLS# 7844879Listed by: TWELVE STONE REALTY GROUP - New
 $265,000Active3 beds 2 baths1,648 sq. ft.
1426 Hyde Court, Hampton, GA 30228
MLS# 7833089Listed by: RASMUS REAL ESTATE GROUP, INC.


Protect your home and budget from life's surprises with an Assurant Home Warranty, backed by a partner that supports you through every step of homeownership. Explore Plans.
© 2026 Better Homes and Gardens Real Estate LLC. An Anywhere Real Estate company. All rights reserved. Better Homes and Gardens® Real Estate is a registered trademark owned by Meredith Operations Corporation, licensed to Better Homes and Gardens Real Estate LLC and used with permission. Better Homes and Gardens Real Estate LLC fully supports the principles of the Fair Housing Act and the Equal Opportunity Act. Listing information is deemed reliable but is not guaranteed accurate.
Each office is independently owned and operated.
Any services or products provided by third parties are not provided by, affiliated with or related to Better Homes and Gardens Real Estate LLC, or its affiliated companies.