
11635 Brightside Parkway, Hampton, GA 30228
Local realty services provided by:Better Homes and Gardens Real Estate Jackson Realty
11635 Brightside Parkway,Hampton, GA 30228
$299,993
- 3 Beds
- 3 Baths
- - sq. ft.
- Single family
- Active
Listed by: drb team listings
Office: drb group georgia llc
MLS#:10726903
Source:METROMLS
Price summary
- Price:$299,993
- Monthly HOA dues:$41.67
About this home
Welcome to the Alexis at Towne Center, located on Homesite 79 in the highly desirable Hampton community by DRB Homes. This exceptional single-family residence boasts a charming craftsman exterior and meticulous attention to detail. The Alexis floor plan, situated on a slab foundation, offers 3 spacious bedrooms and 2.5 bathrooms. The owner's suite features a separate tub and shower, dual sinks, and a generous closet. The main level showcases an open layout with a stunning kitchen, complete with a breakfast bar, quartz countertops, and elegant cabinetry. This home is available for move-in. Please note that photos and virtual representations may not depict the actual home. Please note: If the buyer is represented by a broker/agent, DRB REQUIRES the buyer's broker/agent to be present during the initial meeting with DRB's sales personnel to ensure proper representation.
Contact an agent
Home facts
- Year built:2025
- Listing ID #:10726903
- Updated:July 09, 2026 at 10:53 AM
Rooms and interior
- Bedrooms:3
- Total bathrooms:3
- Full bathrooms:2
- Half bathrooms:1
- Flooring:Carpet, Vinyl
- Kitchen Description:Dishwasher, Kitchen Island, Pantry, Refrigerator
- Bedroom Description:Split Bedroom Plan
Heating and cooling
- Cooling:Central Air
- Heating:Central
- Central air:Yes
Structure and exterior
- Roof:Composition
- Year built:2025
- Lot Features:Cul-De-Sac, Level
- Architectural Style:A-frame
- Construction Materials:Brick
- Exterior Features:Deck/Patio
- Foundation Description:Slab
- Levels:2 Story
Schools
- High school:Lovejoy
- Middle school:Eddie White
- Elementary school:Michelle Obama
Utilities
- Water:Public, Water Available
- Sewer:Public Sewer, Sewer Available
Finances and disclosures
- Price:$299,993
- Tax amount:$404 (2023)
Features and amenities
- Appliances:Dishwasher, Refrigerator, Tankless Water Heater
- Laundry features:Laundry Closet
- Amenities:Double Pane Windows, High Ceilings, Key Card Entry, Pulldown Attic Stairs, Smoke Detector(s), Tankless Water Heater
Parking
- Total parking spaces:2
- Parking description:Garage
- Garage:Yes
 2026 Georgia MLS. All rights reserved. Information Deem Reliable But Not Guaranteed July 9, 2026
New listings near 11635 Brightside Parkway
- New
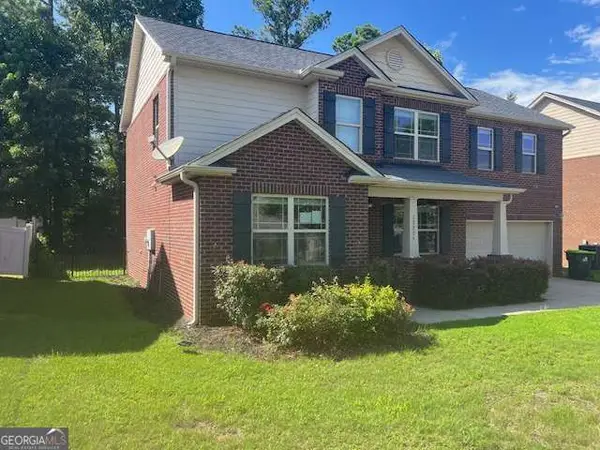 $319,800Active5 beds 4 baths2,750 sq. ft.
12275 Styron Drive, Hampton, GA 30228
MLS# 10801711Listed by: AusDanBrook Properties, Inc. - New
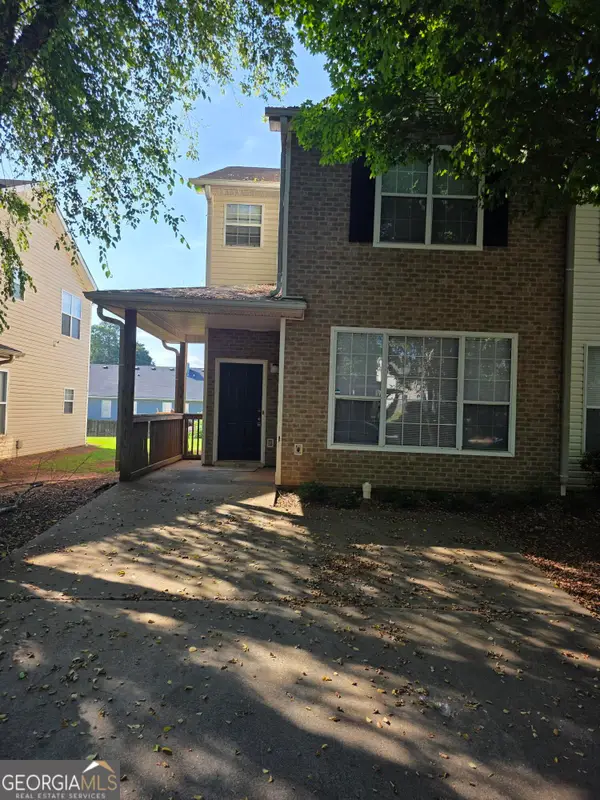 $209,900Active3 beds 3 baths1,470 sq. ft.
2481 Brianna Drive, Hampton, GA 30228
MLS# 10800991Listed by: Findo Realty - New
 $285,000Active4 beds 3 baths1,963 sq. ft.
2126 Bridgewater Pass, Hampton, GA 30228
MLS# 10800612Listed by: HomeSmart - New
 $305,000Active4 beds 3 baths2,359 sq. ft.
11627 Kades Trail, Hampton, GA 30228
MLS# 10800460Listed by: EveryState - New
 $320,000Active4 beds 3 baths2,522 sq. ft.
938 Damson Trail, Hampton, GA 30228
MLS# 10800322Listed by: Park Madison Realty - New
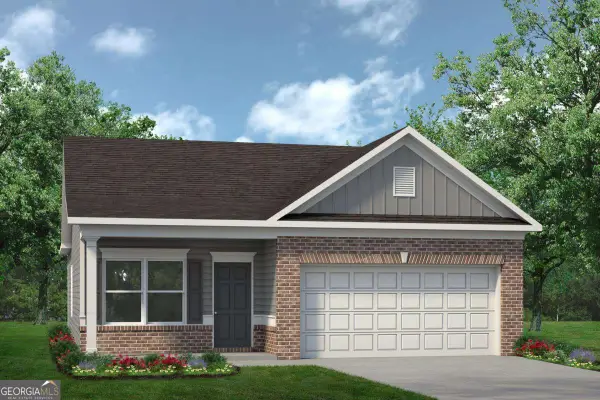 $310,630Active3 beds 2 baths1,501 sq. ft.
1485 Trellis Court #LOT 2, Hampton, GA 30228
MLS# 10800402Listed by: SDC Realty Central Georgia - New
 $324,180Active3 beds 2 baths1,501 sq. ft.
1405 Trellis Court #LOT 13, Hampton, GA 30228
MLS# 10800415Listed by: SDC Realty Central Georgia - New
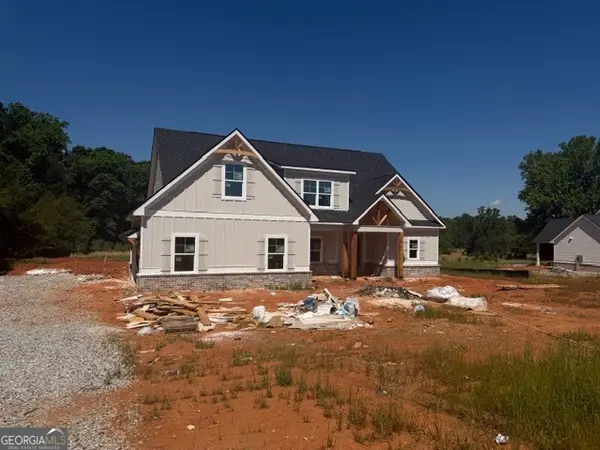 $649,900Active4 beds 4 baths2,894 sq. ft.
133 Twin Oaks Drive, Hampton, GA 30228
MLS# 10799804Listed by: Crye-Leike, Realtors - New
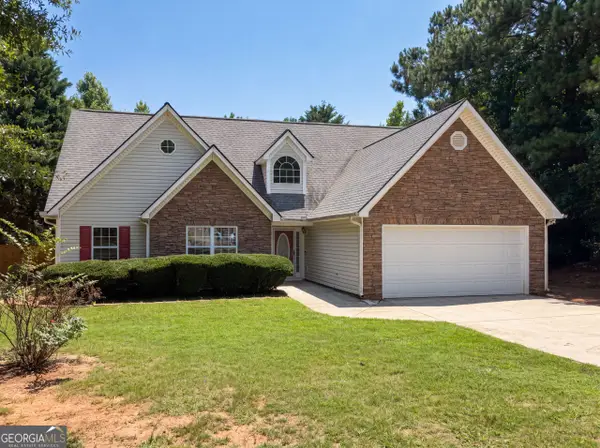 $300,000Active3 beds 2 baths1,726 sq. ft.
305 Cobb Court, Hampton, GA 30228
MLS# 10799859Listed by: Opendoor Brokerage - New
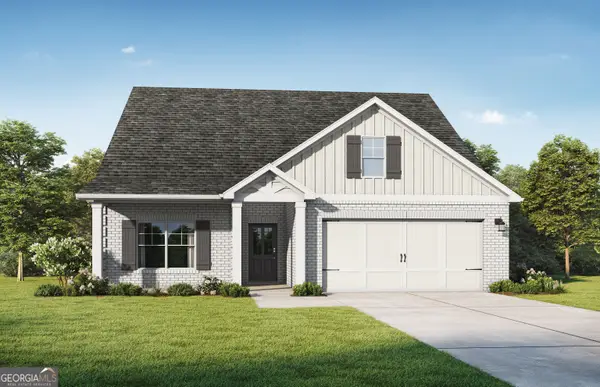 $402,350Active4 beds 3 baths2,074 sq. ft.
129 Lyric Loop, Hampton, GA 30228
MLS# 10799391Listed by: Valor Realty


Protect your home and budget from life's surprises with an Assurant Home Warranty, backed by a partner that supports you through every step of homeownership. Explore Plans.
© 2026 Better Homes and Gardens Real Estate LLC. An Anywhere Real Estate company. All rights reserved. Better Homes and Gardens® Real Estate is a registered trademark owned by Meredith Operations Corporation, licensed to Better Homes and Gardens Real Estate LLC and used with permission. Better Homes and Gardens Real Estate LLC fully supports the principles of the Fair Housing Act and the Equal Opportunity Act. Listing information is deemed reliable but is not guaranteed accurate.
Each office is independently owned and operated.
Any services or products provided by third parties are not provided by, affiliated with or related to Better Homes and Gardens Real Estate LLC, or its affiliated companies.