
12180 Centerra Drive, Hampton, GA 30228
Local realty services provided by:Better Homes and Gardens Real Estate Metro Brokers
12180 Centerra Drive,Hampton, GA 30228
$399,000
- 5 Beds
- 3 Baths
- 3,108 sq. ft.
- Single family
- Active
Listed by: calvin gleaton
Office: exp realty
MLS#:10811964
Source:METROMLS
Price summary
- Price:$399,000
- Price per sq. ft.:$128.38
- Monthly HOA dues:$25
About this home
Price Reduced from 425,000 to 399,000! LEASE/PURCHASE and LEASE/OPTION with 10k down for either of these options. Buyer must pay closing costs. Welcome to this spacious 5-bedroom, 3-bathroom home in the desirable Centerra Ridge community, offering the perfect blend of comfort, style, and functionality. The open-concept floor plan features generous living spaces, a modern kitchen with ample cabinetry and counter space, and abundant natural light throughout. The primary suite provides a private retreat with an en-suite bath and walk-in closet, while the additional bedrooms offer plenty of space for family, guests, or a home office. Enjoy a private backyard that's perfect for relaxing, entertaining, or everyday outdoor living. Conveniently located near shopping, dining, schools, and major highways, this home offers everything you need for comfortable living. Book a showing today and lets make it happen!
Contact an agent
Home facts
- Year built:2017
- Subdivision & Development:Panhandle Valley Estates
- Listing ID #:10811964
- Updated:September 24, 2026 at 11:07 AM
Rooms and interior
- Bedrooms:5
- Total bathrooms:3
- Full bathrooms:3
- Flooring:Hardwood
- Dining Description:Separate Room
- Bathrooms Description:Double Vanity, Separate Shower, Soaking Tub
- Kitchen Description:Breakfast Bar, Dishwasher, Kitchen Island, Pantry, Solid Surface Counters
- Bedroom Description:Walk-In Closet(s)
- Basement Description:Daylight
- Living area:3,108 sq. ft.
Heating and cooling
- Cooling:Central Air, Dual, Electric, Zoned
- Heating:Dual, Natural Gas, Zoned
- Central air:Yes
Structure and exterior
- Roof:Composition
- Year built:2017
- Building area:3,108 sq. ft.
- Lot Features:Level, Sloped
- Architectural Style:Brick Front, Traditional
- Construction Materials:Brick, Vinyl Siding
- Levels:2 Story
Schools
- High school:Lovejoy
- Middle school:Eddie White
- Elementary school:Rivers Edge
Utilities
- Water:Public
- Sewer:Public Sewer, Sewer Connected
Finances and disclosures
- Price:$399,000
- Price per sq. ft.:$128.38
Features and amenities
- Appliances:Dishwasher, Gas Water Heater
- Laundry features:Laundry, Upper Level
- Amenities:Gas Water Heater, High Ceilings, Tray Ceiling(s)
Parking
- Total parking spaces:2
- Parking description:Attached, Garage, Kitchen Level
- Garage:Yes
 2026 Georgia MLS. All rights reserved. Information Deem Reliable But Not Guaranteed September 24, 2026
New listings near 12180 Centerra Drive
- Coming Soon
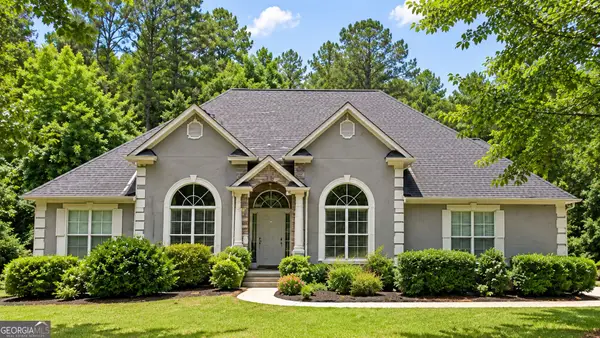 $550,000Coming Soon6 beds 3 baths6,150 sq. ft.
12136 Edgewater Drive, Hampton, GA 30228
MLS# 10850177Listed by: Virtual Properties Realty.Net - Coming Soon
 $365,000Coming Soon4 beds 3 baths3,291 sq. ft.
1402 Stone Ridge Court, Hampton, GA 30228
MLS# 10849853Listed by: Georgia Passion Realty LLC - Coming Soon
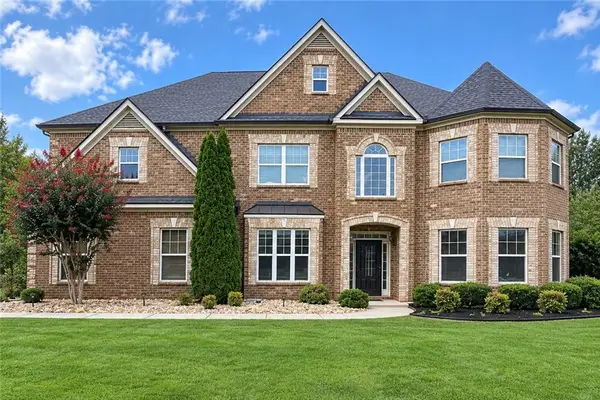 $644,900Coming Soon5 beds 4 baths4,591 sq. ft.
4105 Barrett Place, Hampton, GA 30228
MLS# 7839737Listed by: MARK SPAIN REAL ESTATE - Coming Soon
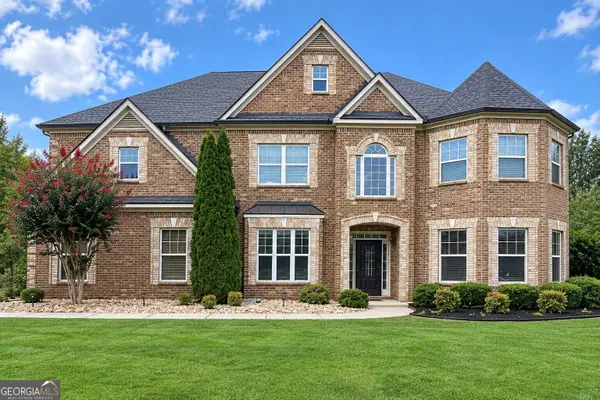 $644,900Coming Soon5 beds 4 baths4,591 sq. ft.
4105 Barrett Place, Hampton, GA 30228
MLS# 10848281Listed by: Mark Spain Real Estate - Coming Soon
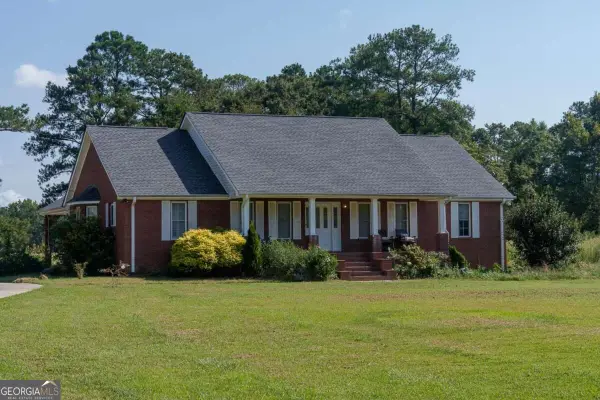 $829,000Coming Soon3 beds 3 baths2,079 sq. ft.
3000 Highway 81 W, Hampton, GA 30228
MLS# 10840475Listed by: Golley Realty Group - Coming Soon
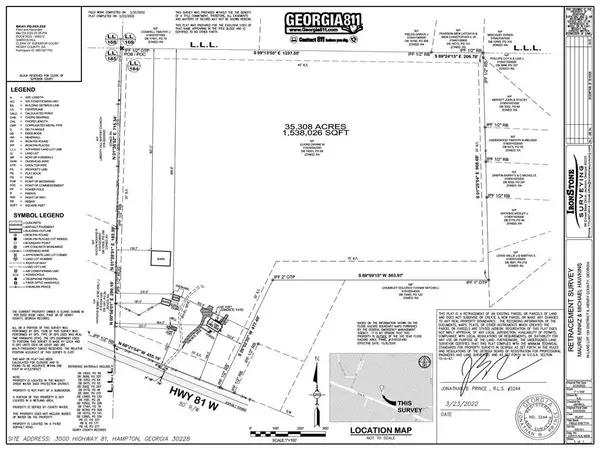 $829,000Coming Soon3 beds 3 baths2,079 sq. ft.
3000 Highway 81 W, Hampton, GA 30228
MLS# 7832405Listed by: GOLLEY REALTY GROUP - Coming Soon
 $155,000Coming Soon3 beds 2 baths1,176 sq. ft.
65 North Avenue, Hampton, GA 30228
MLS# 7324502Listed by: MARK SPAIN REAL ESTATE - New
 $290,000Active4 beds 2 baths2,266 sq. ft.
1041 Olive Drive, Hampton, GA 30228
MLS# 7842464Listed by: KELLER WILLIAMS REALTY ATL PARTNERS - New
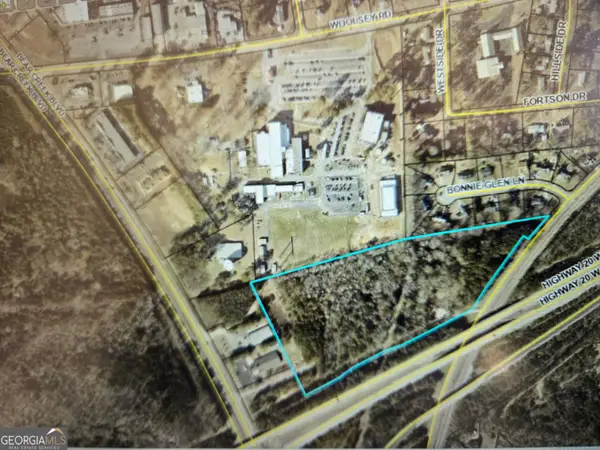 $750,000Active14.13 Acres
0 Bear Creek Boulevard #00, Hampton, GA 30228
MLS# 10851667Listed by: McLeRoy Realty - New
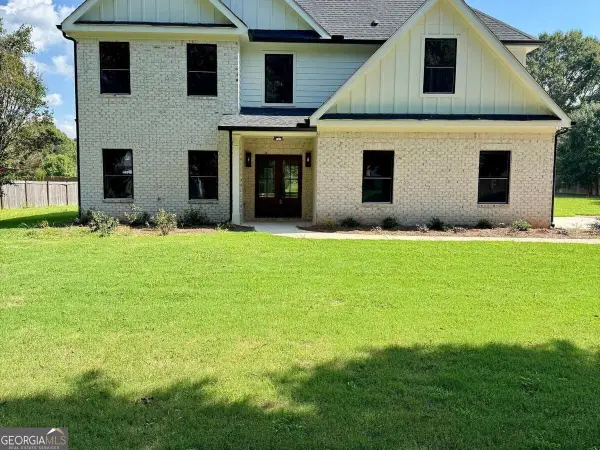 $589,000Active5 beds 3 baths2,782 sq. ft.
405 Norman Court, Hampton, GA 30228
MLS# 10851620Listed by: Simply List


Protect your home and budget from life's surprises with an Assurant Home Warranty, backed by a partner that supports you through every step of homeownership. Explore Plans.
© 2026 Better Homes and Gardens Real Estate LLC. An Anywhere Real Estate company. All rights reserved. Better Homes and Gardens® Real Estate is a registered trademark owned by Meredith Operations Corporation, licensed to Better Homes and Gardens Real Estate LLC and used with permission. Better Homes and Gardens Real Estate LLC fully supports the principles of the Fair Housing Act and the Equal Opportunity Act. Listing information is deemed reliable but is not guaranteed accurate.
Each office is independently owned and operated.
Any services or products provided by third parties are not provided by, affiliated with or related to Better Homes and Gardens Real Estate LLC, or its affiliated companies.