
129 Kentwood Springs Drive, Hampton, GA 30228
Local realty services provided by:Better Homes and Gardens Real Estate Jackson Realty
129 Kentwood Springs Drive,Hampton, GA 30228
$299,900
- 4 Beds
- 3 Baths
- 2,672 sq. ft.
- Single family
- Active
Listed by: robert salmons
Office: entera realty
MLS#:10774436
Source:METROMLS
Price summary
- Price:$299,900
- Price per sq. ft.:$112.24
- Monthly HOA dues:$33.33
About this home
Welcome to this stunning, fully refreshed two-story home featuring a spacious 4-bedroom, 3-bathroom layout designed for modern comfort and effortless living! Step inside to discover Fresh Sherwin-Williams Interior Paint throughout, crisp white trim, soaring cathedral ceilings, updated electrical switches and outlets, and Brand-New 2" Faux Wood Blinds. The functional floor plan includes a dedicated main-level office space perfect for remote work, a formal dining area, and a light-filled living space. The heart of the home features a refreshed kitchen with deep-cleaned cabinetry, updated hardware, and a nearby breakfast nook. All three full bathrooms have been revitalized with Newly Painted Vanities, New Vanity Faucets, rebuilt toilets, and fresh caulking. Upstairs and downstairs, the generous bedrooms offer incredible space and storage, complemented by refreshed full baths. Enjoy total peace of mind with major exterior and mechanical upgrades, highlighted by a Brand-New Architectural Shingle Roof (2026), a Serviced HVAC System with new ceiling registers and return grills, whole-home window maintenance, and a Full Exterior Powerwash. Complete with an attached two-car garage featuring serviced garage doors, refreshed exterior lighting, new pinestraw landscaping, and an inviting backyard, this move-in-ready gem is ready to welcome you home! One or more photos in this listing have been virtually staged....
Contact an agent
Home facts
- Year built:2005
- Subdivision & Development:VILLAGES @ HAMPTON
- Listing ID #:10774436
- Updated:September 26, 2026 at 04:30 AM
Rooms and interior
- Bedrooms:4
- Total bathrooms:3
- Full bathrooms:3
- Flooring:Carpet
- Kitchen Description:Convection Oven, Microwave, Pantry, Refrigerator
- Living area:2,672 sq. ft.
Heating and cooling
- Cooling:Central Air
- Heating:Central
- Central air:Yes
Structure and exterior
- Roof:Composition
- Year built:2005
- Building area:2,672 sq. ft.
- Lot area:0.16 Acres
- Lot Features:Level
- Architectural Style:Traditional
- Construction Materials:Brick, Vinyl Siding
- Exterior Features:Deck/Patio
- Foundation Description:Slab
- Levels:2 Story
Schools
- High school:Hampton
- Middle school:Hampton
- Elementary school:Mount Carmel
Utilities
- Water:Public
- Sewer:Public Sewer, Sewer Available
Finances and disclosures
- Price:$299,900
- Price per sq. ft.:$112.24
- Tax amount:$5,441 (2025)
Features and amenities
- Appliances:Convection Oven, Microwave, Refrigerator
- Laundry features:In Hall
- Amenities:Smoke Detector(s)
Parking
- Total parking spaces:2
- Parking description:Attached
 2026 Georgia MLS. All rights reserved. Information Deem Reliable But Not Guaranteed September 26, 2026
New listings near 129 Kentwood Springs Drive
- Coming Soon
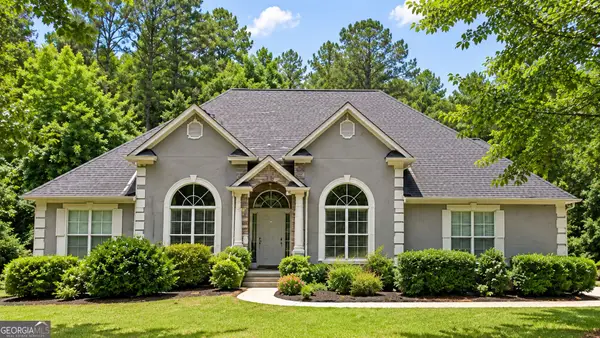 $550,000Coming Soon6 beds 3 baths6,150 sq. ft.
12136 Edgewater Drive, Hampton, GA 30228
MLS# 10850177Listed by: Virtual Properties Realty.Net - Coming Soon
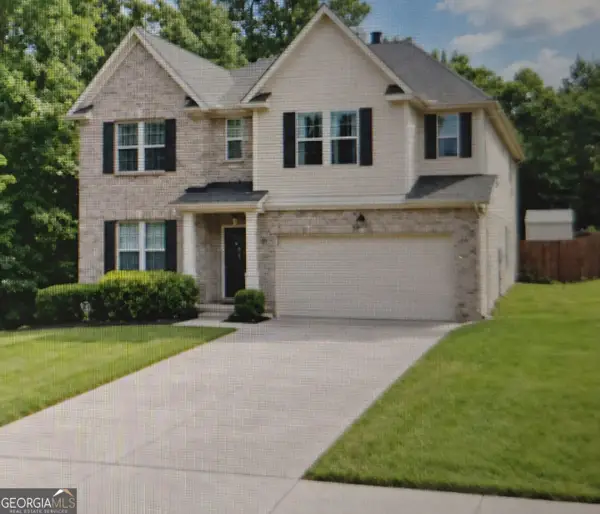 $365,000Coming Soon4 beds 3 baths3,291 sq. ft.
1402 Stone Ridge Court, Hampton, GA 30228
MLS# 10849853Listed by: Georgia Passion Realty LLC - Coming Soon
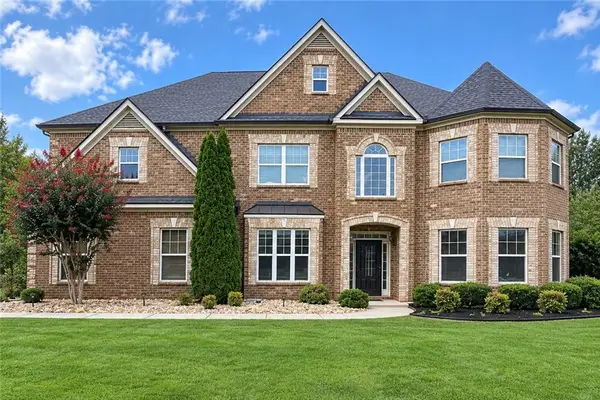 $644,900Coming Soon5 beds 4 baths4,591 sq. ft.
4105 Barrett Place, Hampton, GA 30228
MLS# 7839737Listed by: MARK SPAIN REAL ESTATE - Coming Soon
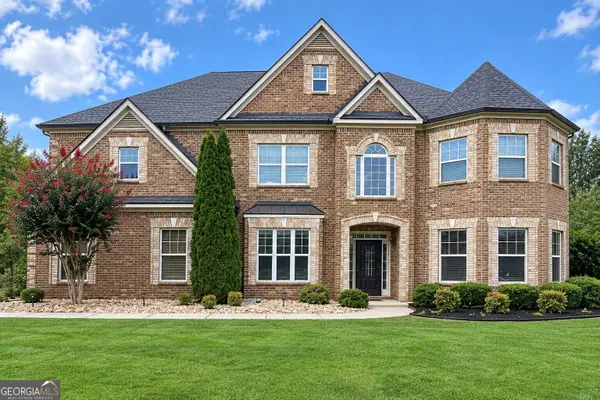 $644,900Coming Soon5 beds 4 baths4,591 sq. ft.
4105 Barrett Place, Hampton, GA 30228
MLS# 10848281Listed by: Mark Spain Real Estate - Coming Soon
 $155,000Coming Soon3 beds 2 baths1,176 sq. ft.
65 North Avenue, Hampton, GA 30228
MLS# 7324502Listed by: MARK SPAIN REAL ESTATE - New
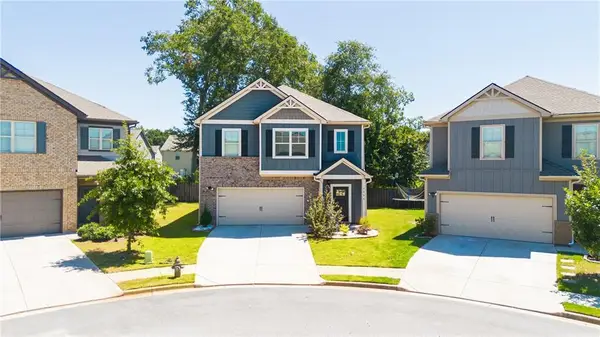 $319,900Active4 beds 3 baths2,001 sq. ft.
2288 Elise Way, Hampton, GA 30228
MLS# 7844879Listed by: TWELVE STONE REALTY GROUP - New
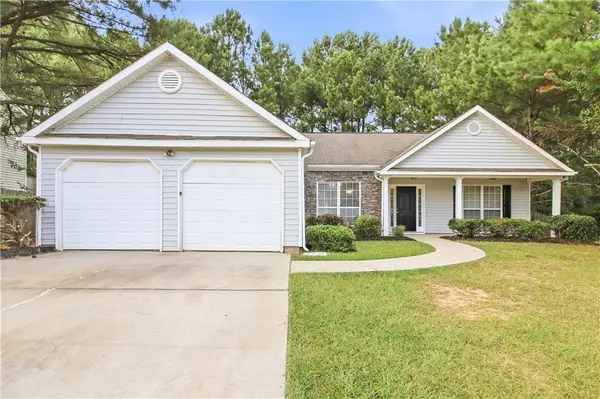 $265,000Active3 beds 2 baths1,648 sq. ft.
1426 Hyde Court, Hampton, GA 30228
MLS# 7833089Listed by: RASMUS REAL ESTATE GROUP, INC. - New
 $249,900Active3 beds 1 baths1,060 sq. ft.
1061 Highway 3 N, Hampton, GA 30228
MLS# 10853364Listed by: eXp Realty - New
 $189,900Active3 beds 3 baths
11326 Kayla Drive, Hampton, GA 30228
MLS# 7844322Listed by: HOMESMART - New
 $150,000Active1.2 Acres
12343 Coldstream Court, Hampton, GA 30228
MLS# 10852849Listed by: Lokation Real Estate LLC


Protect your home and budget from life's surprises with an Assurant Home Warranty, backed by a partner that supports you through every step of homeownership. Explore Plans.
© 2026 Better Homes and Gardens Real Estate LLC. An Anywhere Real Estate company. All rights reserved. Better Homes and Gardens® Real Estate is a registered trademark owned by Meredith Operations Corporation, licensed to Better Homes and Gardens Real Estate LLC and used with permission. Better Homes and Gardens Real Estate LLC fully supports the principles of the Fair Housing Act and the Equal Opportunity Act. Listing information is deemed reliable but is not guaranteed accurate.
Each office is independently owned and operated.
Any services or products provided by third parties are not provided by, affiliated with or related to Better Homes and Gardens Real Estate LLC, or its affiliated companies.