
130 Wild Azaela Trail, Hampton, GA 30228
Local realty services provided by:Better Homes and Gardens Real Estate Metro Brokers
130 Wild Azaela Trail,Hampton, GA 30228
$499,000
- 5 Beds
- 3 Baths
- 4,306 sq. ft.
- Single family
- Active
Listed by: cas tuck
Office: bhhs georgia properties
MLS#:10815538
Source:METROMLS
Price summary
- Price:$499,000
- Price per sq. ft.:$115.88
- Monthly HOA dues:$41.67
About this home
JUST REDUCED BY $26,000. MUST SEE TO APPRECIATE- BIGGER THAN IT LOOKS. EVERYTHING YOU NEED ON MAIN FLOOR INCLUDING THE MASTER SUITE , PLUS LARGE UPSTAIRS. ALL BRICK RANCH, On Appx. 1.8 Acres private, partially wooded cul de sac lot in great community that is close to shopping, the interstate, and good schools. All You Car Enthusiasts This Is A 5 Car Garage home including The 2 car Garage Attached To The Home and the detached 24 x 34 ft 3 car garage with lights, power, heat and air-conditioned with Lean To On Back. Large paved driveway with A Huge Parking Pad Suitable For Boats Or RV Parking Or Extra Cars. An Additional Storage Building For All The Mowers And Lawn Equipment. Lake, Swim Tennis, And Park Community. Great Fishing In The Neighborhood Lake. Real Hardwood Floors Throughout Some Of The The Main Level. Master On Main has double vanity and walk in shower. 2 Additional Bedrooms and Full Bath with double vanity on Main. Huge Family Room with Masonry Fireplace and Gas Logs that opens To Nice Screened Porch With LVP Flooring, Patio has an outdoor wood burning fireplace and looks out to beautiful trees and Koi Pond With Waterfall. Dream Kitchen With A Large Amount Of Cabinets, Granite Counter Tops, And All Appliances Remain Including Refrigerator. Breakfast Bar and Breakfast Room With Pre Fab Fireplace. Large laundry room off kitchen has a huge closet. Large Separate Dining Room And A Huge Covered Front Porch For Deer Watching and Having a Lemonade Or Sweet Tea. Upstairs Is Fabulous With A Second Large Family Room With Built Ins And A Pre Fab Fireplace. 2 Extra Large Bedrooms and A full Bath With Walk In Shower. 2 car attached garage has storage cabinets that provide more organization for busy lives or hobbyist. Must see to believe this beautiful nearly maintenance free brick home. PLEASE NOTE SQUARE FOOTAGE IN TAX RECORDS IS NOT CORRECT. Seller related to listing agent....
Contact an agent
Home facts
- Year built:1996
- Subdivision & Development:Oakwood Lakes
- Listing ID #:10815538
- Updated:September 24, 2026 at 11:07 AM
Rooms and interior
- Bedrooms:5
- Total bathrooms:3
- Full bathrooms:3
- Flooring:Carpet, Hardwood, Tile
- Dining Description:Separate Room
- Bathrooms Description:Double Vanity, Separate Shower, Soaking Tub, Tile Bath
- Kitchen Description:Breakfast Bar, Breakfast Room, Dishwasher, Microwave, Oven/Range (Combo), Refrigerator, Solid Surface Counters, Stainless Steel Appliance(s), Walk-in Pantry
- Bedroom Description:Master On Main Level, Walk-In Closet(s)
- Basement Description:Crawl Space
- Living area:4,306 sq. ft.
Heating and cooling
- Cooling:Ceiling Fan(s), Central Air, Dual, Electric, Window Unit(s), Zoned
- Heating:Central, Dual, Natural Gas, Zoned
- Central air:Yes
Structure and exterior
- Roof:Composition
- Year built:1996
- Building area:4,306 sq. ft.
- Lot area:1.8 Acres
- Lot Features:Cul-De-Sac, Greenbelt, Level
- Architectural Style:Cape Cod, Traditional
- Construction Materials:Brick
- Exterior Features:Deck/Patio, Screened
- Levels:2 Story
Schools
- High school:Hampton
- Middle school:Hampton
- Elementary school:Mount Carmel
Utilities
- Water:Public, Water Available
- Sewer:Septic Tank
Finances and disclosures
- Price:$499,000
- Price per sq. ft.:$115.88
- Tax amount:$7,271 (2025)
Features and amenities
- Appliances:Dishwasher, Gas Water Heater, Microwave, Oven/Range (Combo), Refrigerator, Stainless Steel Appliance(s)
- Laundry features:In Kitchen, Laundry
- Amenities:Bookcases, Carbon Monoxide Detector(s), Double Pane Windows, Gas Water Heater, Pulldown Attic Stairs, Security System, Smoke Detector(s), Tray Ceiling(s), Window Treatments
Parking
- Total parking spaces:5
- Parking description:Attached, Detached Parking, Garage, Garage Door Opener, Kitchen Level, Parking Pad, RV / Boat Parking, Storage
- Garage:Yes
 2026 Georgia MLS. All rights reserved. Information Deem Reliable But Not Guaranteed September 24, 2026
New listings near 130 Wild Azaela Trail
- Coming Soon
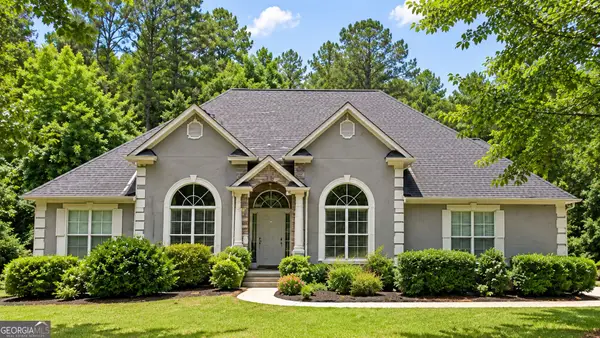 $550,000Coming Soon6 beds 3 baths6,150 sq. ft.
12136 Edgewater Drive, Hampton, GA 30228
MLS# 10850177Listed by: Virtual Properties Realty.Net - Coming Soon
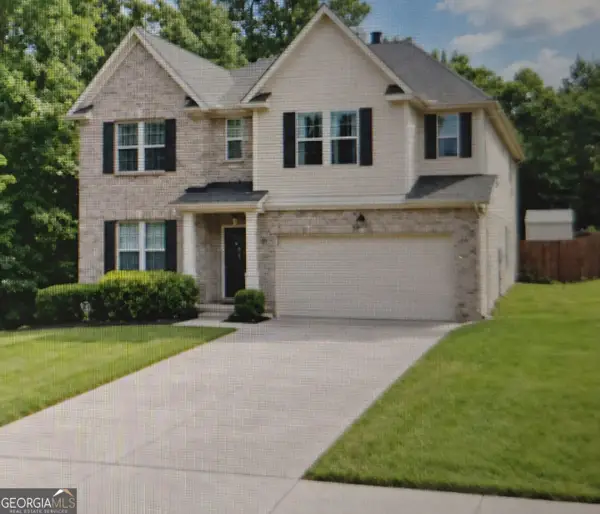 $365,000Coming Soon4 beds 3 baths3,291 sq. ft.
1402 Stone Ridge Court, Hampton, GA 30228
MLS# 10849853Listed by: Georgia Passion Realty LLC - Coming Soon
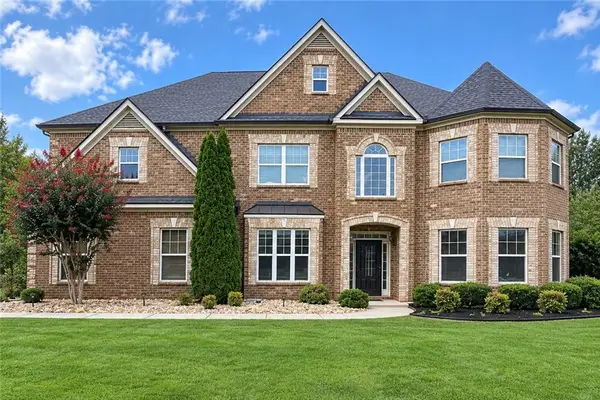 $644,900Coming Soon5 beds 4 baths4,591 sq. ft.
4105 Barrett Place, Hampton, GA 30228
MLS# 7839737Listed by: MARK SPAIN REAL ESTATE - Coming Soon
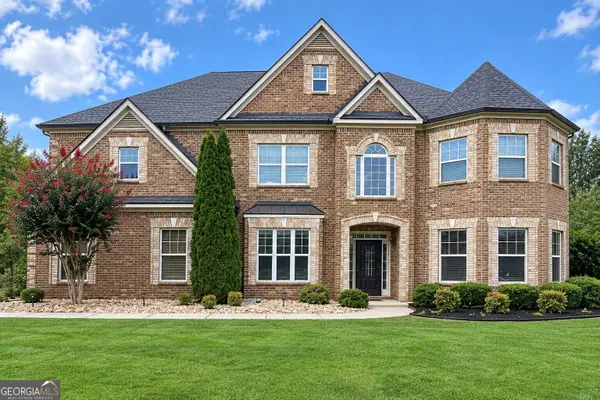 $644,900Coming Soon5 beds 4 baths4,591 sq. ft.
4105 Barrett Place, Hampton, GA 30228
MLS# 10848281Listed by: Mark Spain Real Estate - Coming Soon
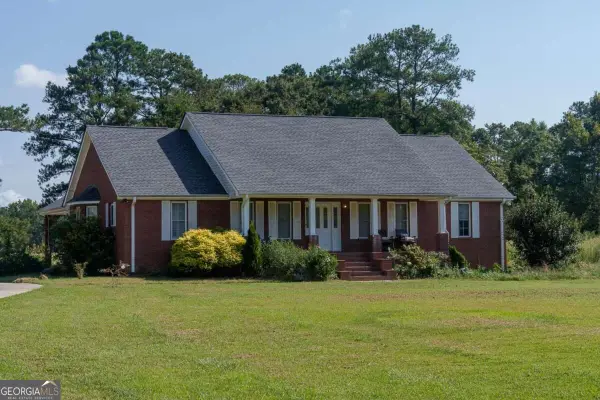 $829,000Coming Soon3 beds 3 baths2,079 sq. ft.
3000 Highway 81 W, Hampton, GA 30228
MLS# 10840475Listed by: Golley Realty Group - Coming Soon
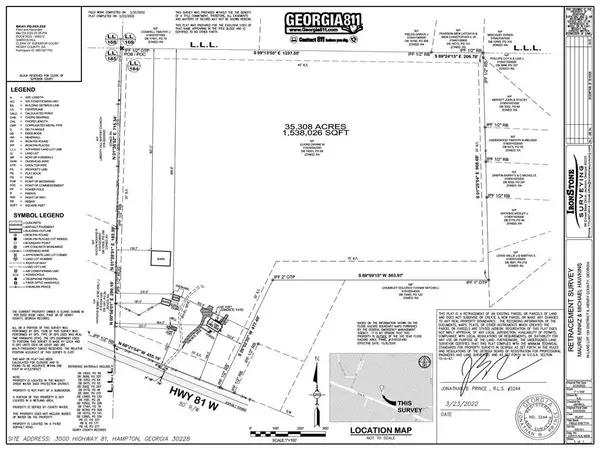 $829,000Coming Soon3 beds 3 baths2,079 sq. ft.
3000 Highway 81 W, Hampton, GA 30228
MLS# 7832405Listed by: GOLLEY REALTY GROUP - Coming Soon
 $155,000Coming Soon3 beds 2 baths1,176 sq. ft.
65 North Avenue, Hampton, GA 30228
MLS# 7324502Listed by: MARK SPAIN REAL ESTATE - New
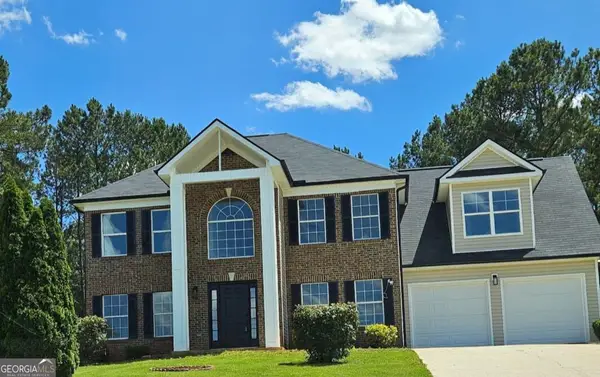 $371,499Active4 beds 3 baths2,400 sq. ft.
681 Burtons Cove, Hampton, GA 30228
MLS# 10852050Listed by: Southern Gates Realty - New
 $290,000Active4 beds 2 baths2,266 sq. ft.
1041 Olive Drive, Hampton, GA 30228
MLS# 7842464Listed by: KELLER WILLIAMS REALTY ATL PARTNERS - New
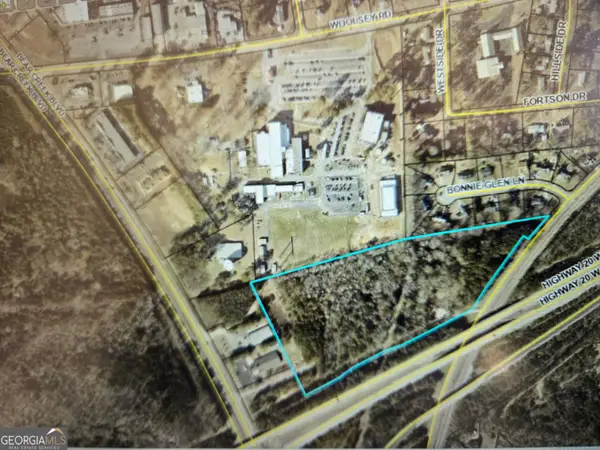 $750,000Active14.13 Acres
0 Bear Creek Boulevard #00, Hampton, GA 30228
MLS# 10851667Listed by: McLeRoy Realty


Protect your home and budget from life's surprises with an Assurant Home Warranty, backed by a partner that supports you through every step of homeownership. Explore Plans.
© 2026 Better Homes and Gardens Real Estate LLC. An Anywhere Real Estate company. All rights reserved. Better Homes and Gardens® Real Estate is a registered trademark owned by Meredith Operations Corporation, licensed to Better Homes and Gardens Real Estate LLC and used with permission. Better Homes and Gardens Real Estate LLC fully supports the principles of the Fair Housing Act and the Equal Opportunity Act. Listing information is deemed reliable but is not guaranteed accurate.
Each office is independently owned and operated.
Any services or products provided by third parties are not provided by, affiliated with or related to Better Homes and Gardens Real Estate LLC, or its affiliated companies.