
188 Compass Road, Hampton, GA 30228
Local realty services provided by:Better Homes and Gardens Real Estate Metro Brokers
188 Compass Road,Hampton, GA 30228
$569,993
- 5 Beds
- 4 Baths
- 3,868 sq. ft.
- Single family
- Active
Listed by: drb team listings
Office: drb group georgia, llc.
MLS#:7778629
Source:FIRSTMLS
Price summary
- Price:$569,993
- Price per sq. ft.:$147.36
- Monthly HOA dues:$66.67
About this home
Welcome to Westwind Estates, featuring the McKinley II floor plan on Homesite 23, a highly sought-after community in Hampton, brought to you by DRB Homes! This stunning single-family home features an exquisite brick and craftsman-style exterior designed with meticulous attention to detail.
This spacious home offers 5 bedrooms, 4 bathrooms, and a versatile flex room, all designed within an inviting open layout on the main level. The kitchen is a chef's dream, boasting a walk-in pantry and an oversized island overlooking the breakfast area and family room, perfect for entertaining and family gatherings. The beautiful dining room with coffered ceilings creates an ideal space for holidays and family celebrations. A flexible living space on the main floor provides a bright and versatile room, perfect for a private guest bedroom, study, or home office.
Upstairs, you’ll find the large primary suite, complete with a sitting area, an expansive walk-in closet, and a private en-suite bathroom with a dual vanity, tub, and oversized shower—creating a luxurious retreat for relaxation. Additionally, the upper level features a spacious loft area, offering endless possibilities as a cozy reading nook, game room, or second living room. Extra features include a large upper-level laundry room and plenty of extra closet space for added convenience.
Westwind Estates is perfectly situated in award-winning Henry County Schools, including the Dutchtown school district. With easy access to I-75 and nearby dining and shopping options, this community balances comfort, convenience, and connectivity.
Enjoy resort style living inside the community with amenities including a pool, cabana, dog park, playground and pocket parks.
Please note that the photos and virtual tours depict a decorated model or spec home. Come experience the charm and elegance of your future home at Westwind Estates!
Please note: If the buyer is represented by a broker/agent, DRB REQUIRES the buyer’s broker/agent to be present during the initial meeting with DRB’s sales personnel to ensure proper representation. If buyer’s broker/agent is not present at initial meeting DRB Group Georgia reserves the right to reduce or remove broker/agent compensation....
Contact an agent
Home facts
- Year built:2026
- Listing ID #:7778629
- Updated:July 13, 2026 at 02:11 PM
Rooms and interior
- Bedrooms:5
- Total bathrooms:4
- Full bathrooms:4
- Flooring:Carpet, Ceramic Tile, Laminate
- Dining Description:Separate Dining Room
- Bathrooms Description:Double Vanity, Separate Tub/Shower
- Kitchen Description:Dishwasher, Eat-in Kitchen, Gas Cooktop, Gas Oven, Kitchen Island, Microwave, Pantry Walk-In, Range Hood, Solid Surface Counters, Stone Counters, View to Family Room
- Bedroom Description:Oversized Master, Sitting Room
- Living area:3,868 sq. ft.
Heating and cooling
- Cooling:Ceiling Fan(s), Central Air, Zoned
- Heating:Electric
- Central air:Yes
Structure and exterior
- Roof:Composition
- Year built:2026
- Building area:3,868 sq. ft.
- Lot area:0.4 Acres
- Lot Features:Level, Wooded
- Architectural Style:Craftsman
- Construction Materials:Cement Siding, HardiPlank Type
- Exterior Features:Patio
- Levels:2 Story
Schools
- High school:Dutchtown
- Middle school:Dutchtown
- Elementary school:Mount Carmel - Henry
Utilities
- Water:Public, Water Available
- Sewer:Public Sewer
Finances and disclosures
- Price:$569,993
- Price per sq. ft.:$147.36
Features and amenities
- Laundry features:Laundry Room, Upper Level
- Amenities:Disappearing Attic Stairs, Entrance Foyer, High Ceilings 9 ft Lower, High Ceilings 9 ft Main, High Ceilings 9 ft Upper, Tray Ceiling(s), Walk-In Closet(s)
Parking
- Total parking spaces:2
- Parking description:Attached, Garage Door Opener, Kitchen Level
 Listings identified with the FMLS IDX logo come from FMLS and are held by brokerage firms other than the owner of this website. The listing brokerage is identified in any listing details. Information is deemed reliable but is not guaranteed. If you believe any FMLS listing contains material that infringes your copyrighted work please click here (https://www.fmls.com/dmca) to review our DMCA policy and learn how to submit a takedown request. ©2026 First Multiple Listing Service, Inc.
New listings near 188 Compass Road
- New
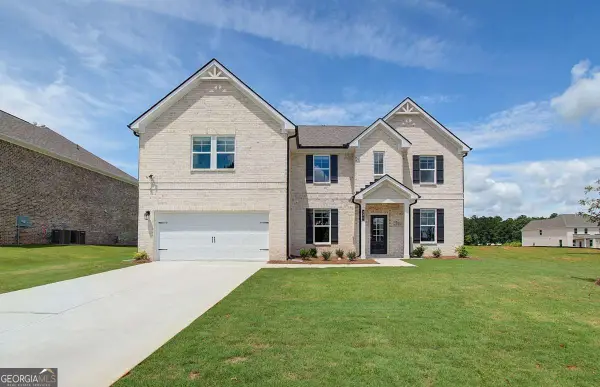 $587,825Active5 beds 4 baths3,868 sq. ft.
605 Button Grove, Hampton, GA 30228
MLS# 10804598Listed by: DRB Group Georgia LLC - Coming Soon
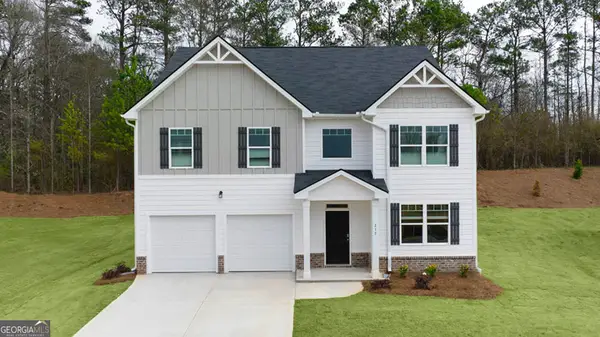 $393,750Coming Soon4 beds 3 baths
204 Friendship Oak Way, Hampton, GA 30228
MLS# 10804291Listed by: D.R. Horton Realty of Georgia, Inc. - New
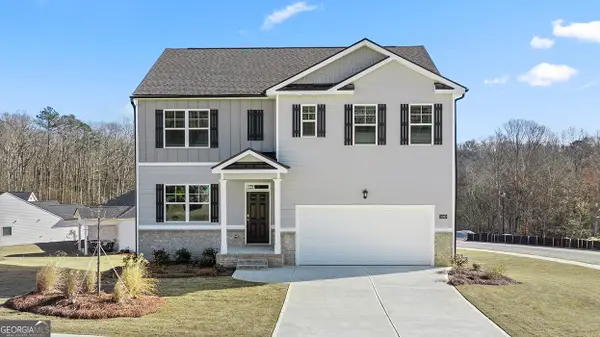 $391,700Active5 beds 3 baths2,535 sq. ft.
200 Friendship Oak Way, Hampton, GA 30228
MLS# 10804302Listed by: D.R. Horton Realty of Georgia, Inc. - Coming Soon
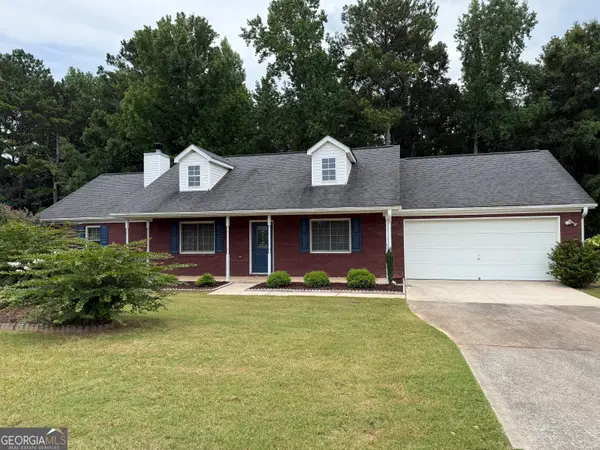 $258,000Coming Soon3 beds 2 baths
104 Elmwood Drive, Hampton, GA 30228
MLS# 10804344Listed by: Self Property Advisors - New
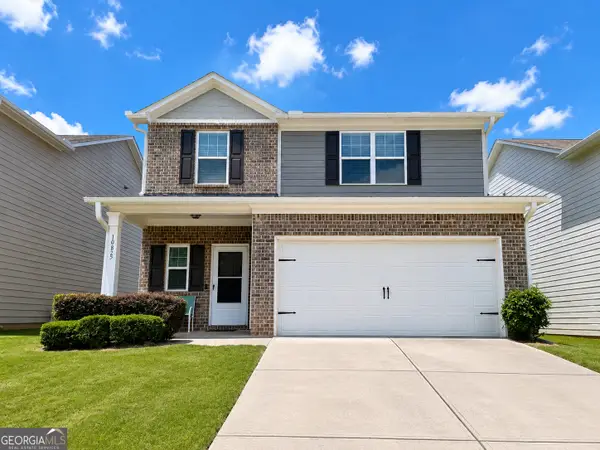 $289,000Active4 beds 3 baths2,076 sq. ft.
10855 Wheeler Trace, Hampton, GA 30228
MLS# 10804247Listed by: Maximum One Realtor Partners - New
 $529,900Active4 beds 4 baths3,694 sq. ft.
1869 Schofield Drive, Hampton, GA 30228
MLS# 10804046Listed by: JQRH Property Management, LLC - New
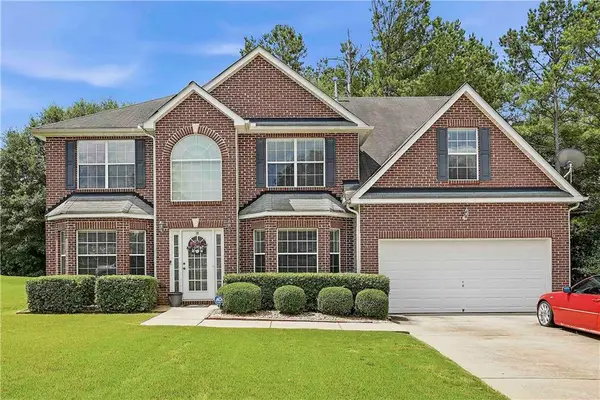 $369,900Active5 beds 3 baths3,335 sq. ft.
310 Megan Drive, Hampton, GA 30228
MLS# 7803555Listed by: HERITAGE SOUTH REALTY - New
 $345,000Active4 beds 2 baths1,880 sq. ft.
236 Sullivan Street, Hampton, GA 30228
MLS# 10803996Listed by: Keller Williams Realty Atl. Partners - Open Wed, 5 to 7pmNew
 $262,000Active4 beds 3 baths
10879 Morning Dove Drive, Hampton, GA 30228
MLS# 10803938Listed by: Noble Realty Partners, LLC - New
 $395,000Active4 beds 3 baths2,592 sq. ft.
369 Amsterdam Way, Hampton, GA 30228
MLS# 10803854Listed by: Virtual Properties Realty.Net


Protect your home and budget from life's surprises with an Assurant Home Warranty, backed by a partner that supports you through every step of homeownership. Explore Plans.
© 2026 Better Homes and Gardens Real Estate LLC. An Anywhere Real Estate company. All rights reserved. Better Homes and Gardens® Real Estate is a registered trademark owned by Meredith Operations Corporation, licensed to Better Homes and Gardens Real Estate LLC and used with permission. Better Homes and Gardens Real Estate LLC fully supports the principles of the Fair Housing Act and the Equal Opportunity Act. Listing information is deemed reliable but is not guaranteed accurate.
Each office is independently owned and operated.
Any services or products provided by third parties are not provided by, affiliated with or related to Better Homes and Gardens Real Estate LLC, or its affiliated companies.