
204 Friendship Oak Way, Hampton, GA 30228
Local realty services provided by:Better Homes and Gardens Real Estate Metro Brokers
204 Friendship Oak Way,Hampton, GA 30228
$378,750
- 4 Beds
- 3 Baths
- - sq. ft.
- Single family
- Active
Listed by: marissa lopez
Office: d.r.. horton realty of georgia, inc
MLS#:7803884
Source:FIRSTMLS
Price summary
- Price:$378,750
- Monthly HOA dues:$41.67
About this home
The Packard Plan by DR Horton - QUICK MOVE-IN! 100% FINANCING AVAILABLE!! AMAZING RATES AND UP TO 10K CLOSING COST!!! PRIVATE INTIMATE COMMUNITY. Step Inside Your New Home - From the moment you walk through the front door, you're greeted by a sense of openness and elegance. The foyer leads you into a beautifully designed main level where natural light fills the space, highlighting the graceful flow between each room. To your right, a formal living room offers the perfect spot for welcoming guests, while the spacious dining room nearby is ready for dinner parties and family gatherings. As you move toward the heart of the home, the kitchen island immediately stands out featuring quartz countertops, lots of cabinetry, and modern finishes. The kitchen opens effortlessly to a large family room, creating a warm and inviting atmosphere ideal for both entertaining and everyday living. Upstairs, you'll discover a luxurious owner's suite, complete with a spa like bath and double vanities. Generous walk in closets, a true private retreat designed for relaxation. The secondary bedrooms offer comfort and extra storage, with a well appointed shared bathroom conveniently located nearby. Throughout the home, Home Is Connected technology keeps you in touch with what matters most, providing an industry-leading suite of smart home products designed for modern living. Photos are for illustrative purposes only and may not depict the actual home. Henry County Schools!...
Contact an agent
Home facts
- Year built:2026
- Subdivision & Development:Oakchase at Hampton
- Listing ID #:7803884
- Updated:September 25, 2026 at 01:41 PM
Rooms and interior
- Bedrooms:4
- Total bathrooms:3
- Full bathrooms:2
- Half bathrooms:1
- Flooring:Carpet, Hardwood, Vinyl
- Dining Description:Open Concept
- Bathrooms Description:Double Vanity, Separate Tub/Shower, Soaking Tub
- Kitchen Description:Dishwasher, Disposal, Eat-in Kitchen, Kitchen Island, Microwave, Pantry
Heating and cooling
- Heating:Electric
Structure and exterior
- Roof:Composition
- Year built:2026
- Lot area:0.25 Acres
- Architectural Style:Traditional
- Construction Materials:Block, Cement Siding, Concrete
- Exterior Features:Patio
- Levels:2 Story
Schools
- High school:Hampton
- Middle school:Hampton
- Elementary school:Hampton
Utilities
- Water:Public, Water Available
- Sewer:Public Sewer, Sewer Available
Finances and disclosures
- Price:$378,750
Features and amenities
- Laundry features:In Hall, Laundry Room, Upper Level
- Amenities:Electric Water Heater, Entrance Foyer, High Ceilings 9 ft Lower, High Ceilings 9 ft Main, High Ceilings 9 ft Upper, High Speed Internet, Tray Ceiling(s), Walk-In Closet(s)
- Smart home:Yes
Parking
- Total parking spaces:4
- Parking description:Attached, Garage
- Garage spaces:4
 Listings identified with the FMLS IDX logo come from FMLS and are held by brokerage firms other than the owner of this website. The listing brokerage is identified in any listing details. Information is deemed reliable but is not guaranteed. If you believe any FMLS listing contains material that infringes your copyrighted work please click here (https://www.fmls.com/dmca) to review our DMCA policy and learn how to submit a takedown request. ©2026 First Multiple Listing Service, Inc.
New listings near 204 Friendship Oak Way
- Coming Soon
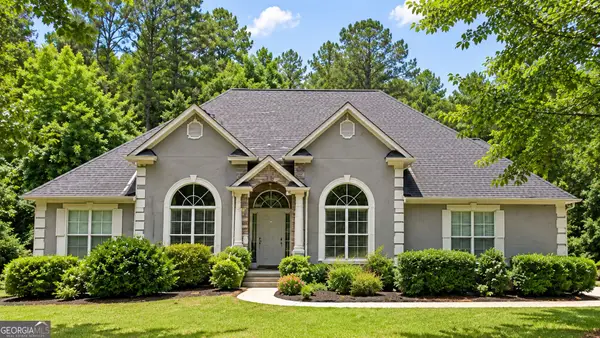 $550,000Coming Soon6 beds 3 baths6,150 sq. ft.
12136 Edgewater Drive, Hampton, GA 30228
MLS# 10850177Listed by: Virtual Properties Realty.Net - Coming Soon
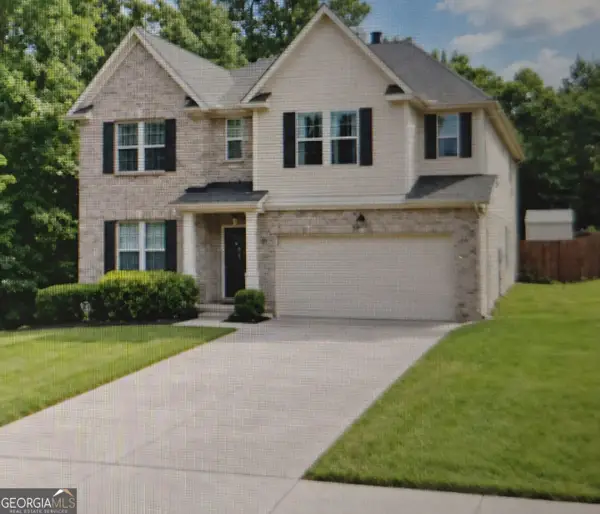 $365,000Coming Soon4 beds 3 baths3,291 sq. ft.
1402 Stone Ridge Court, Hampton, GA 30228
MLS# 10849853Listed by: Georgia Passion Realty LLC - Coming Soon
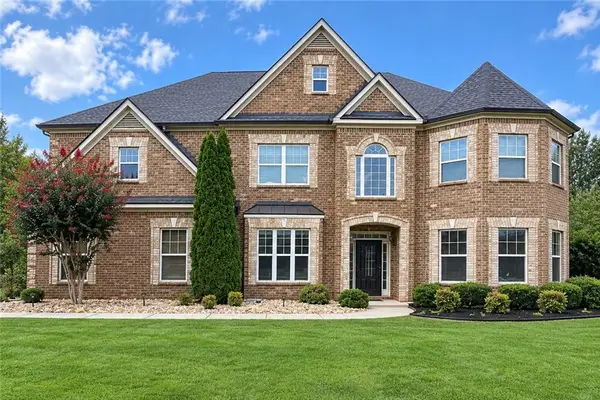 $644,900Coming Soon5 beds 4 baths4,591 sq. ft.
4105 Barrett Place, Hampton, GA 30228
MLS# 7839737Listed by: MARK SPAIN REAL ESTATE - Coming Soon
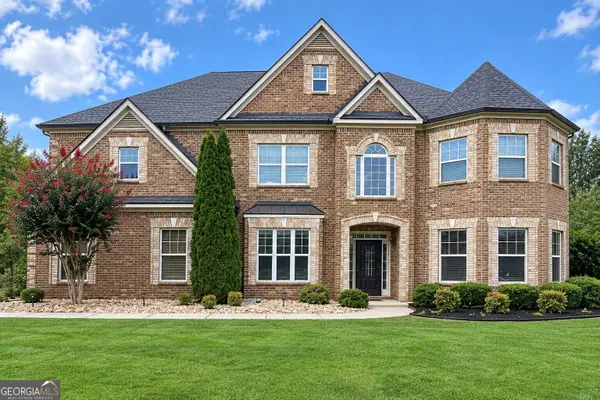 $644,900Coming Soon5 beds 4 baths4,591 sq. ft.
4105 Barrett Place, Hampton, GA 30228
MLS# 10848281Listed by: Mark Spain Real Estate - Coming Soon
 $155,000Coming Soon3 beds 2 baths1,176 sq. ft.
65 North Avenue, Hampton, GA 30228
MLS# 7324502Listed by: MARK SPAIN REAL ESTATE - New
 $189,900Active3 beds 3 baths
11326 Kayla Drive, Hampton, GA 30228
MLS# 7844322Listed by: HOMESMART - New
 $150,000Active1.2 Acres
12343 Coldstream Court, Hampton, GA 30228
MLS# 10852849Listed by: Lokation Real Estate LLC - New
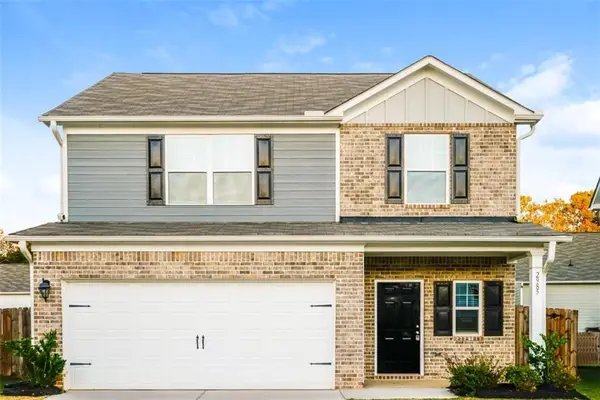 $295,000Active4 beds 3 baths1,910 sq. ft.
2985 Cleburne Terrace, Hampton, GA 30228
MLS# 7844254Listed by: SOVEREIGN REAL ESTATE GROUP NATIONAL CORP. - New
 $324,993Active4 beds 3 baths2,001 sq. ft.
11974 Brightside Parkway, Hampton, GA 30228
MLS# 7844057Listed by: DRB GROUP GEORGIA, LLC - New
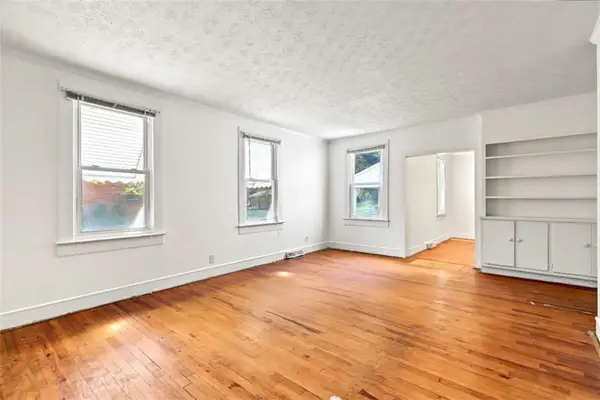 $160,000Active2 beds 1 baths1,370 sq. ft.
7 Georgia Avenue, Hampton, GA 30228
MLS# 7844195Listed by: KELLER WILLIAMS REALTY ATL PART


Protect your home and budget from life's surprises with an Assurant Home Warranty, backed by a partner that supports you through every step of homeownership. Explore Plans.
© 2026 Better Homes and Gardens Real Estate LLC. An Anywhere Real Estate company. All rights reserved. Better Homes and Gardens® Real Estate is a registered trademark owned by Meredith Operations Corporation, licensed to Better Homes and Gardens Real Estate LLC and used with permission. Better Homes and Gardens Real Estate LLC fully supports the principles of the Fair Housing Act and the Equal Opportunity Act. Listing information is deemed reliable but is not guaranteed accurate.
Each office is independently owned and operated.
Any services or products provided by third parties are not provided by, affiliated with or related to Better Homes and Gardens Real Estate LLC, or its affiliated companies.