
249 Hedgewood Drive, Hampton, GA 30228
Local realty services provided by:Better Homes and Gardens Real Estate Jackson Realty
249 Hedgewood Drive,Hampton, GA 30228
$385,000
- 4 Beds
- 3 Baths
- 2,740 sq. ft.
- Single family
- Active
Listed by: huyen dao
Office: ndi maxim residential llc.
MLS#:10841816
Source:METROMLS
Price summary
- Price:$385,000
- Price per sq. ft.:$140.51
About this home
WOW WOW WOW welcome to this super clean and spacious 2-story home, sitting on almost 1.5 acre level lot. This incredibly beautiful home offers 4 bedrooms, 2.5 baths, 2740 square feet with the 3 sided bricks. The master is on the main level. And there is an extra room on the main level, this could be a 5 bedroom 2.5 bath home. What I really love about this home is that all bedrooms are very spacious. Upon entering the property you will see a lovely spacious level front yard, the driveway is super long and the two car garage is on the side of the home. The home offers a lovely front porch. As you enter the front door, you will see a 2 STORY HIGH FOYER. The expansive family room is super large with the vaulted high ceiling with the cosy brick fireplace. The kitchen is oversized with the eat-in area overlooking the huge family room. THE MASTER SUITE IS ON THE MAIN LEVEL WITH A HUGE WALK-IN CLOSET. There is a formal dining room with more windows. Upstairs boast 3 large bedrooms with the walk-in-closets and a full bath. The large and open laundry room is on the main level. The backyard is fenced. The owners love gardening so he already has some trellis ready made for some veggie plants or flowering plants at your wish. The backyard is relatively level and spacious. THE BACK PATIO IS HUGE ABOUT TRIPLE SIZE COMPARED TO A STANDARD ONE. YOU CAN DO SO MUCH WITH THE PATIO IN THE BACK TO ENJOY FRESH AIR OUTDOOR OR ENJOY TIME WITH YOUR DEAR FAMILIES AND FRIENDS. THERE ARE SOME LOVELY FLOWERING TREES IN THE BACKYARD FOR YOU AND YOUR FAMILY TO ENJOY. THE NEIGHBORHOOD IS QUIET. SUCH A GREAT NEIGHBOURHOOD WITH NO HOA BUT ALL PROPERITES ARE WELL-KEPT BY THE OWNERS. HOME WITH 3 SIDED BRICK AND HARDIE PLANK ON THE BACK FOR LOW MAINTAINANCE. THIS FANTASTIC HOME WAS JUST PAINTED FRESH AND NEW IN AUGUST 2026. THE OWNERS HAVE JUST MOVED OUT A WEEK AGO AT THE END OF AUGUST. THE OWNERS ARE MOVING IN WITH THEIR DEAR FAMILIES SO THIS BEAUTIFUL HOME IS UP FOR SALE. THEY LOVE THIS HOME AND HAS PUT A LOT OF MONEY INTO THIS HOME. ALL CARPETS WERE REPLACED AND GONE. THE OWNERS INSTALLED THE NEW FENCE FOR OVER 6K DOLLARS. THE OWNERS EXPANDED THE PATIO FOR OVER 6K DOLLARS. THE OWNERS HAVE REPLACED CARPET WITH LVPS FOR OVER 10K DOLLARS. THE HOME WAS JUST PAINTED FRESH AND NEW IN 8/2026. THE OWNERS ALSO REPLACED NEW GRANITE COUNTER TOP FOR OVER 4000 DOLLARS. THE STAINLESS STEEL FRIDGE STAYS AT THE PROPERTY. THE SECURITY CAMERAS WILL STAY AT THE PROPERTY. THIS HOME IS IN A QUIET AND BEAUTIFUL NEIGHBOURHOOD. THE LOCATION IS EXCELLENT. THE OWNERS STAY AT THIS HOME SINCE 2021 AND THEY LOVE THIS PLACE. HURRY TO CHECK THIS LOVELY HOME OUT....
Contact an agent
Home facts
- Year built:2006
- Subdivision & Development:Hampton Place
- Listing ID #:10841816
- Updated:September 21, 2026 at 03:33 AM
Rooms and interior
- Bedrooms:4
- Total bathrooms:3
- Full bathrooms:2
- Half bathrooms:1
- Flooring:Hardwood
- Dining Description:Seats 12+
- Bathrooms Description:Double Vanity
- Kitchen Description:Dishwasher, Pantry, Solid Surface Counters
- Bedroom Description:Master On Main Level, Walk-In Closet(s)
- Living area:2,740 sq. ft.
Heating and cooling
- Cooling:Ceiling Fan(s), Central Air
- Heating:Central
- Central air:Yes
Structure and exterior
- Roof:Composition
- Year built:2006
- Building area:2,740 sq. ft.
- Lot area:0.14 Acres
- Lot Features:Level, Private
- Architectural Style:Brick 3 Side, Traditional
- Exterior Features:Deck/Patio
- Foundation Description:Slab
- Levels:2 Story
Schools
- High school:Hampton
- Middle school:Hampton
- Elementary school:Rocky Creek
Utilities
- Water:Public, Water Available
- Sewer:Septic Tank, Sewer Available
Finances and disclosures
- Price:$385,000
- Price per sq. ft.:$140.51
- Tax amount:$6,069 (2025)
Features and amenities
- Appliances:Dishwasher
- Laundry features:Laundry, Laundry Closet
- Amenities:Carbon Monoxide Detector(s), Double Pane Windows, Pulldown Attic Stairs, Tray Ceiling(s)
Parking
- Total parking spaces:2
- Parking description:Garage
- Garage:Yes
 2026 Georgia MLS. All rights reserved. Information Deem Reliable But Not Guaranteed September 21, 2026
New listings near 249 Hedgewood Drive
- Coming Soon
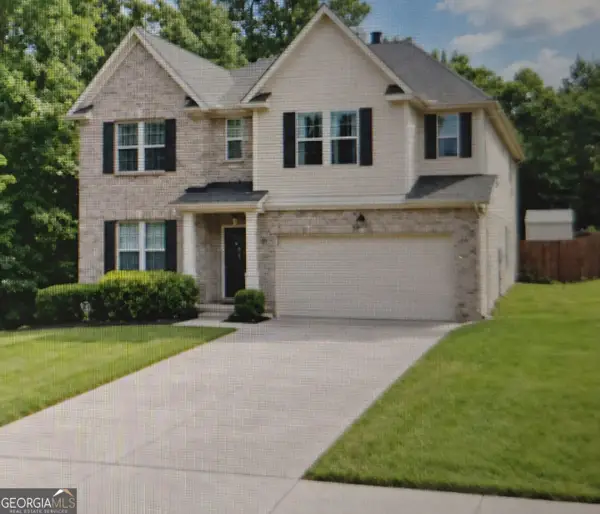 $365,000Coming Soon4 beds 3 baths3,291 sq. ft.
1402 Stone Ridge Court, Hampton, GA 30228
MLS# 10849853Listed by: Georgia Passion Realty LLC - Coming Soon
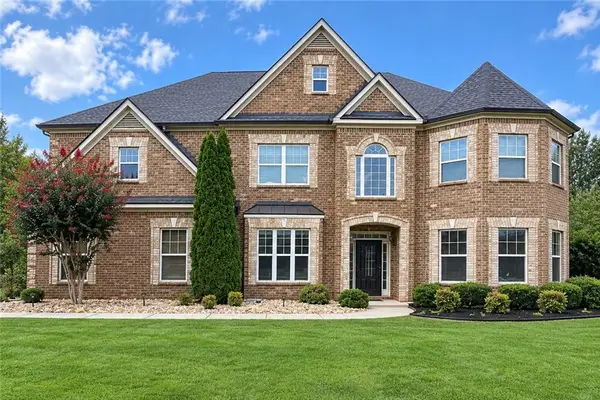 $644,900Coming Soon5 beds 4 baths4,591 sq. ft.
4105 Barrett Place, Hampton, GA 30228
MLS# 7839737Listed by: MARK SPAIN REAL ESTATE - Coming Soon
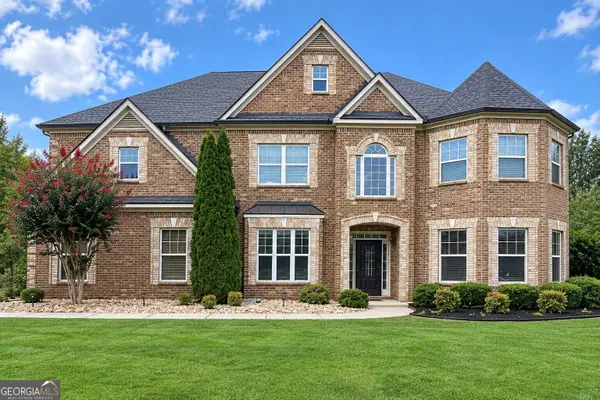 $644,900Coming Soon5 beds 4 baths4,591 sq. ft.
4105 Barrett Place, Hampton, GA 30228
MLS# 10848281Listed by: Mark Spain Real Estate - Coming Soon
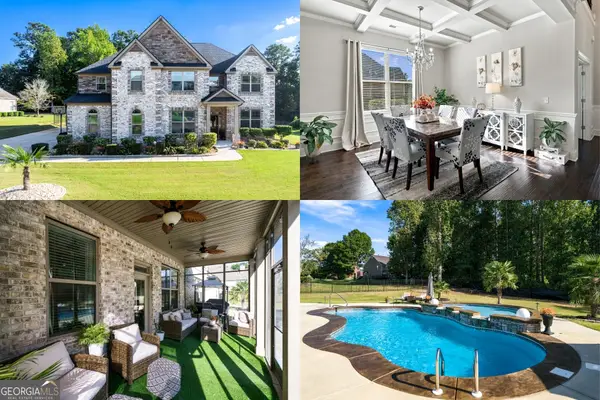 $725,000Coming Soon5 beds 4 baths4,651 sq. ft.
4031 Rotterdam Pass, Hampton, GA 30228
MLS# 10846953Listed by: Keller Williams Realty First Atlanta - Coming Soon
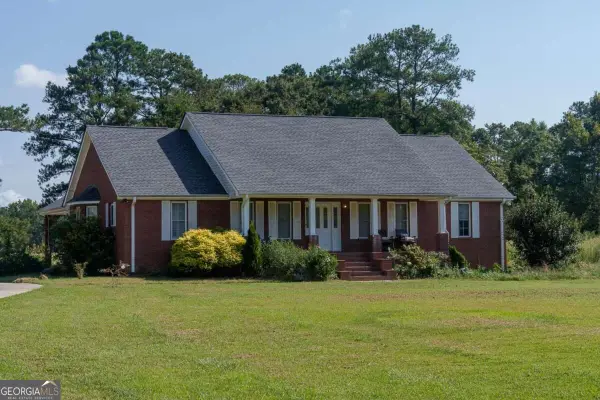 $829,000Coming Soon3 beds 3 baths2,079 sq. ft.
3000 Highway 81 W, Hampton, GA 30228
MLS# 10840475Listed by: Golley Realty Group - Coming Soon
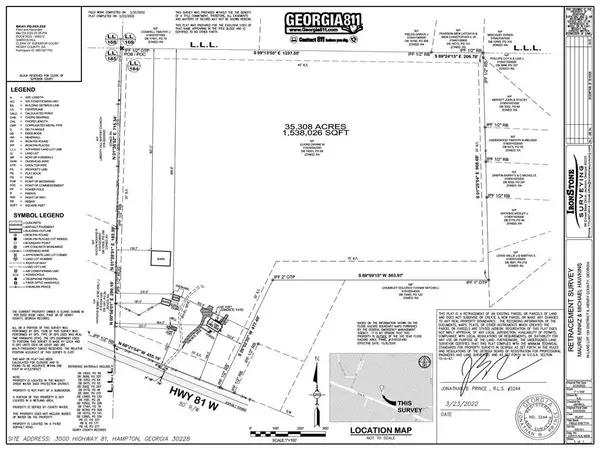 $829,000Coming Soon3 beds 3 baths2,079 sq. ft.
3000 Highway 81 W, Hampton, GA 30228
MLS# 7832405Listed by: GOLLEY REALTY GROUP - Coming Soon
 $155,000Coming Soon3 beds 2 baths1,176 sq. ft.
65 North Avenue, Hampton, GA 30228
MLS# 7324502Listed by: MARK SPAIN REAL ESTATE - New
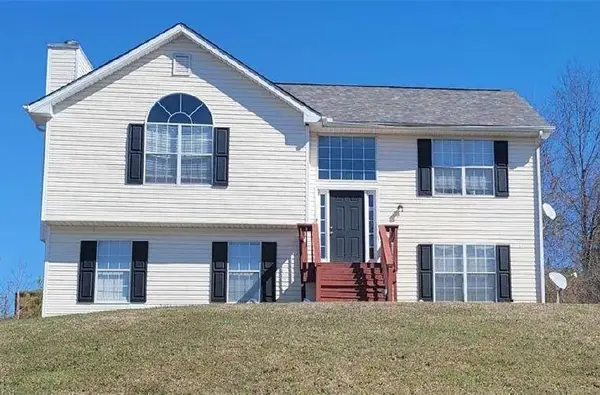 $210,000Active3 beds 2 baths1,480 sq. ft.
1620 Amelia Court, Hampton, GA 30228
MLS# 7840735Listed by: HOMESMART - New
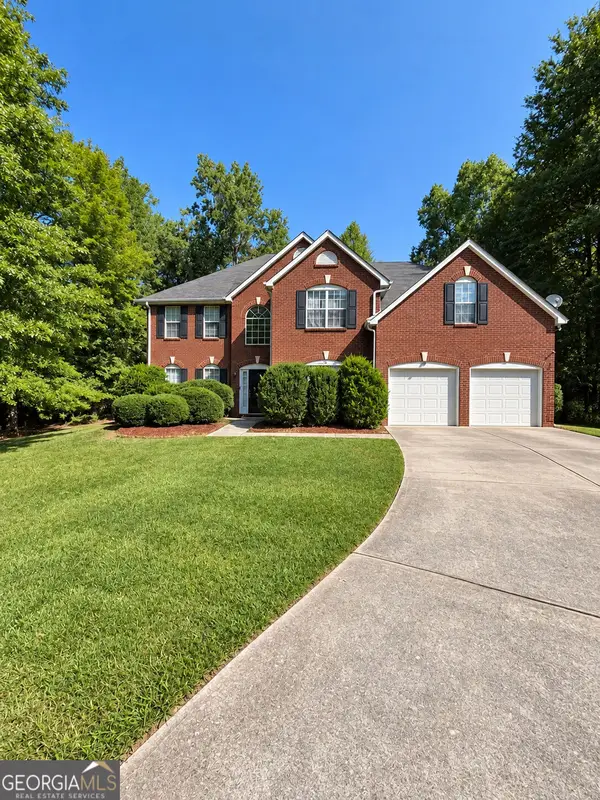 $279,900Active4 beds 3 baths3,510 sq. ft.
804 Pownal Lane, Hampton, GA 30228
MLS# 10849560Listed by: HomeSmart - New
 $305,000Active3 beds 3 baths1,568 sq. ft.
11633 Mendenhall Court, Hampton, GA 30228
MLS# 7840615Listed by: VIRTUAL PROPERTIES REALTY.COM


Protect your home and budget from life's surprises with an Assurant Home Warranty, backed by a partner that supports you through every step of homeownership. Explore Plans.
© 2026 Better Homes and Gardens Real Estate LLC. An Anywhere Real Estate company. All rights reserved. Better Homes and Gardens® Real Estate is a registered trademark owned by Meredith Operations Corporation, licensed to Better Homes and Gardens Real Estate LLC and used with permission. Better Homes and Gardens Real Estate LLC fully supports the principles of the Fair Housing Act and the Equal Opportunity Act. Listing information is deemed reliable but is not guaranteed accurate.
Each office is independently owned and operated.
Any services or products provided by third parties are not provided by, affiliated with or related to Better Homes and Gardens Real Estate LLC, or its affiliated companies.