
255 Galway Lane, Hampton, GA 30228
Local realty services provided by:Better Homes and Gardens Real Estate Metro Brokers
255 Galway Lane,Hampton, GA 30228
$259,900
- 3 Beds
- 2 Baths
- 1,534 sq. ft.
- Single family
- Active
Listed by: lindsey white
Office: franks & white llc
MLS#:10874797
Source:METROMLS
Price summary
- Price:$259,900
- Price per sq. ft.:$169.43
About this home
Welcome to this beautifully updated home with a newer roof and HVAC, both less than 3 years old. This property features a large living room and dining room with updated flooring. Gourmet kitchen with updated laminate flooring and has plenty of cabinet space. Master suite has walk-in closet. Master suite bath has separate shower, garden tub and double sinks. Split bedroom plan with two spacious secondary bedrooms. The backyard is perfect to invite your friends over for a BBQ with plenty of space. You don't want to miss this home.
Contact an agent
Home facts
- Year built:2006
- Subdivision & Development:Woolsey Estates
- Listing ID #:10874797
- Updated:October 22, 2026 at 11:17 AM
Rooms and interior
- Bedrooms:3
- Total bathrooms:2
- Full bathrooms:2
- Flooring:Carpet, Laminate
- Dining Description:Living Room/Dining Room Combo
- Bathrooms Description:Tile Bath
- Kitchen Description:Dishwasher, Oven/Range (Combo)
- Bedroom Description:Master On Main Level, Split Bedroom Plan
- Living area:1,534 sq. ft.
Heating and cooling
- Cooling:Electric
- Heating:Electric
Structure and exterior
- Roof:Composition
- Year built:2006
- Building area:1,534 sq. ft.
- Lot area:0.3 Acres
- Lot Features:Level
- Architectural Style:Ranch
- Construction Materials:Brick, Vinyl Siding
- Exterior Features:Deck/Patio
- Levels:1 Story
Schools
- High school:Hampton
- Middle school:Hampton
- Elementary school:Other
Utilities
- Water:Public
- Sewer:Septic Tank
Finances and disclosures
- Price:$259,900
- Price per sq. ft.:$169.43
- Tax amount:$4,410 (2025)
Features and amenities
- Appliances:Dishwasher, Oven/Range (Combo)
- Laundry features:In Kitchen
Parking
- Parking description:Attached, Garage, Garage Door Opener, Kitchen Level
- Garage:Yes
 2026 Georgia MLS. All rights reserved. Information Deem Reliable But Not Guaranteed October 22, 2026
New listings near 255 Galway Lane
- Coming Soon
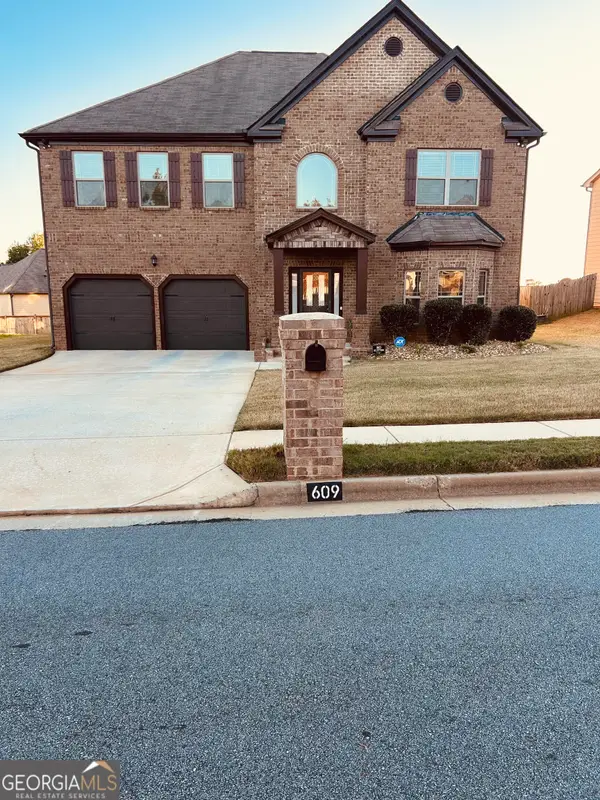 $410,000Coming Soon4 beds 3 baths3,379 sq. ft.
609 Caledon Way, Hampton, GA 30228
MLS# 10876886Listed by: Brownstone Realty Group LLC - Coming SoonOpen Sat, 12 to 2pm
 $345,000Coming Soon5 beds 3 baths2,841 sq. ft.
110 Circle Drive, Hampton, GA 30228
MLS# 10874569Listed by: Compass - Coming Soon
 $155,000Coming Soon3 beds 2 baths1,176 sq. ft.
65 North Avenue, Hampton, GA 30228
MLS# 7324502Listed by: MARK SPAIN REAL ESTATE - New
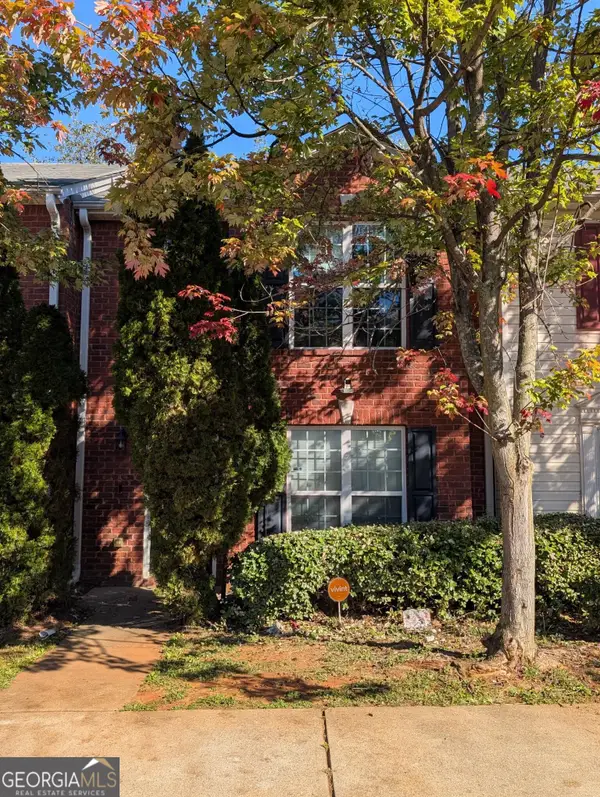 $172,000Active3 beds 3 baths1,800 sq. ft.
2079 Grove Way, Hampton, GA 30228
MLS# 10876544Listed by: Property Services of Atlanta - New
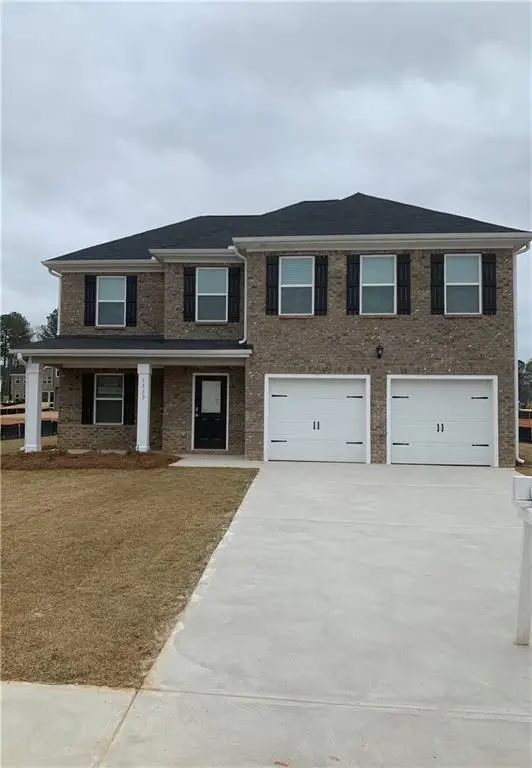 $375,000Active4 beds 3 baths2,402 sq. ft.
1337 Midnight Ride Court, Hampton, GA 30228
MLS# 7844286Listed by: HOMESMART - New
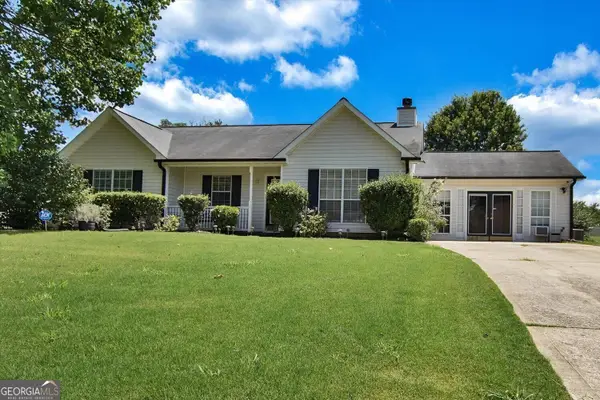 Listed by BHGRE$255,000Active3 beds 2 baths1,706 sq. ft.
140 Greenleaf Drive, Hampton, GA 30228
MLS# 10875670Listed by: BHGRE Metro Brokers - New
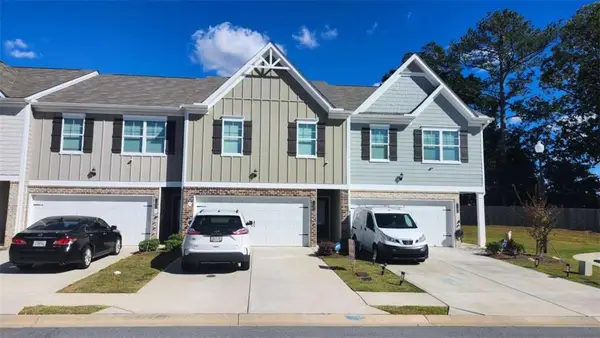 $290,000Active3 beds 3 baths1,600 sq. ft.
11692 Mendenhall Court, Hampton, GA 30228
MLS# 7856108Listed by: CRYE-LEIKE REALTORS - New
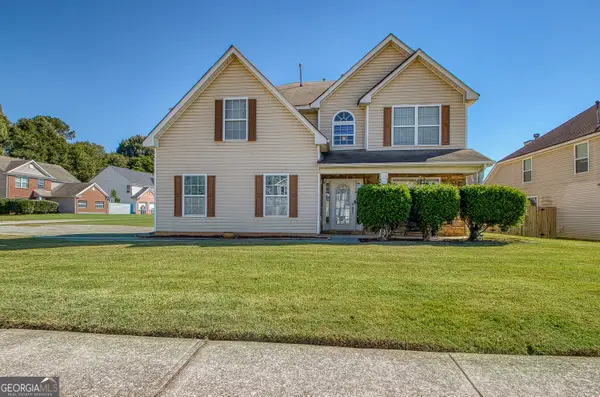 $300,000Active4 beds 3 baths2,708 sq. ft.
11608 Sarah Loop, Hampton, GA 30228
MLS# 10875300Listed by: Dwelli - New
 $90,000Active4 beds 2 baths1,976 sq. ft.
65 Little John Trail, Hampton, GA 30228
MLS# 10875009Listed by: Simply Homes ATL - New
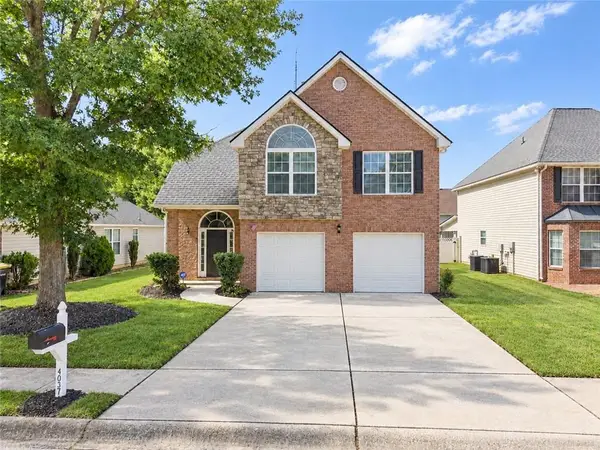 $305,000Active4 beds 3 baths2,228 sq. ft.
11657 Flemming Court, Hampton, GA 30228
MLS# 7855450Listed by: HOUSEWELL.COM REALTY, LLC


Protect your home and budget from life's surprises with an Assurant Home Warranty, backed by a partner that supports you through every step of homeownership. Explore Plans.
© 2026 Better Homes and Gardens Real Estate LLC. An Anywhere Real Estate company. All rights reserved. Better Homes and Gardens® Real Estate is a registered trademark owned by Meredith Operations Corporation, licensed to Better Homes and Gardens Real Estate LLC and used with permission. Better Homes and Gardens Real Estate LLC fully supports the principles of the Fair Housing Act and the Equal Opportunity Act. Listing information is deemed reliable but is not guaranteed accurate.
Each office is independently owned and operated.
Any services or products provided by third parties are not provided by, affiliated with or related to Better Homes and Gardens Real Estate LLC, or its affiliated companies.