
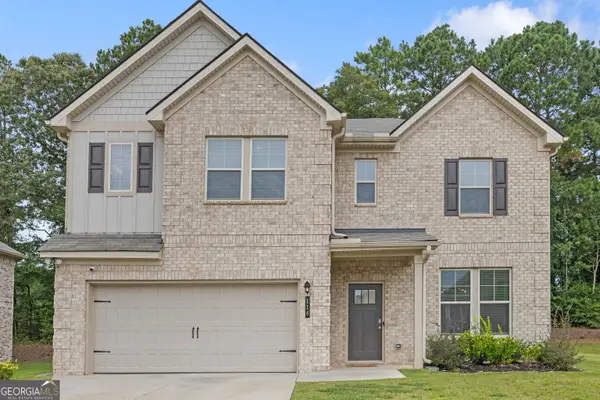
333 Cascade Court, Hampton, GA 30228
Local realty services provided by:Better Homes and Gardens Real Estate Metro Brokers
333 Cascade Court,Hampton, GA 30228
$318,900
- 3 Beds
- 2 Baths
- 1,916 sq. ft.
- Single family
- Active
Listed by: peggy jackson
Office: exp realty
MLS#:10801932
Source:METROMLS
Price summary
- Price:$318,900
- Price per sq. ft.:$166.44
About this home
This beautifully maintained 3-bedroom, 2-bath home is just in time for summer and offers the perfect setup for relaxing, entertaining, and enjoying outdoor living! The backyard oasis features an above-ground pool, huge deck, and peaceful surroundings ideal for gatherings or quiet evenings at home. Inside, you'll love the open-concept layout connecting the dining room, spacious living room with fireplace, kitchen, and breakfast area. The versatile breakfast space can also serve as a keeping room, home office, or flex area to fit your needs. The kitchen provides abundant cabinet storage and plenty of prep space, while the laundry room is conveniently located next to garage entrance. The oversized main suite offers a spacious bedroom with double tray ceiling and a luxurious en-suite spa bath complete with a walk-in shower, soaking tub, double vanities and large walk-in closet. Two additional guest bedrooms and a full bath are situated on the opposite side of the home, providing privacy and functionality. There's more! Upstairs is a huge bonus room/flex room. Great location near Echo Park Speedway, shopping, dining, schools, and major highways....
Contact an agent
Home facts
- Year built:2003
- Subdivision & Development:Hampton Brook
- Listing ID #:10801932
- Updated:August 24, 2026 at 11:05 AM
Rooms and interior
- Bedrooms:3
- Total bathrooms:2
- Full bathrooms:2
- Flooring:Carpet, Hardwood, Tile
- Bathrooms Description:Double Vanity, Separate Shower, Soaking Tub, Tile Bath
- Kitchen Description:Dishwasher, Microwave, Oven/Range (Combo), Stainless Steel Appliance(s)
- Bedroom Description:Master On Main Level, Split Bedroom Plan, Walk-In Closet(s)
- Living area:1,916 sq. ft.
Heating and cooling
- Cooling:Heat Pump
- Heating:Heat Pump
Structure and exterior
- Roof:Composition
- Year built:2003
- Building area:1,916 sq. ft.
- Lot area:0.99 Acres
- Lot Features:Cul-De-Sac, Level
- Architectural Style:Traditional
- Construction Materials:Vinyl Siding
- Exterior Features:Deck
- Levels:1.5 Story
Schools
- High school:Hampton
- Middle school:Hampton
- Elementary school:Other
Utilities
- Water:Public
- Sewer:Septic Tank
Finances and disclosures
- Price:$318,900
- Price per sq. ft.:$166.44
- Tax amount:$897 (2025)
Features and amenities
- Appliances:Dishwasher, Electric Water Heater, Microwave, Oven/Range (Combo), Stainless Steel Appliance(s)
- Laundry features:In Hall, Laundry
- Amenities:Electric Water Heater, High Ceilings, Tray Ceiling(s), Vaulted Ceiling(s)
- Pool features:Above Ground
Parking
- Total parking spaces:2
- Parking description:Attached, Garage, Garage Door Opener, Kitchen Level, Side/Rear Entrance
- Garage:Yes
 2026 Georgia MLS. All rights reserved. Information Deem Reliable But Not Guaranteed August 24, 2026
New listings near 333 Cascade Court
- Coming Soon
 $155,000Coming Soon3 beds 2 baths1,176 sq. ft.
65 North Avenue, Hampton, GA 30228
MLS# 7324502Listed by: MARK SPAIN REAL ESTATE - New
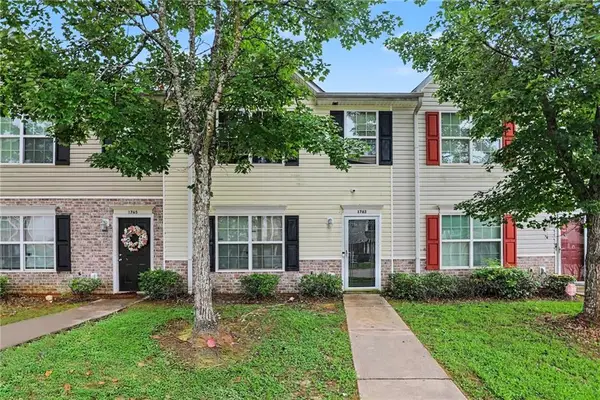 $171,000Active2 beds 3 baths1,280 sq. ft.
1763 Fielding Way, Hampton, GA 30228
MLS# 7823853Listed by: MARK SPAIN REAL ESTATE - Open Fri, 1 to 5pmNew
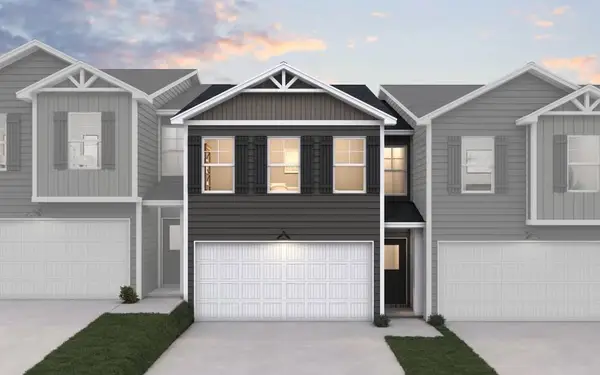 $264,990Active3 beds 3 baths1,579 sq. ft.
11516 Kimberly Way #28, Hampton, GA 30228
MLS# 7825927Listed by: DFH REALTY GA, LLC - New
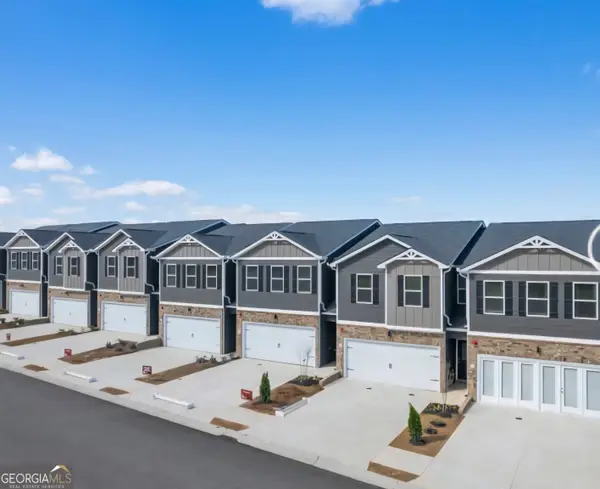 $264,990Active3 beds 3 baths1,579 sq. ft.
11538 Kimberly Way, Hampton, GA 30228
MLS# 10831367Listed by: DFH Realty Georgia - New
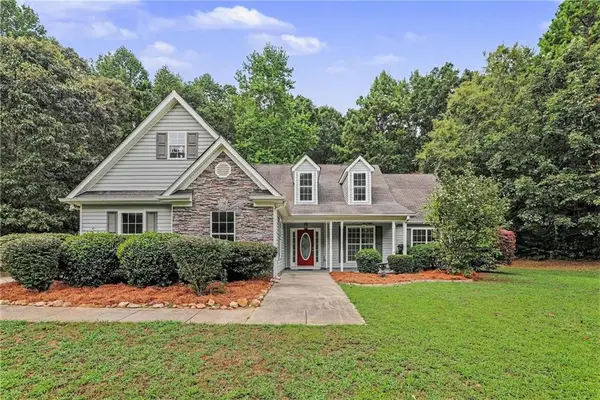 $314,900Active4 beds 2 baths1,929 sq. ft.
250 Dillion Drive, Hampton, GA 30228
MLS# 7825917Listed by: KELLER WILLIAMS REALTY ATL PARTNERS - New
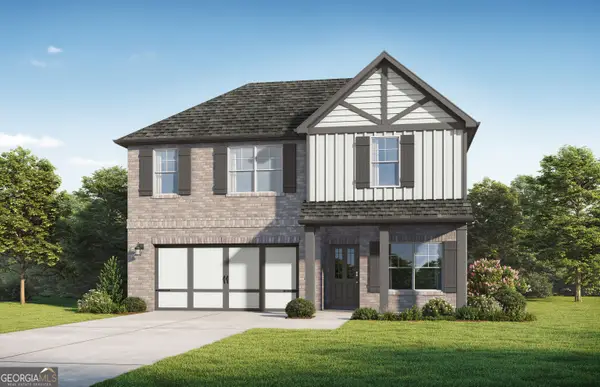 $437,100Active4 beds 3 baths2,542 sq. ft.
153 Lyric Loop, Hampton, GA 30228
MLS# 10830992Listed by: Valor Realty - New
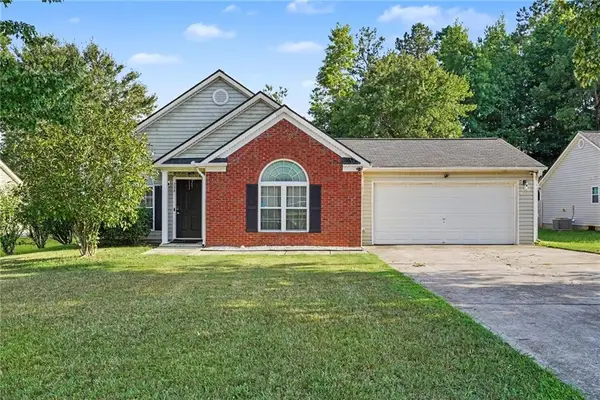 $269,000Active3 beds 2 baths1,335 sq. ft.
256 Galway Lane, Hampton, GA 30228
MLS# 7818061Listed by: MARK SPAIN REAL ESTATE - New
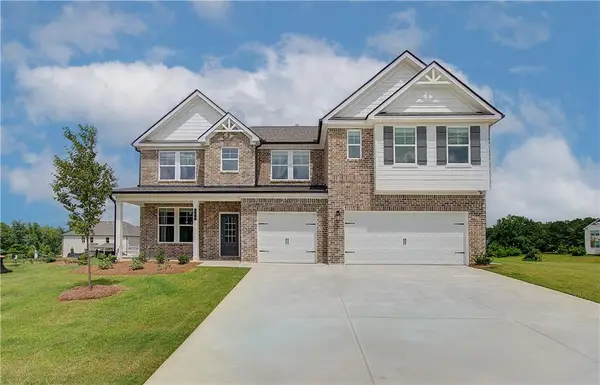 $577,725Active5 beds 5 baths3,674 sq. ft.
128 Compass Road, Hampton, GA 30228
MLS# 7825447Listed by: DRB GROUP GEORGIA, LLC - New
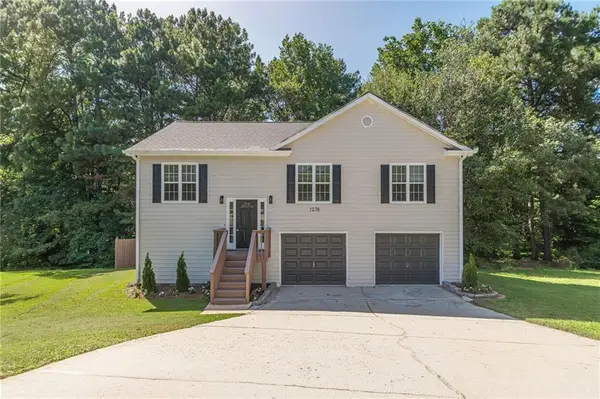 $260,000Active4 beds 2 baths1,736 sq. ft.
1278 Lynx Court, Hampton, GA 30228
MLS# 7825266Listed by: ENGEL & VOLKERS ATLANTA - New
 $398,000Active4 beds 4 baths
116 Cabin Way, Hampton, GA 30228
MLS# 10830392Listed by: Coldwell Banker Realty


Protect your home and budget from life's surprises with an Assurant Home Warranty, backed by a partner that supports you through every step of homeownership. Explore Plans.
© 2026 Better Homes and Gardens Real Estate LLC. An Anywhere Real Estate company. All rights reserved. Better Homes and Gardens® Real Estate is a registered trademark owned by Meredith Operations Corporation, licensed to Better Homes and Gardens Real Estate LLC and used with permission. Better Homes and Gardens Real Estate LLC fully supports the principles of the Fair Housing Act and the Equal Opportunity Act. Listing information is deemed reliable but is not guaranteed accurate.
Each office is independently owned and operated.
Any services or products provided by third parties are not provided by, affiliated with or related to Better Homes and Gardens Real Estate LLC, or its affiliated companies.